New Construction Homes in 20207
1,935 results
Loading...
Loading...
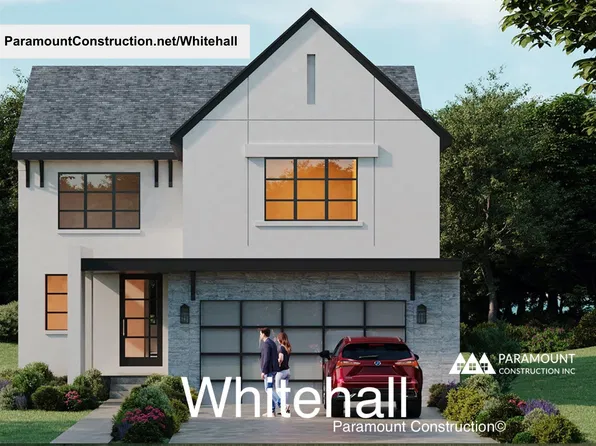
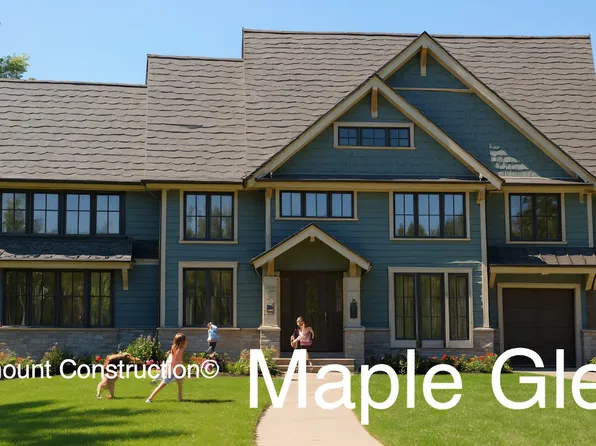
- Whitehall - Elevator-Ready Plus Walls of Windows Plan, PCI - 20815
- 4 bds
- 4 ba
- 4,574 sqft
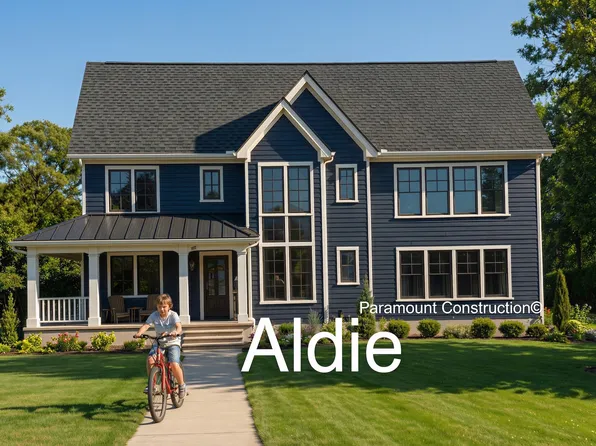
Paramount Construction - Aldie - Optional First Floor Living, Small Home Plan, PCI - 20817
- 4 bds
- 5 ba
- 4,069 sqft
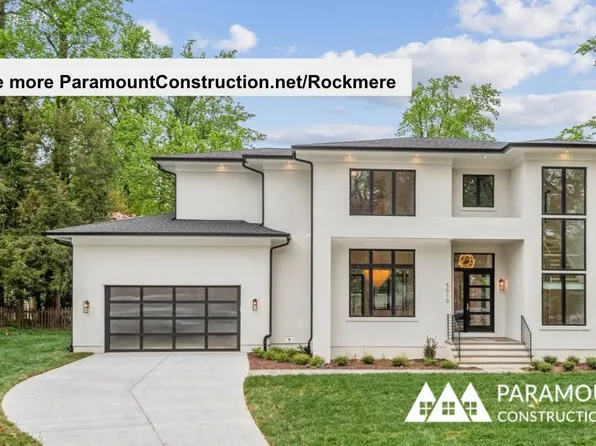
Paramount Construction - Open Floor Plan, Large Windows - The Rockmere Plan, PCI -20016
- 5 bds
- 5 ba
- 3,995 sqft
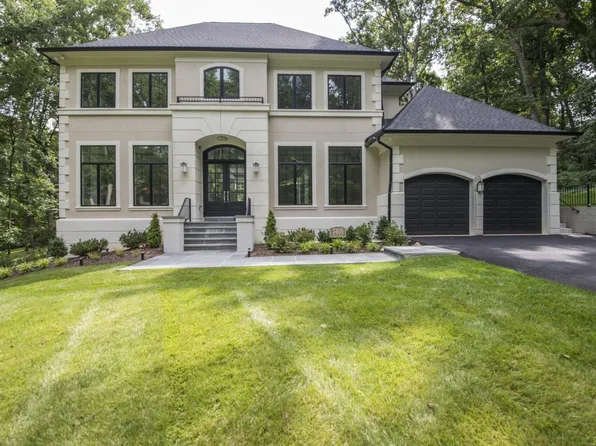
Paramount Construction - Nevis - Stucco Exterior with Cast-Stone Quoins Plan, PCI -20016
- 6 bds
- 7 ba
- 6,075 sqft
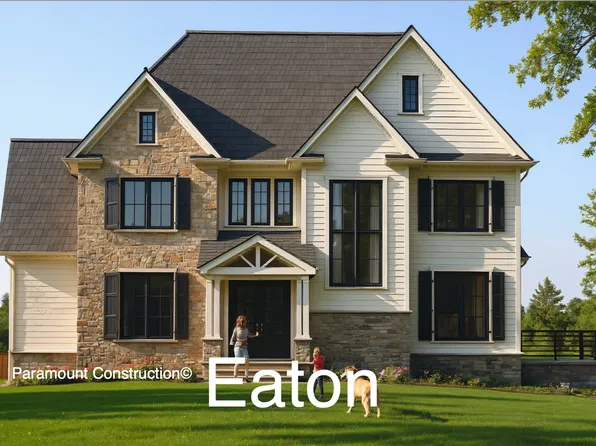
Paramount Construction - Eaton Model with Optional Side-Load Garage Plan, PCI - 20817
- 5 bds
- 6 ba
- 5,083 sqft
Paramount Construction - Whitehall - Window Walls, Light in Every Room Plan, PCI - 20814
- 4 bds
- 4 ba
- 4,574 sqft
Paramount Construction - Eaton - Optional Side-Load Garage Plan, PCI - 20816
- 5 bds
- 6 ba
- 5,083 sqft
Paramount Construction - Rockmere - Clean Contemporary, Open Floor Plan, PCI - 20816
- 5 bds
- 5 ba
- 3,995 sqft
Paramount Construction - Rockmere - Large Windows, Open Floor Plan, PCI - 20815
- 5 bds
- 5 ba
- 3,995 sqft
Paramount Construction - Rockmere - Contemporary Elevation, Large Windows Plan, PCI - 20814
- 5 bds
- 5 ba
- 3,995 sqft
Paramount Construction - Eaton Model - Multi-Generational Living Plan, PCI - 20815
- 5 bds
- 6 ba
- 5,083 sqft
Paramount Construction - The Eaton Model - Optional Side-Load Garage Plan, PCI -20016
- 5 bds
- 6 ba
- 5,083 sqft
Paramount Construction - Aldie - Downsize to an Open Floor Plan, PCI - 20814
- 4 bds
- 5 ba
- 4,069 sqft
Paramount Construction - The Eaton - Multi-Generational Living Plan, PCI - 20814
- 5 bds
- 6 ba
- 5,083 sqft
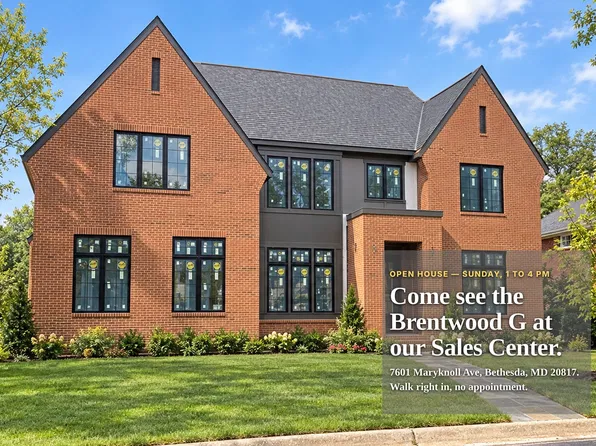
Paramount Construction - Full Brick Modern Farmhouse - The Brentwood Plan, PCI - 20815
- 6 bds
- 7 ba
- 7,000 sqft
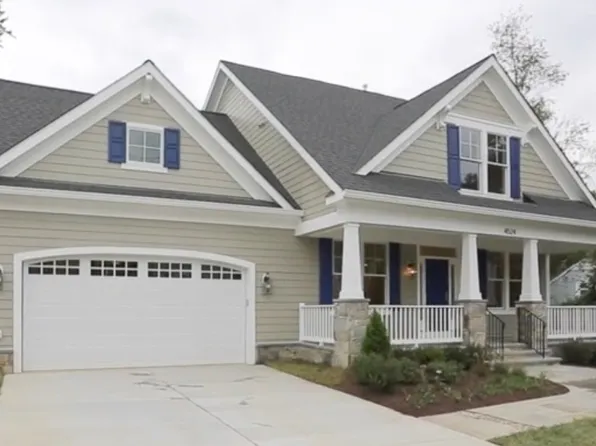
Paramount Construction - Blackthorn Cape Cod - Ideal Downsizing Home Plan, PCI - 20817
- 4 bds
- 5 ba
- 3,848 sqft
Paramount Construction - French Country Stucco Nevis with Cast-Stone Quoins Plan, PCI - 20816
- 6 bds
- 7 ba
- 6,075 sqft
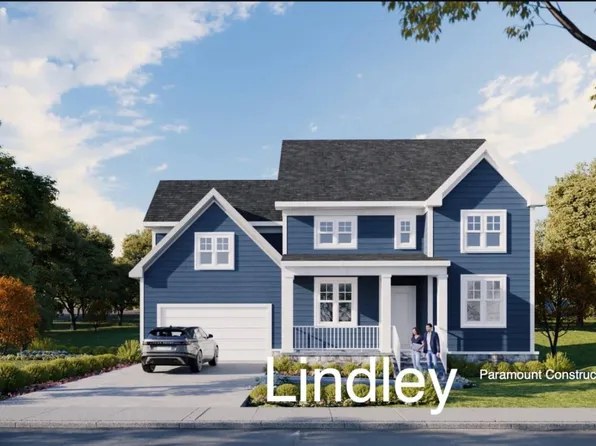
Paramount Construction - Lindley Arts & Crafts - Wide Porch Plan, PCI - 20816
- 5 bds
- 5 ba
- 4,251 sqft
Paramount Construction - Brentwood - First Floor Guest Suite, Full Brick Plan, PCI - 20817
- 6 bds
- 7 ba
- 7,000 sqft
Paramount Construction - Lindley - Wide Porch, Arts & Crafts Open Plan, PCI -20016
- 5 bds
- 5 ba
- 4,251 sqft
Paramount Construction - Aldie - Small Home with Open Floor Plan, PCI - 20816
- 4 bds
- 5 ba
- 4,069 sqft
Paramount Construction - Rose - Arts & Crafts Gabled Rooflines Plan, PCI - 20817
- 5 bds
- 5 ba
- 4,560 sqft
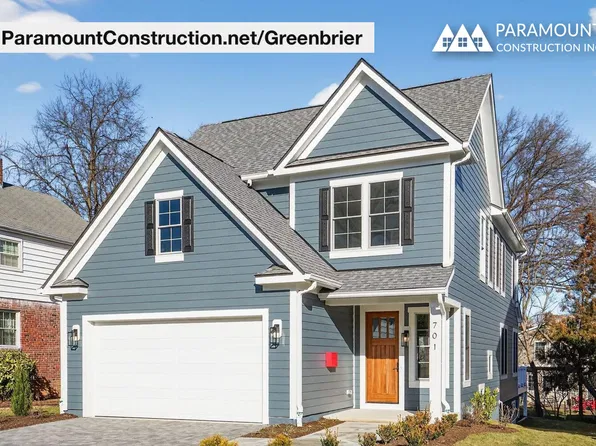
Paramount Construction - Greenbrier - Perfect for Downsizing Plan, PCI -20016
- 4 bds
- 4 ba
- 3,939 sqft
Paramount Construction - Brentwood - Guest Suite on the First Floor Plan, PCI - 20816
- 6 bds
- 7 ba
- 7,000 sqft
Paramount Construction - Greenbrier - Downsizing with Built-In Millwork Plan, PCI - 20816
- 4 bds
- 4 ba
- 3,939 sqft
Paramount Construction - Greenbrier - Arts & Crafts Built-Ins Plan, PCI - 20815
- 4 bds
- 4 ba
- 3,939 sqft
Paramount Construction - Downsize to the Greenbrier, Arts & Crafts Plan, PCI - 20814
- 4 bds
- 4 ba
- 3,939 sqft
Paramount Construction
to get email alerts when listings hit the market.