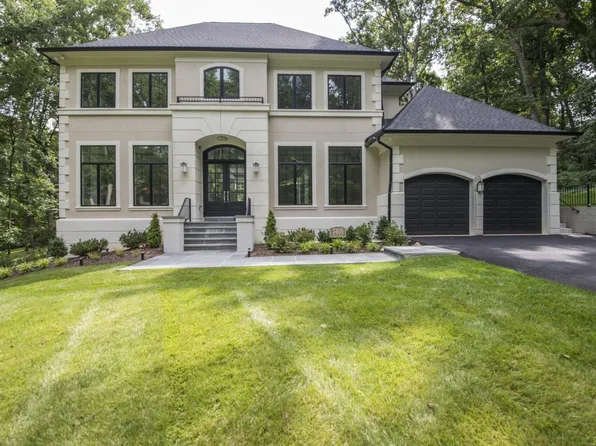
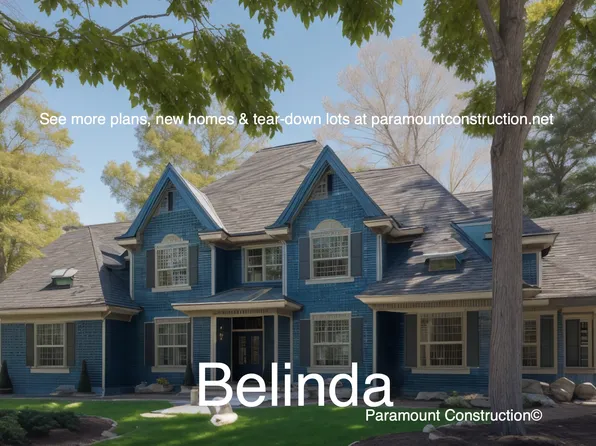
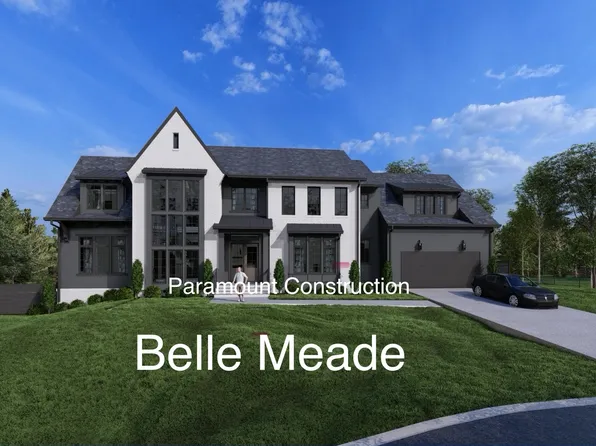
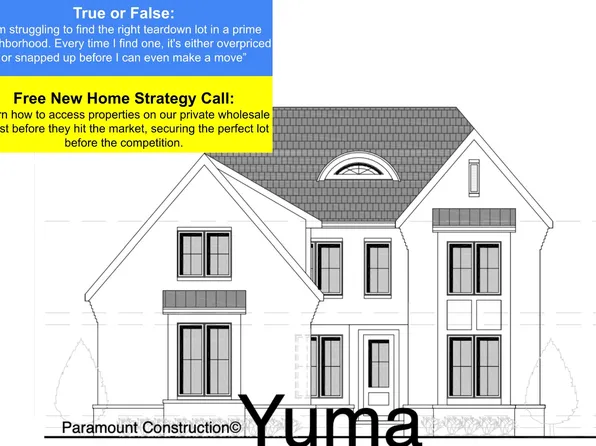
20815 Single Family Homes
453 results
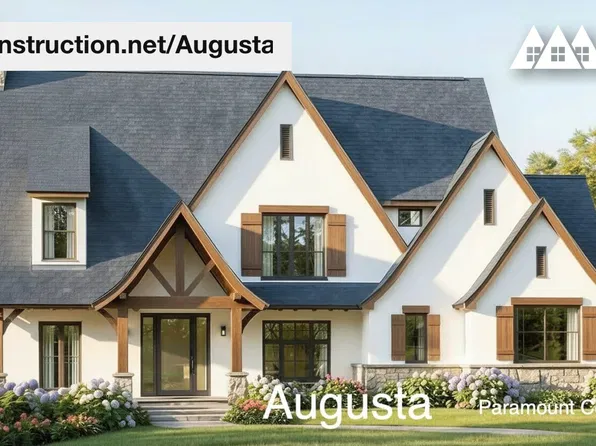
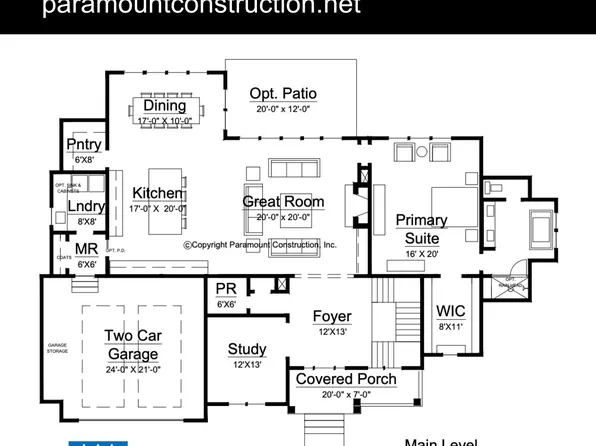
- Augusta - French Country Stone & Stucco, 4 Beds Plan, PCI - 20815
- 4 bds
- 5 ba
- 4,250 sqft
Paramount Construction Loading...
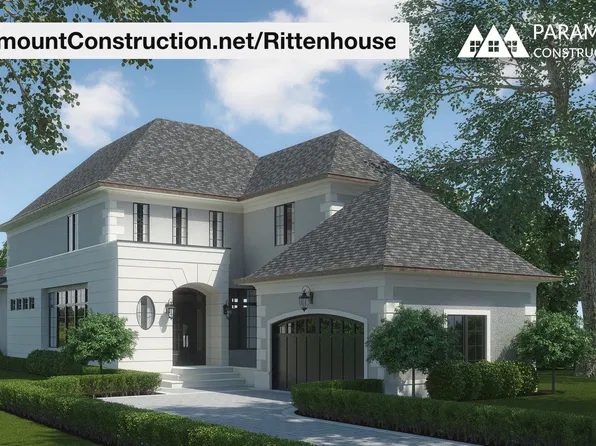
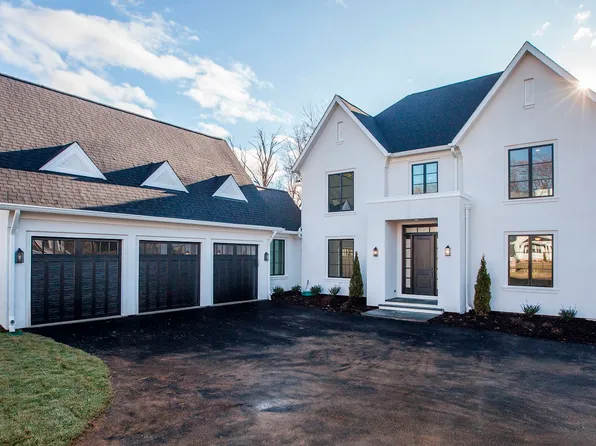
- Rittenhouse - Courtyard Garage, French Country Plan, PCI - 20815
- 5 bds
- 5 ba
- 6,300 sqft
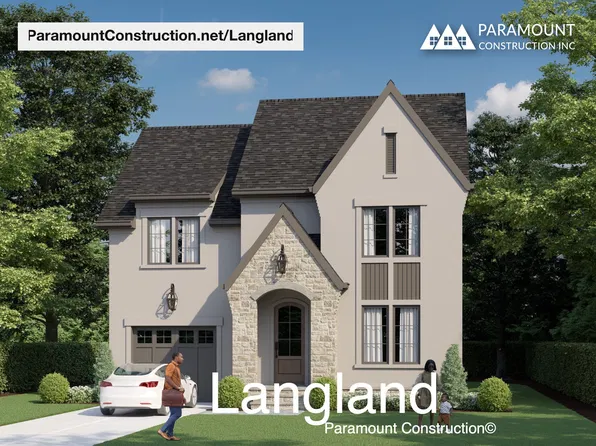
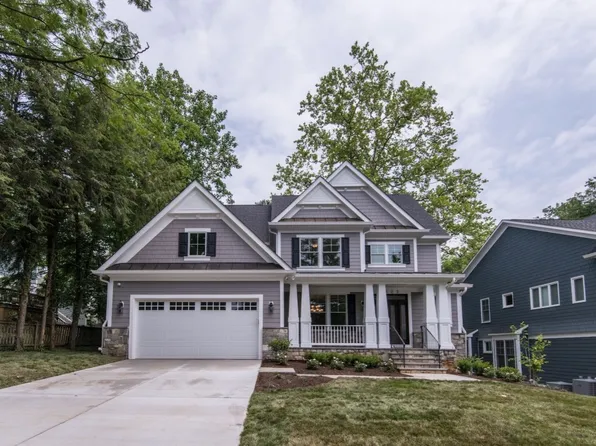
Paramount Construction - Langland - Steep Rooflines, Mudroom Drop Zone Plan, PCI - 20815
- 6 bds
- 6 ba
- 5,274 sqft
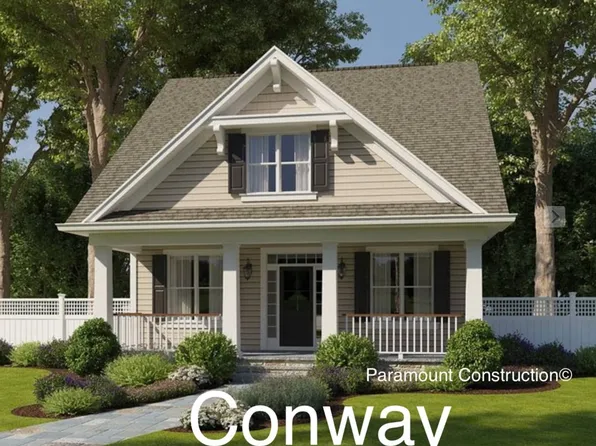
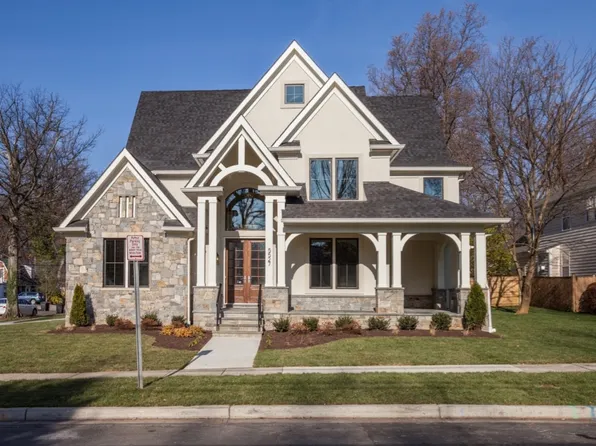
Paramount Construction - The Conway - First Floor Primary Suite Plan, PCI - 20815
- 5 bds
- 4 ba
- 4,156 sqft
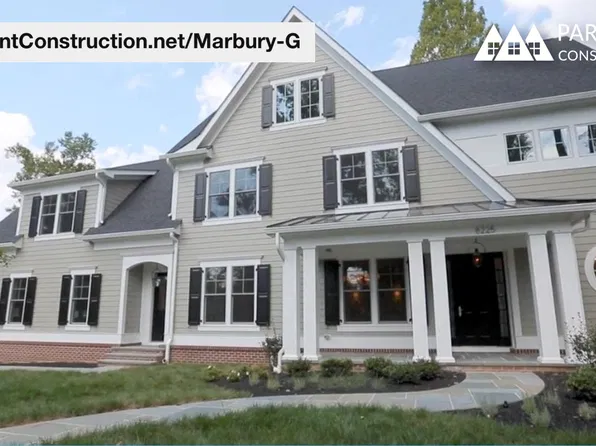
Paramount Construction - Marbury-G - Open-Concept Kitchen & Great Room Plan, PCI - 20815
- 6 bds
- 5 ba
- 4,828 sqft
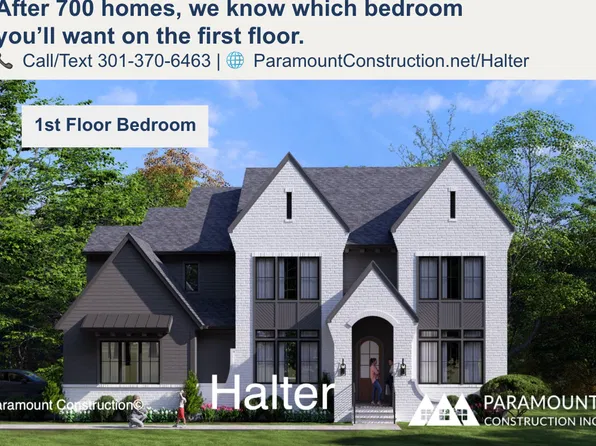
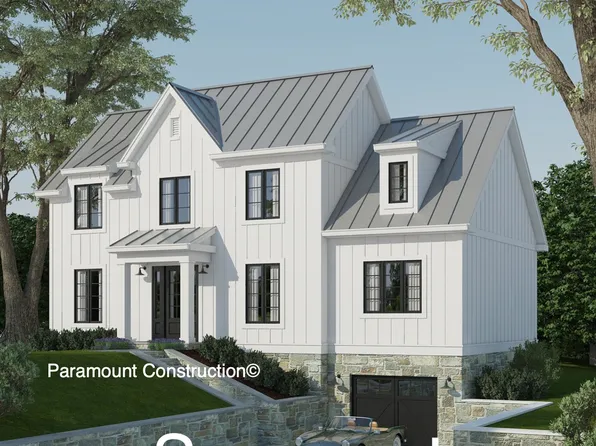
Paramount Construction - Halter - Modern Farmhouse, Center Hall Layout Plan, PCI - 20815
- 5 bds
- 6 ba
- 5,900 sqft
Paramount Construction Loading...
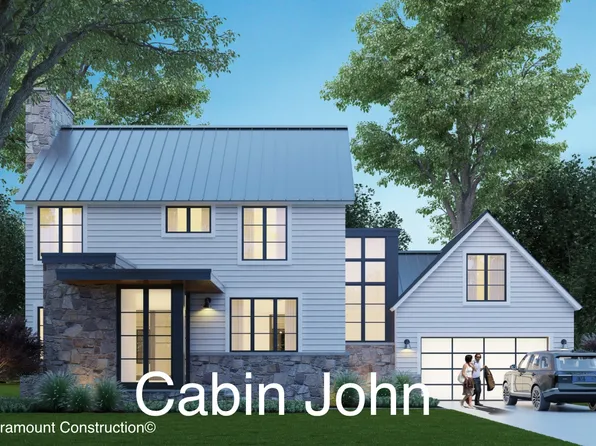
- Pershing - Covered Front Porch, Wide Elevation Plan, PCI - 20815
- 5 bds
- 4 ba
- 4,156 sqft
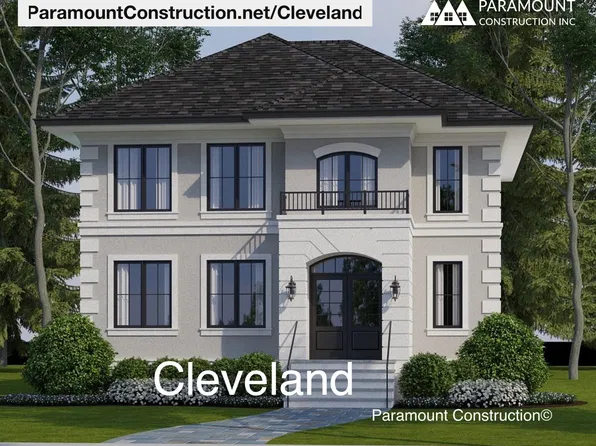
Paramount Construction - Light-Filled Living Spaces - The Cleveland Plan, PCI - 20815
- 5 bds
- 5 ba
- 6,223 sqft
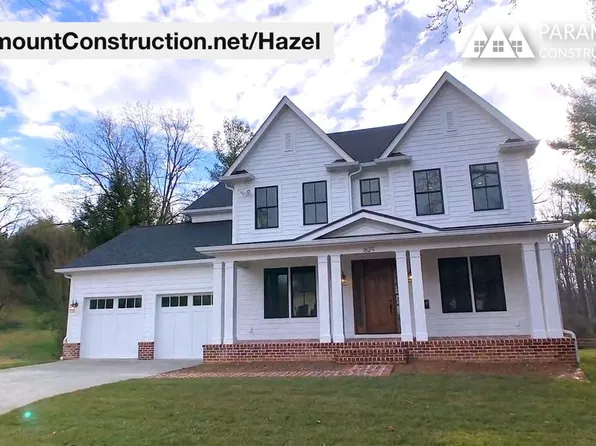
Paramount Construction - Hazel - Center Hall Colonial, Modernized Plan, PCI - 20815
- 7 bds
- 6 ba
- 5,288 sqft
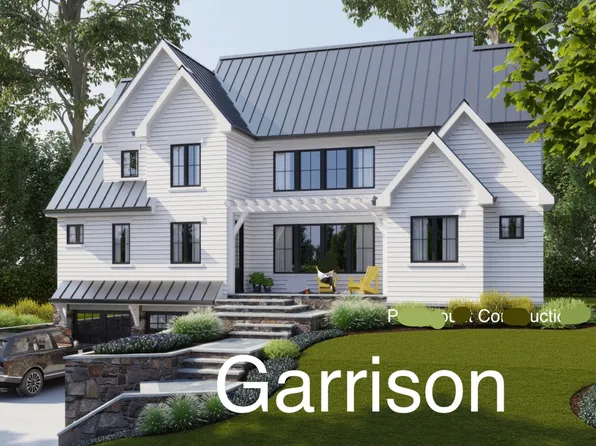
Paramount Construction - Garrison - Multigenerational Living Plan, PCI - 20815
- 5 bds
- 5 ba
- 5,430 sqft
Paramount Construction - Page Model - Downsizing? Ranch Style Home Plan, PCI - 20815
- 3 bds
- 4 ba
- 2,680 sqft
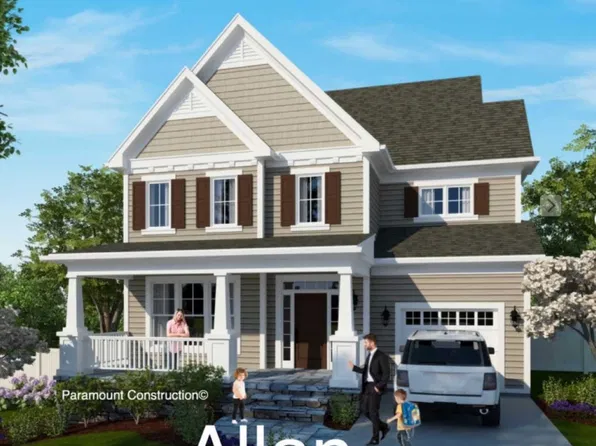
Paramount Construction - Allan - Covered Front Porch, Arts & Crafts Home Plan, PCI - 20815
- 5 bds
- 5 ba
- 4,423 sqft
Paramount Construction - First Floor Primary Suite Plan, PCI - 20815
- 3 bds
- 4 ba
- 4,000 sqft
Paramount Construction - Garrison - Multigenerational Living Plan, PCI - 20815
- 5 bds
- 5 ba
- 5,430 sqft
Paramount Construction - Roseland - 1st Fl Guest Suite, 3-Car Sideload Opt Plan, PCI - 20815
- 7 bds
- 8 ba
- 7,001 sqft
Paramount Construction - Rose - Multi-Gen Layout, Arts & Crafts Gables Plan, PCI - 20815
- 5 bds
- 5 ba
- 4,560 sqft
Paramount Construction - Lenox - Black-Framed Glass, Stone, Stucco Plan, PCI - 20815
- 5 bds
- 5 ba
- 4,580 sqft
Paramount Construction - Nevis - Limestone Trim on Smooth Stucco Plan, PCI - 20815
- 6 bds
- 7 ba
- 6,075 sqft
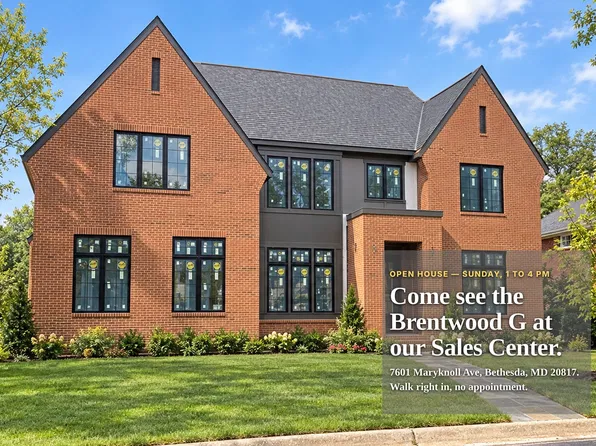
Paramount Construction - Full Brick Modern Farmhouse - The Brentwood Plan, PCI - 20815
- 6 bds
- 7 ba
- 7,000 sqft
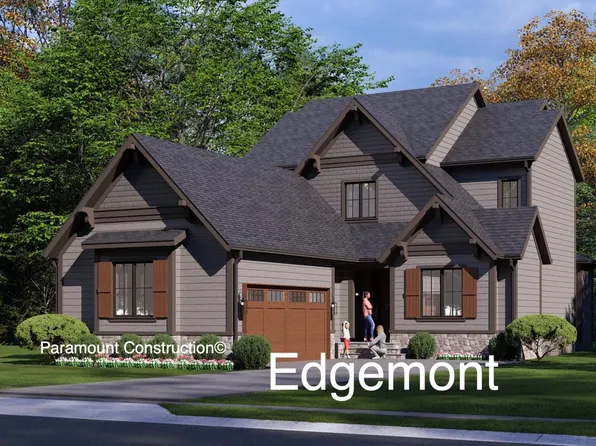
Paramount Construction - Edgemont - First Floor Primary Suite Plan, PCI - 20815
- 5 bds
- 5 ba
- 5,100 sqft
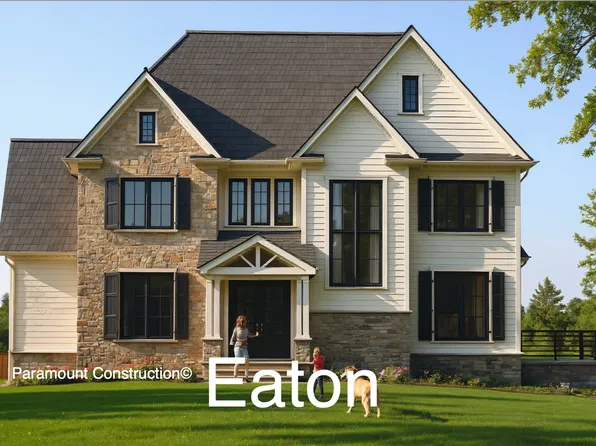
Paramount Construction - Eaton Model - Multi-Generational Living Plan, PCI - 20815
- 5 bds
- 6 ba
- 5,083 sqft
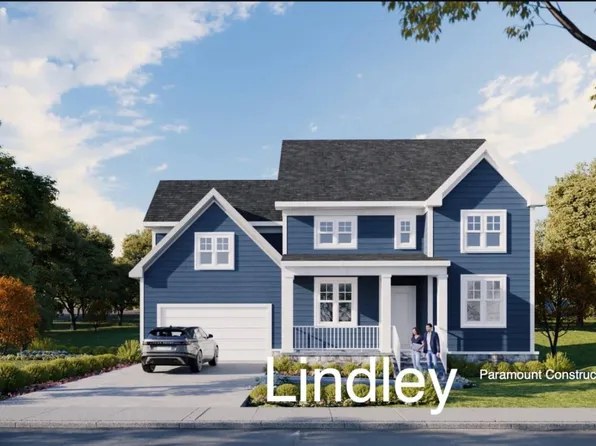
Paramount Construction - Lindley Arts & Crafts - Open Floor Plan, PCI - 20815
- 5 bds
- 5 ba
- 4,251 sqft
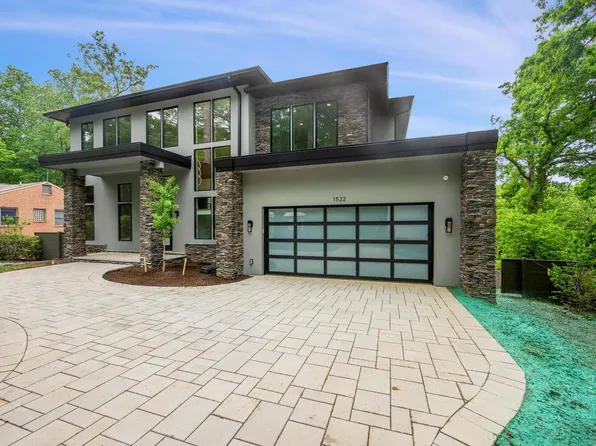
Paramount Construction - Copley Contemporary - Two-Story Glass Wall Plan, PCI - 20815
- 5 bds
- 5 ba
- 5,361 sqft
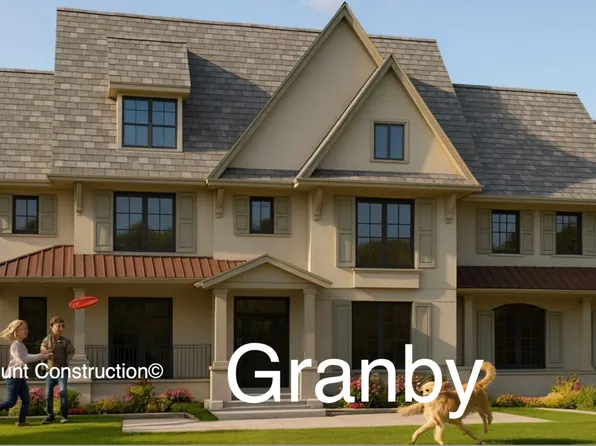
Paramount Construction - Granby - Wide Elevation, 3-Car Side-Load Garage Plan, PCI - 20815
- 5 bds
- 6 ba
- 5,648 sqft
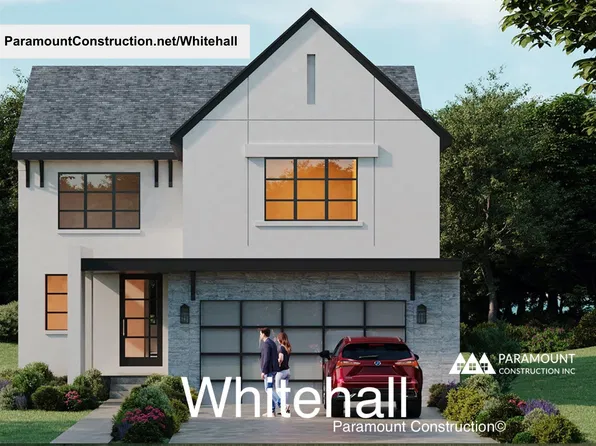
Paramount Construction - Whitehall - Elevator-Ready Plus Walls of Windows Plan, PCI - 20815
- 4 bds
- 4 ba
- 4,574 sqft
Paramount Construction
to get email alerts when listings hit the market.