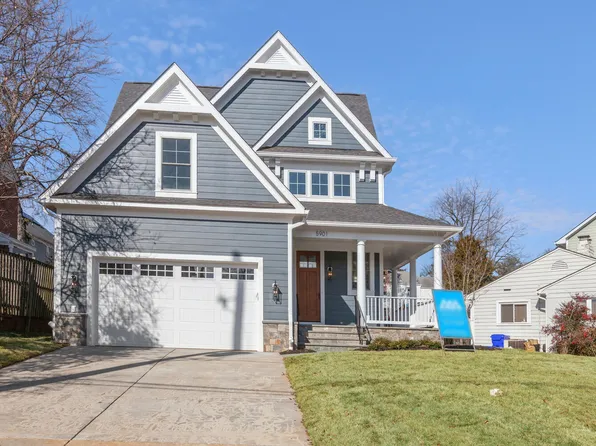
- 4 bds
- 4 ba
- 3,372 sqft
20816 Real Estate & Homes For Sale
429 results
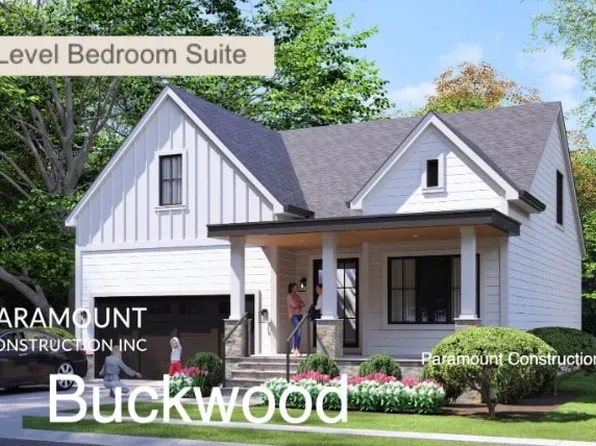
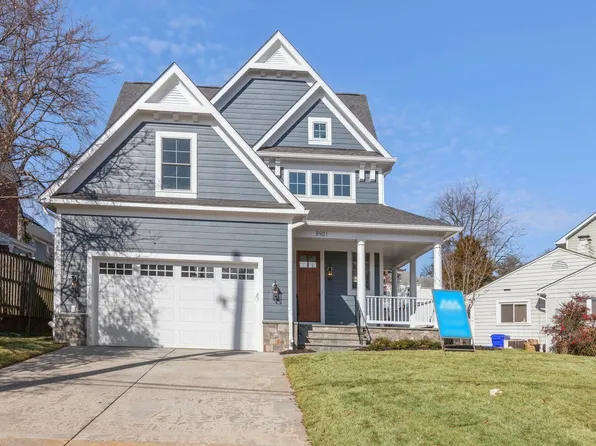
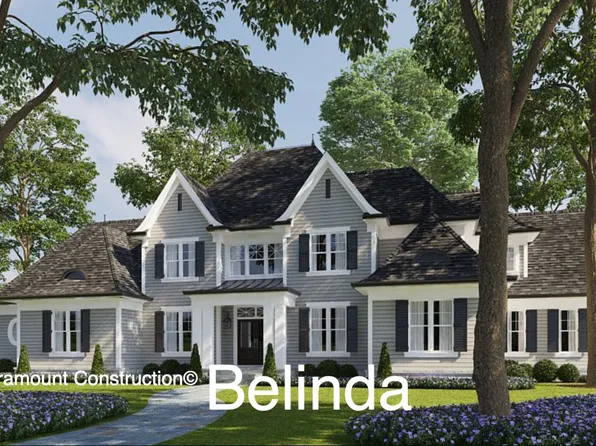
- Buckwood - Primary Suite on the First Floor Plan, PCI - 20816Paramount Construction
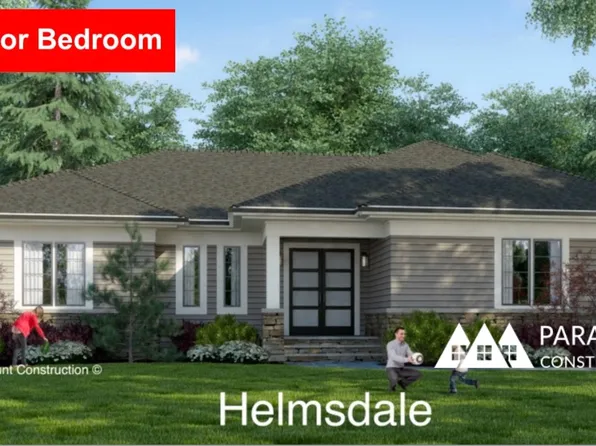
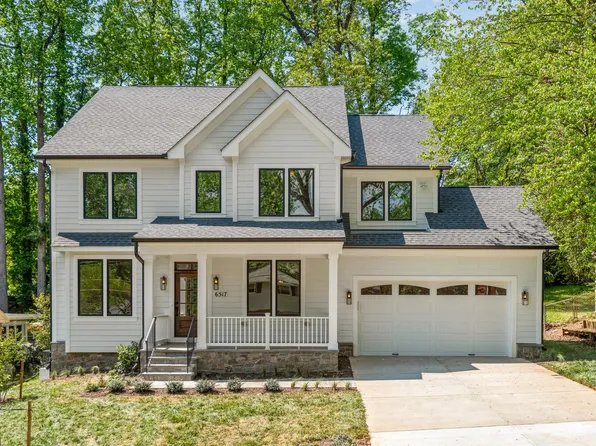
- Helmsdale - Main-Level Primary, One Story Plan, PCI - 20816
- 3 bds
- 4 ba
- 4,400 sqft
Paramount Construction Loading...
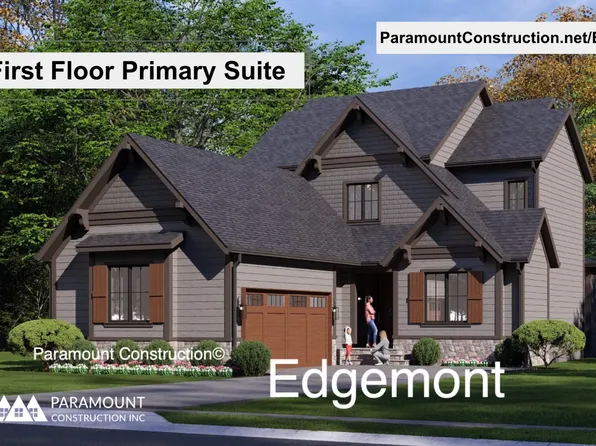
- Edgemont - Side-Load Courtyard Garage Home Plan, PCI - 20816
- 5 bds
- 5 ba
- 5,100 sqft
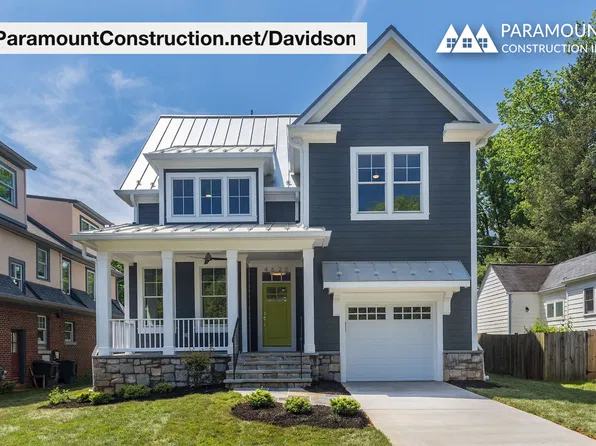
Paramount Construction - Davidson - Open Kitchen, Cook Never Cut Off Plan, PCI - 20816
- 5 bds
- 5 ba
- 3,986 sqft
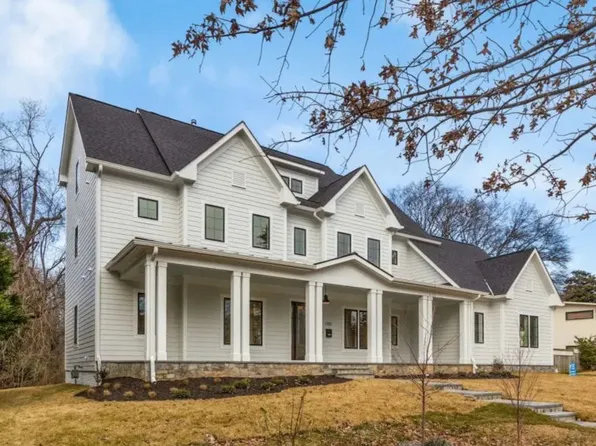
Paramount Construction - Linder Arts & Crafts - Wide Front Porch Home Plan, PCI - 20816
- 5 bds
- 4 ba
- 3,752 sqft
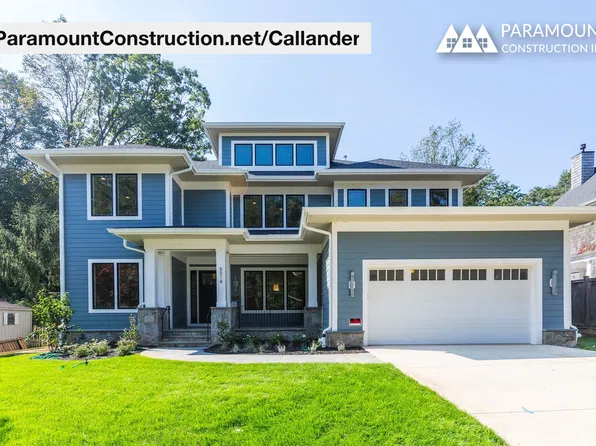
Paramount Construction - Callander - Low Hipped Roof, Mid-Century Lines Plan, PCI - 20816
- 5 bds
- 5 ba
- 5,818 sqft
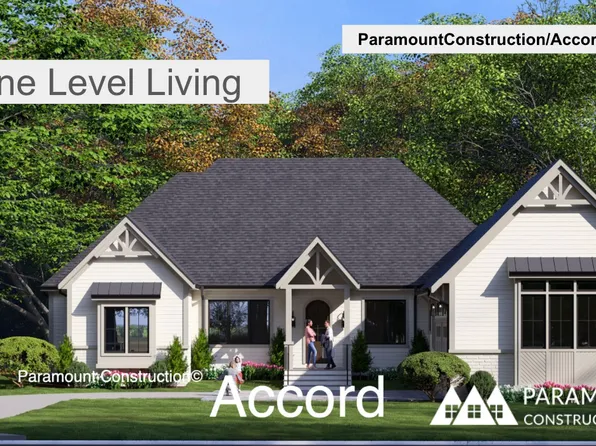
Paramount Construction - Accord Modern Farmhouse - One Level Living Plan, PCI - 20816
- 4 bds
- 4 ba
- 5,986 sqft
Paramount Construction - Shelton - Center Hall Classic Plan, PCI - 20816
- 5 bds
- 5 ba
- 4,469 sqft
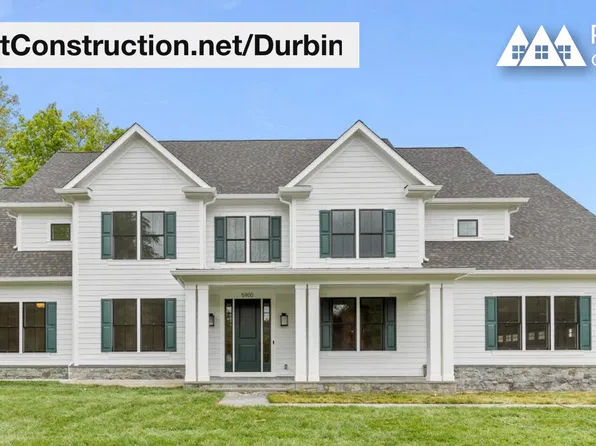
Paramount Construction - Durbin - Arts & Crafts Built-Ins and Trim Plan, PCI - 20816
- 6 bds
- 6 ba
- 6,774 sqft
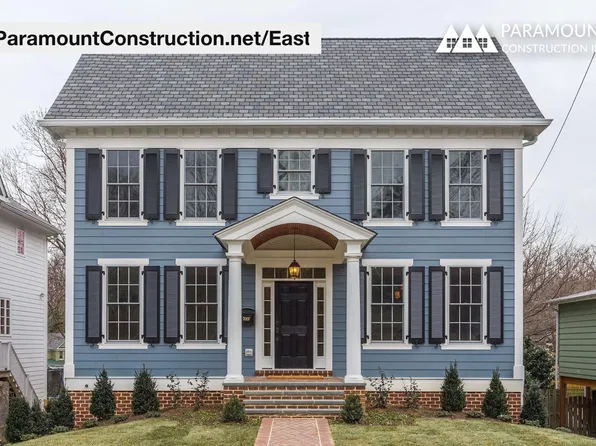
Paramount Construction - East - Symmetrical Colonial, Portico, Shutters Plan, PCI - 20816
- 5 bds
- 5 ba
- 4,587 sqft
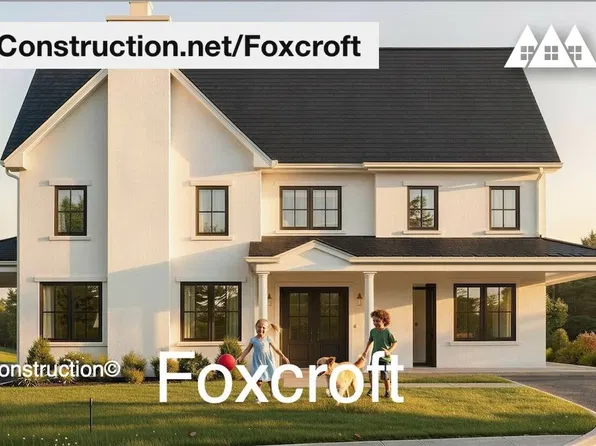
Paramount Construction - Foxcroft Farmhouse - 7 Bedrooms, Quiet Corners Plan, PCI - 20816
- 7 bds
- 7 ba
- 5,866 sqft
Paramount Construction Loading...
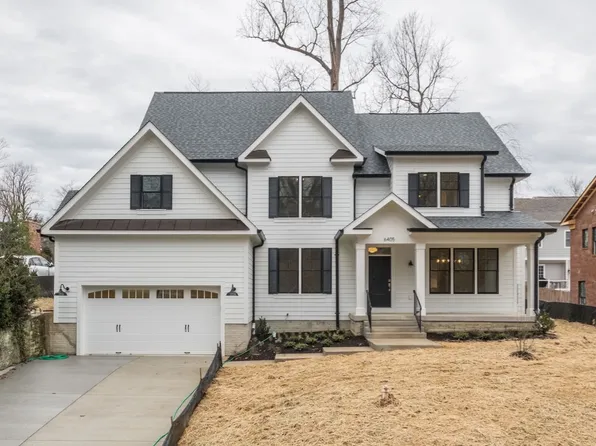
- Page Model - Downsizing? Ranch Style Home Plan, PCI - 20816
- 3 bds
- 4 ba
- 2,680 sqft
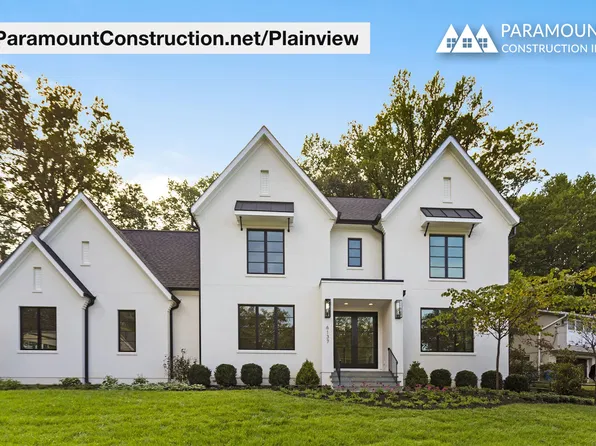
Paramount Construction - Plainview - Bedroom Suite on First Floor Plan, PCI - 20816
- 5 bds
- 5 ba
- 5,267 sqft
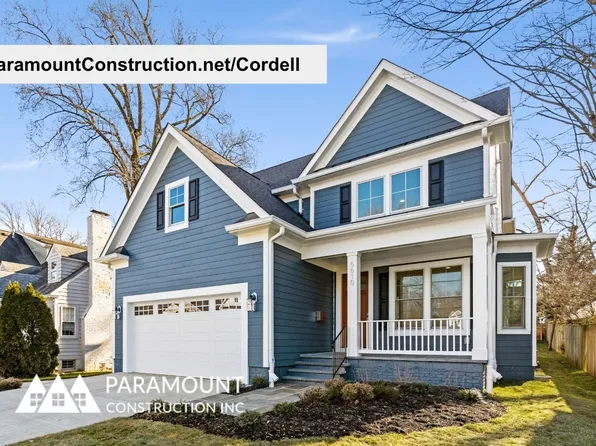
Paramount Construction - Cordell Arts & Crafts Home - Ideal to Downsize Plan, PCI - 20816
- 4 bds
- 4 ba
- 3,939 sqft
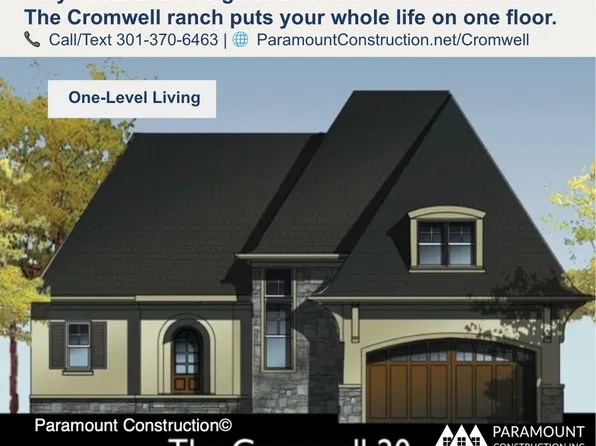
Paramount Construction - Cromwell Ranch - Add Optional 2nd Floor Bedrooms Plan, PCI - 20816
- 4 bds
- 4 ba
- 3,467 sqft
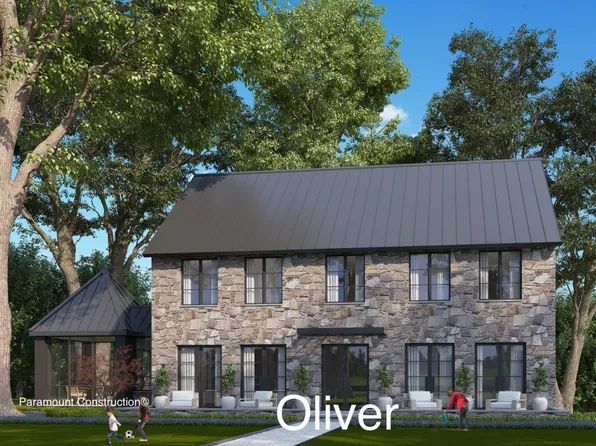
Paramount Construction - Oliver Farmhouse - Stone and Steel Elevation Plan, PCI - 20816
- 4 bds
- 5 ba
- 4,420 sqft
Paramount Construction - Macon - First-Floor Guest Suite, Wide Elevation Plan, PCI - 20816
- 6 bds
- 6 ba
- 6,963 sqft
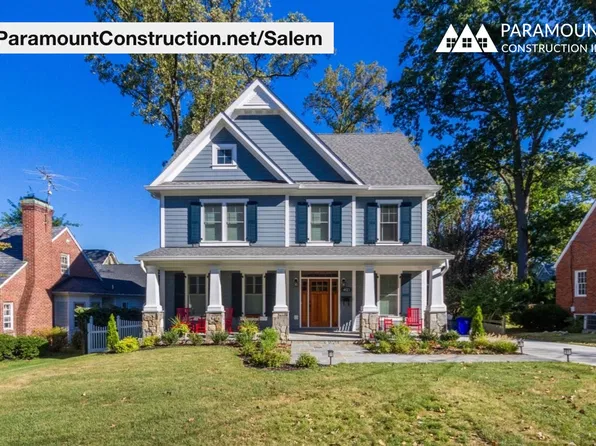
Paramount Construction - Salem - Flex Room for Office, Guests or Parents Plan, PCI - 20816
- 4 bds
- 4 ba
- 3,791 sqft
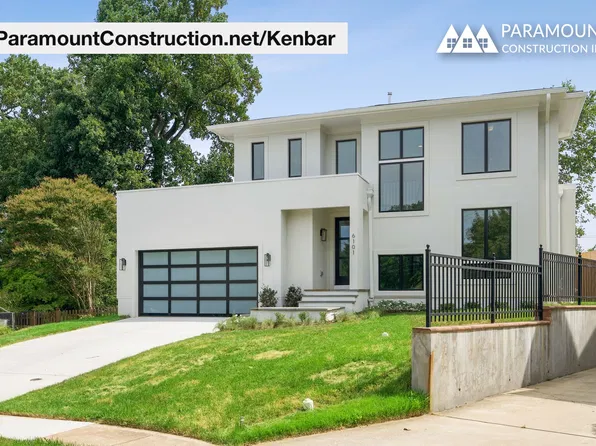
Paramount Construction - Elevator-Ready Kenbar - First-Floor Suite Plan, PCI - 20816
- 4 bds
- 4 ba
- 3,431 sqft
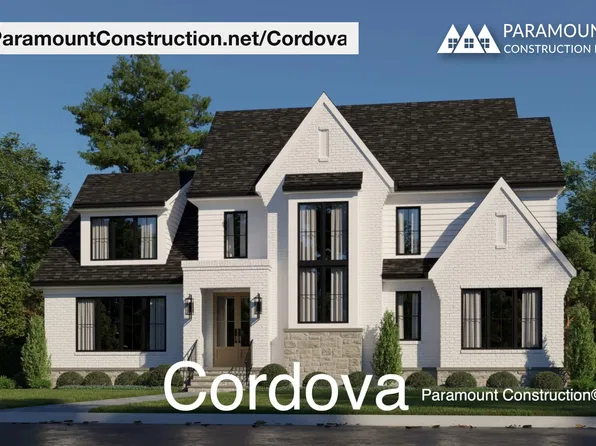
Paramount Construction - Cordova - Clean Lines, Timeless Proportions Plan, PCI - 20816
- 6 bds
- 5 ba
- 5,995 sqft
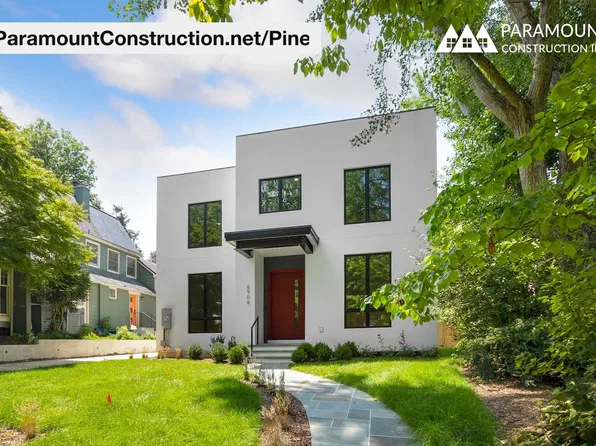
Paramount Construction - Pine - Sculptural Stucco Exterior, Corten Beams Plan, PCI - 20816
- 5 bds
- 5 ba
- 6,597 sqft
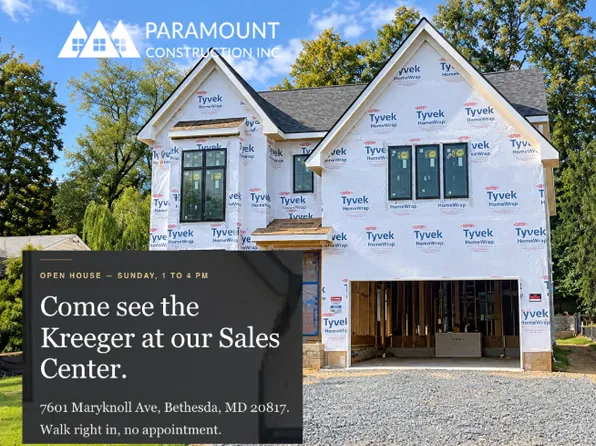
Paramount Construction - Kreeger Open House Sunday - Tour the Sales Model Plan, PCI - 20816
- 6 bds
- 6 ba
- 5,780 sqft
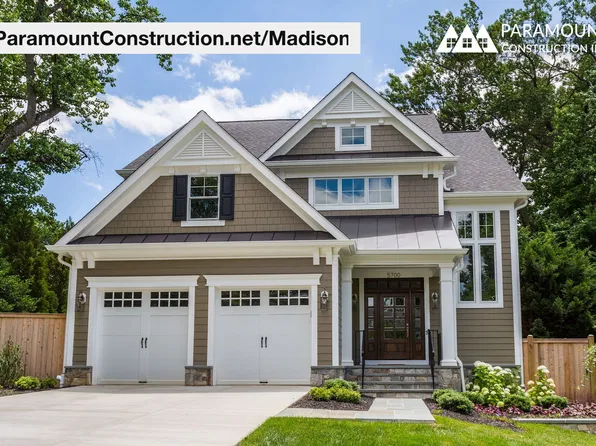
Paramount Construction - Madison - Natural Wood, Real Texture Detailing Plan, PCI - 20816
- 6 bds
- 6 ba
- 6,750 sqft
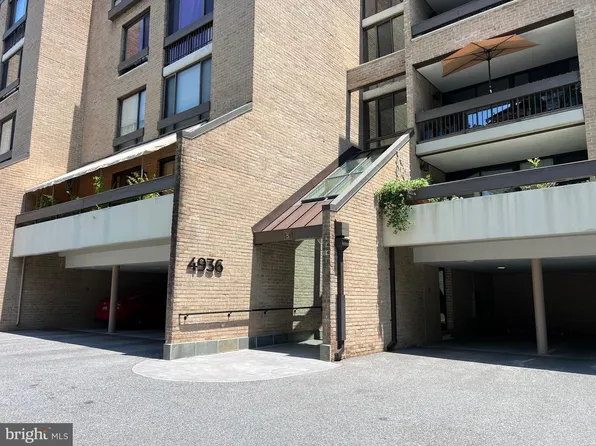
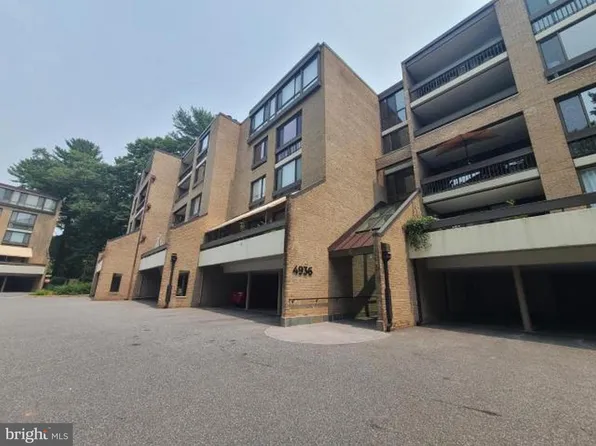
Paramount Construction - 4936 Sentinel Dr #5-401, Bethesda, MD 20816
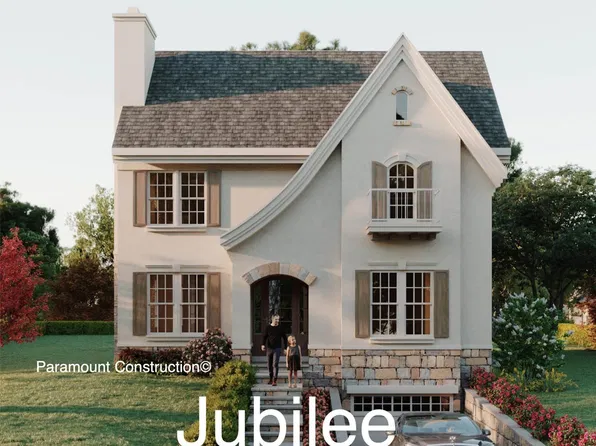
- 2 bds
- 2 ba
- 1,391 sqft
AMERICAN EAGLE REALTY, INC - Jubilee - Open Living Flexes to a Full House Plan, PCI - 20816
- 5 bds
- 5 ba
- 5,157 sqft
Paramount Construction - Maret - Main-Floor Primary, Private Wing Plan, PCI - 20816
- 6 bds
- 7 ba
- 6,255 sqft
Paramount Construction - Page Model - Downsizing? Ranch Style Home Plan, PCI - 20816
- 3 bds
- 4 ba
- 2,680 sqft
Paramount Construction - Page Model - Downsizing? Ranch Style Home Plan, PCI - 20816
- 3 bds
- 4 ba
- 2,680 sqft
Paramount Construction - Page Model - Downsizing? Ranch Style Home Plan, PCI - 20816
- 3 bds
- 4 ba
- 2,680 sqft
Paramount Construction - Page Model - Downsizing? Ranch Style Home Plan, PCI - 20816
- 3 bds
- 4 ba
- 2,680 sqft
Paramount Construction - Page Model - Downsizing? Ranch Style Home Plan, PCI - 20816
- 3 bds
- 4 ba
- 2,680 sqft
Paramount Construction - Page Model - Downsizing? Ranch Style Home Plan, PCI - 20816
- 3 bds
- 4 ba
- 2,680 sqft
Paramount Construction - Page Model - Downsizing? Ranch Style Home Plan, PCI - 20816
- 3 bds
- 4 ba
- 2,680 sqft
Paramount Construction

The data relating to real estate for sale on this website appears in part through the BRIGHT Internet Data Exchange program, a voluntary cooperative exchange of property listing data between licensed real estate brokerage firms, and is provided by BRIGHT through a licensing agreement. Listing information is from various brokers who participate in the Bright MLS IDX program and not all listings may be visible on the site. The property information being provided on or through the website is for the personal, non-commercial use of consumers and such information may not be used for any purpose other than to identify prospective properties consumers may be interested in purchasing. Some properties which appear for sale on the website may no longer be available because they are for instance, under contract, sold or are no longer being offered for sale. Property information displayed is deemed reliable but is not guaranteed. Copyright 2026 Bright MLS, Inc. [Click here for more information](/mls-disclaimers/#5632)