
20816 Single Family Homes
386 results
- Edgemont - First Floor Primary Suite Plan, PCI - 20816
- 5 bds
- 5 ba
- 5,100 sqft
Paramount Construction Loading...

- The Taylor: Light-Filled Craftsman Living Plan, PCI - 20816
- 5 bds
- 5 ba
- 3,937 sqft
Paramount Construction - Live Warm and Light in the Taylor Plan, PCI - 20816
- 5 bds
- 5 ba
- 3,937 sqft
Paramount Construction - Linder Arts & Crafts - Wide Front Porch Home Plan, PCI - 20816
- 5 bds
- 4 ba
- 3,752 sqft
Paramount Construction - Stoneford Model - Transitional Plan, PCI - 20816
- 5 bds
- 6 ba
- 4,885 sqft
Paramount Construction - Taylor - Arts & Crafts Model Plan, PCI - 20816
- 5 bds
- 5 ba
- 3,937 sqft
Paramount Construction Loading...
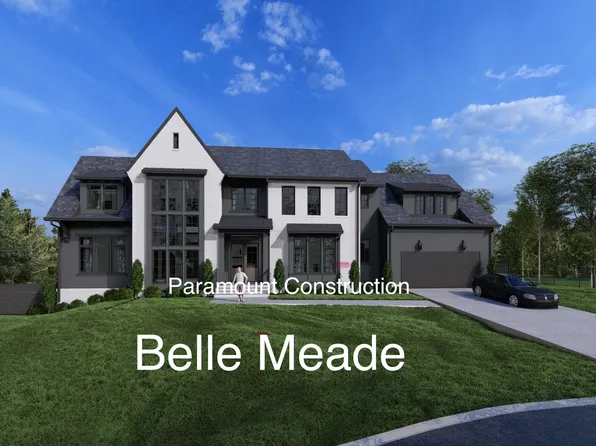
- Culpeper - Rooftop Terrace, No Yard to Mow Plan, PCI - 20816
- 5 bds
- 5 ba
- 4,054 sqft
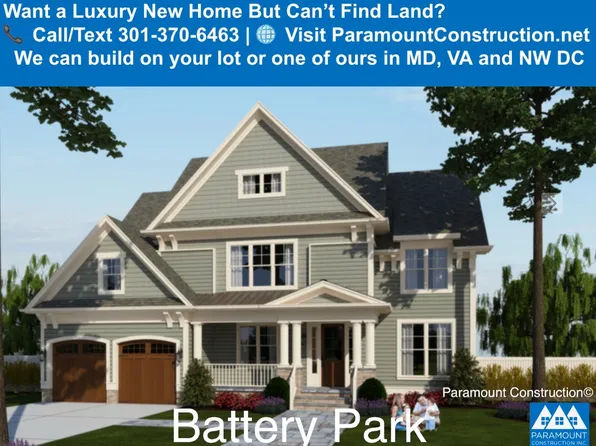
Paramount Construction - Battery Park - Large Front Porch Plan, PCI - 20816
- 5 bds
- 4 ba
- 4,700 sqft
Paramount Construction - Settle Into Stone and Timber Warmth: Lenox Plan, PCI - 20816
- 5 bds
- 5 ba
- 4,580 sqft
Paramount Construction - Runnymeade - Over-Garage Guest Suite, Kitchenette Plan, PCI - 20816
- 6 bds
- 6 ba
- 4,583 sqft
Paramount Construction - Easy Living Begins in the Stoneford Plan, PCI - 20816
- 5 bds
- 6 ba
- 4,885 sqft
Paramount Construction - Pershing Arts & Crafts - Wide Front Elevation Plan, PCI - 20816
- 5 bds
- 4 ba
- 4,156 sqft
Paramount Construction - Holiday - Arched Covered Entry, French Country Plan, PCI - 20816
- 5 bds
- 5 ba
- 4,475 sqft
Paramount Construction - Garrison - Multigenerational Living Plan, PCI - 20816
- 5 bds
- 5 ba
- 5,430 sqft
Paramount Construction - Garrison - Multigenerational Living Plan, PCI - 20816
- 5 bds
- 5 ba
- 5,430 sqft
Paramount Construction
to get email alerts when listings hit the market.