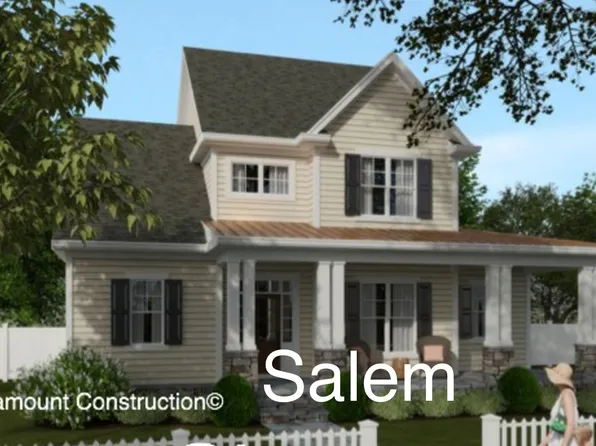
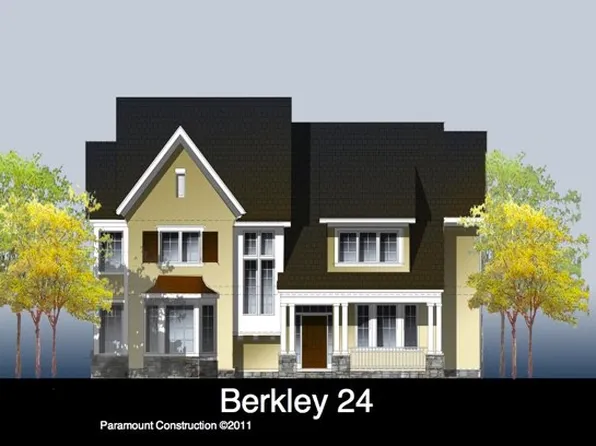
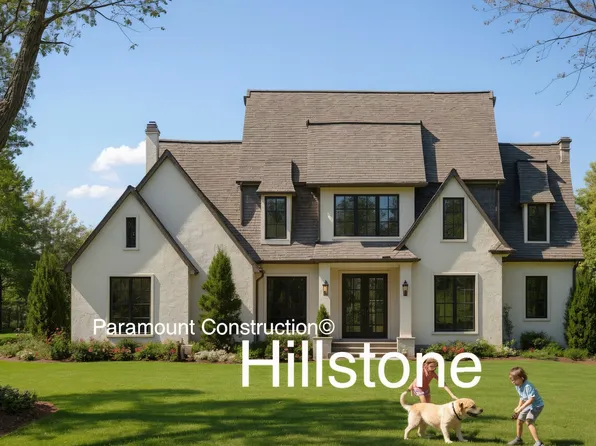
20816 Single Family Homes
381 results
- Live Easy on One Level in the Culpeper Plan, PCI - 20816
- 5 bds
- 5 ba
- 3,542 sqft
Paramount Construction Loading...

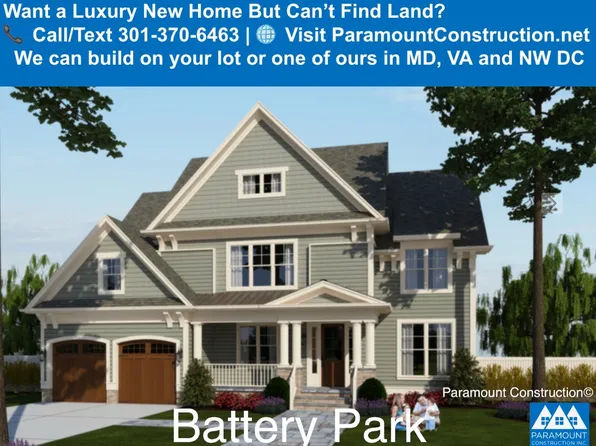
- The Battery-park and Its Generous Porch Plan, PCI - 20816
- 5 bds
- 4 ba
- 4,700 sqft
Paramount Construction - Shelton - Center Hall Classic Plan, PCI - 20816
- 5 bds
- 5 ba
- 4,469 sqft
Paramount Construction Loading...
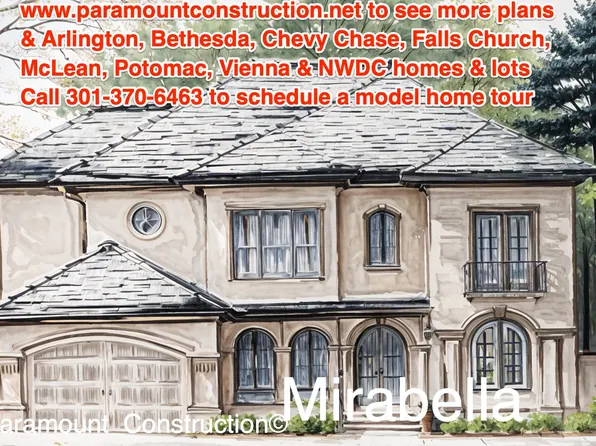
- Plainview - Stucco Modern Farmhouse Plan, PCI - 20816
- 5 bds
- 5 ba
- 5,267 sqft
Paramount Construction - Evers - Guest Suite on First Floor Plan, PCI - 20816
- 5 bds
- 5 ba
- 5,799 sqft
Paramount Construction - Live Warm and Light in the Taylor Plan, PCI - 20816
- 5 bds
- 5 ba
- 3,937 sqft
Paramount Construction - The Taylor: Light-Filled Craftsman Living Plan, PCI - 20816
- 5 bds
- 5 ba
- 3,937 sqft
Paramount Construction - East Model - Traditional Center Hall Colonial Plan, PCI - 20816
- 5 bds
- 5 ba
- 4,587 sqft
Paramount Construction - Buckwood - Primary Suite on the First Floor Plan, PCI - 20816
- 4 bds
- 4 ba
- 3,372 sqft
Paramount Construction - The Aldie: Room to Breathe on the Porch Plan, PCI - 20816
- 4 bds
- 4 ba
- 4,065 sqft
Paramount Construction - No Stairs to Bed in the Evers Plan, PCI - 20816
- 5 bds
- 5 ba
- 5,799 sqft
Paramount Construction - Oliver Farmhouse - Stone and Steel Elevation Plan, PCI - 20816
- 4 bds
- 5 ba
- 4,420 sqft
Paramount Construction - Stoneford Model - Transitional Plan, PCI - 20816
- 5 bds
- 6 ba
- 4,885 sqft
Paramount Construction - No Stairs to Bed in the Evers Plan, PCI - 20816
- 5 bds
- 5 ba
- 5,799 sqft
Paramount Construction - Culpeper Model - Contemporary Home Plan, PCI - 20816
- 5 bds
- 5 ba
- 3,542 sqft
Paramount Construction
to get email alerts when listings hit the market.