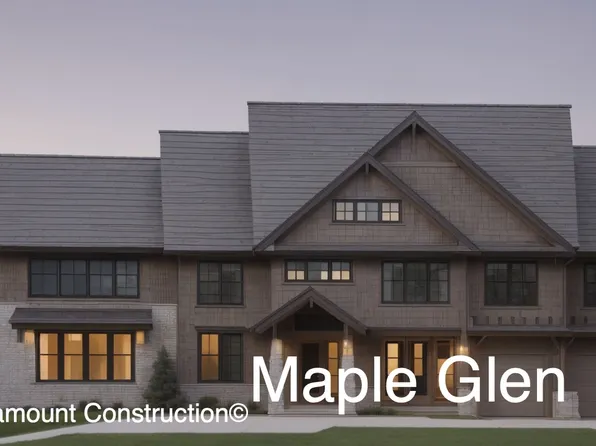
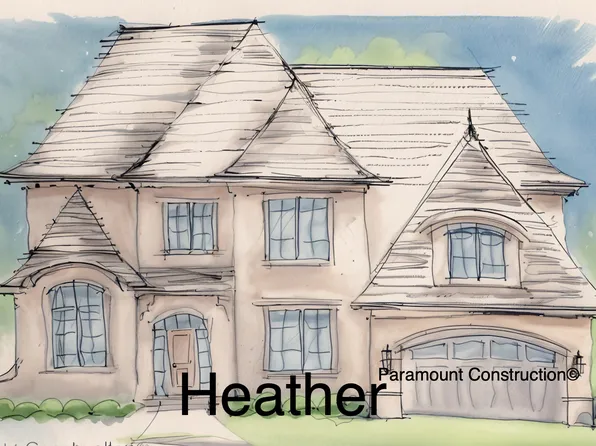
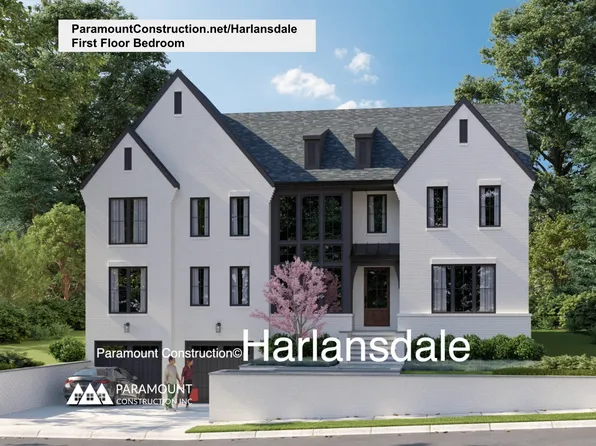
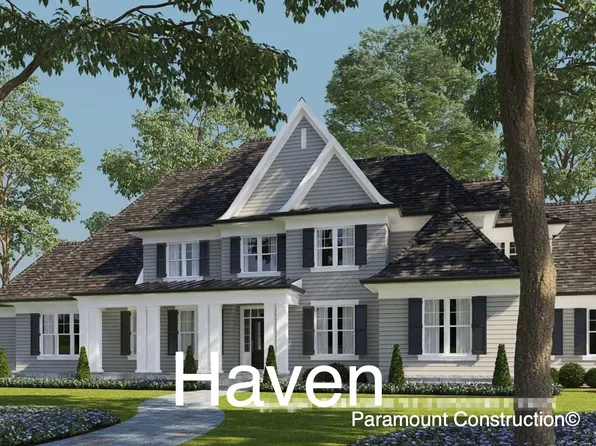
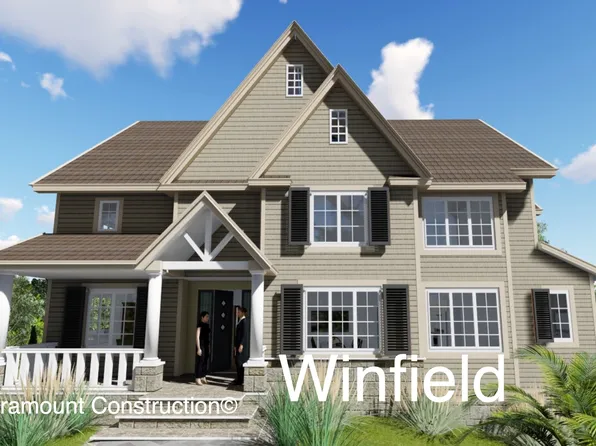
- 5 bds
- 5 ba
- 4,054 sqft
New Construction Homes in 20824
1,994 results
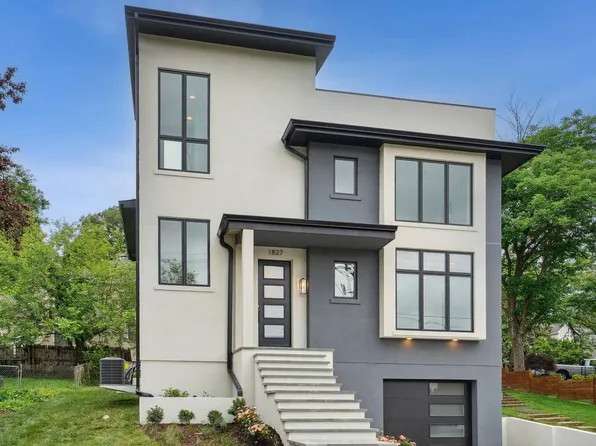
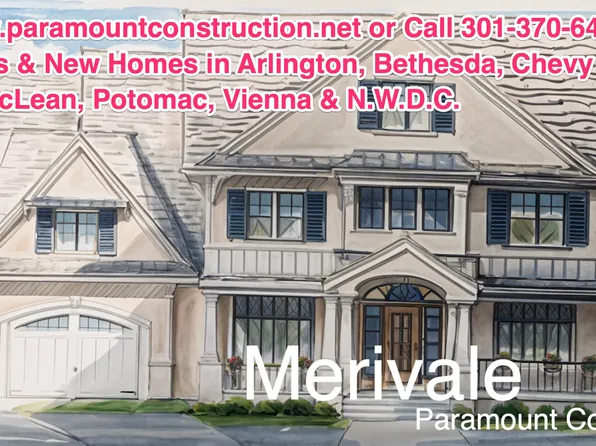
- Culpeper - Rooftop Terrace, Contemporary Plan, PCI - 20814Paramount Construction
- Culpeper - No-Maintenance Stucco Exterior Plan, PCI - 20815
- 5 bds
- 5 ba
- 4,054 sqft
Paramount Construction Loading...
- Culpeper - Rooftop Terrace, No Yard to Mow Plan, PCI - 20816
- 5 bds
- 5 ba
- 4,054 sqft
Paramount Construction - Culpeper - Stucco With Zero Upkeep Outside Plan, PCI - 20817
- 5 bds
- 5 ba
- 4,054 sqft
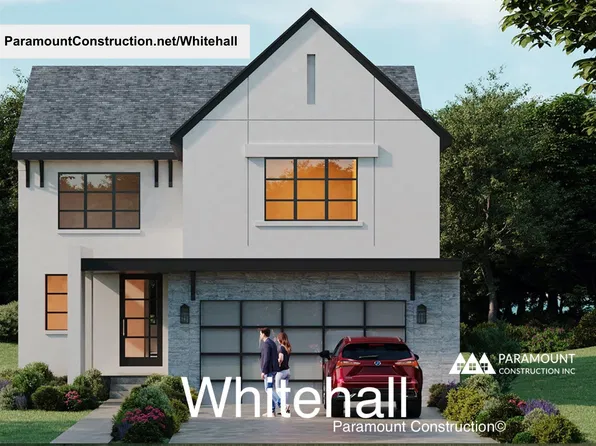
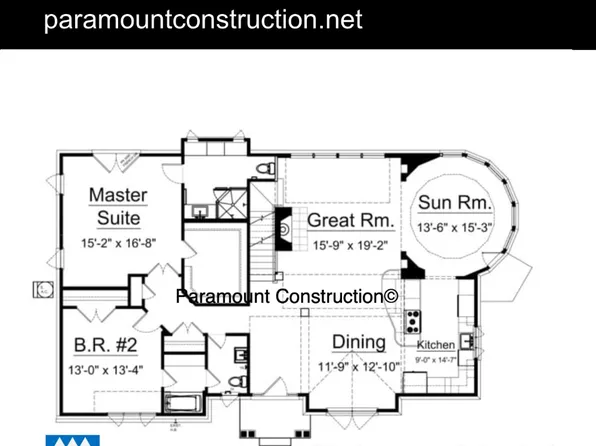
Paramount Construction - Whitehall - All-Day Natural Light, Window Walls Plan, PCI - 20816
- 4 bds
- 4 ba
- 4,574 sqft
Paramount Construction - Whitehall - Elevator-Ready Plus Walls of Windows Plan, PCI - 20815
- 4 bds
- 4 ba
- 4,574 sqft
Paramount Construction - Whitehall - Window Walls, Light in Every Room Plan, PCI - 20814
- 4 bds
- 4 ba
- 4,574 sqft
Paramount Construction - First Floor Bedroom Home Living Plan, PCI - 20815
- 3 bds
- 4 ba
- 4,000 sqft
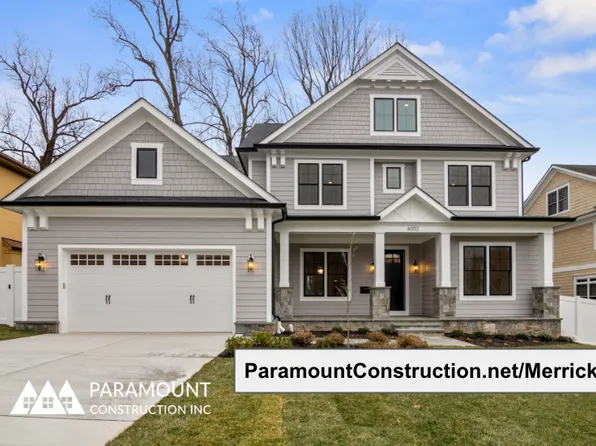
Paramount Construction - Merrick - Open Floor Plan, Opt 3rd Floor Suite Plan, PCI - 20816
- 6 bds
- 7 ba
- 6,537 sqft
Paramount Construction - Whitehall - Natural Light in Every Room Plan, PCI -20016
- 4 bds
- 4 ba
- 4,574 sqft
Paramount Construction Loading...
- Culpeper Contemporary - Rooftop Terrace, No Yard Plan, PCI -20016
- 5 bds
- 5 ba
- 4,054 sqft
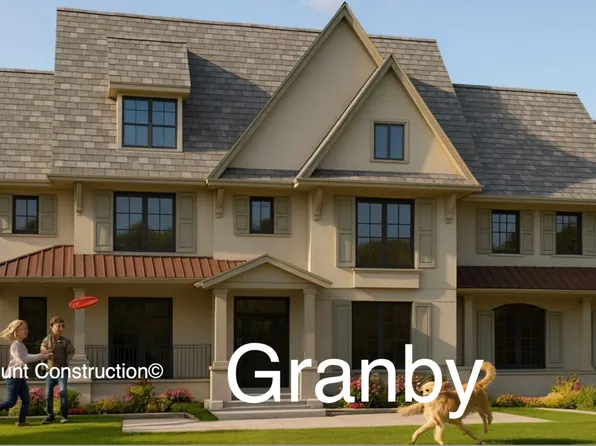
Paramount Construction - Wide Impressive Front Elevation - Granby Plan, PCI - 20817
- 5 bds
- 6 ba
- 5,648 sqft
Paramount Construction - Granby - Side-Load 3-Car Garage, Wide Elevation Plan, PCI - 20814
- 5 bds
- 6 ba
- 5,648 sqft
Paramount Construction - Volta - Modern Farmhouse for In-City Lots Plan, PCI - 20817
- 6 bds
- 6 ba
- 5,715 sqft
Paramount Construction - Modern Farmhouse Volta - Arched Masonry Entry Plan, PCI - 20815
- 6 bds
- 6 ba
- 5,715 sqft
Paramount Construction - Volta - Arched Masonry Entry Surround Plan, PCI - 20816
- 6 bds
- 6 ba
- 5,715 sqft
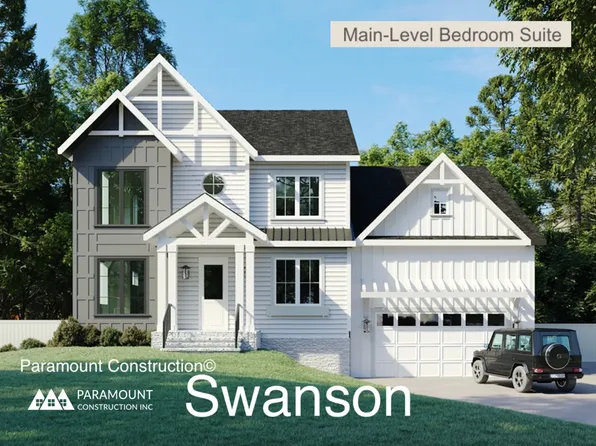
Paramount Construction - First-Floor Bed & Bath Off Main Living - Swanson Plan, PCI - 20817
- 6 bds
- 5 ba
- 5,632 sqft
Paramount Construction - Farmhouse Warmth, Modern Lines - The Swanson Plan, PCI - 20816
- 6 bds
- 5 ba
- 5,632 sqft
Paramount Construction - Swanson - Modern Farmhouse, Main-Floor Bed/Bath Plan, PCI - 20814
- 6 bds
- 5 ba
- 5,632 sqft
Paramount Construction - Swanson - First-Floor Bedroom & Full Bath Plan, PCI - 20815
- 6 bds
- 5 ba
- 5,632 sqft
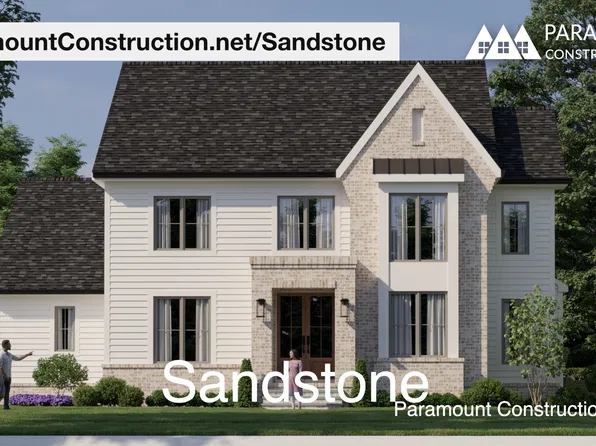
Paramount Construction - Clean Modern Lines - The Transitional Sandstone Plan, PCI - 20814
- 5 bds
- 5 ba
- 4,865 sqft
Paramount Construction - Sandstone with Side-Load Garage, Modern Lines Plan, PCI - 20815
- 5 bds
- 5 ba
- 4,865 sqft
Paramount Construction - Modern Center Hall - The Battery Park Plan, PCI - 20814
- 5 bds
- 5 ba
- 5,144 sqft
Paramount Construction - Copley - Glass up. Stone down. Plan, PCI - 20817
- 5 bds
- 6 ba
- 5,435 sqft
Paramount Construction - Main-Floor Bedroom & Bath - Swanson Farmhouse Plan, PCI -20016
- 6 bds
- 5 ba
- 5,632 sqft
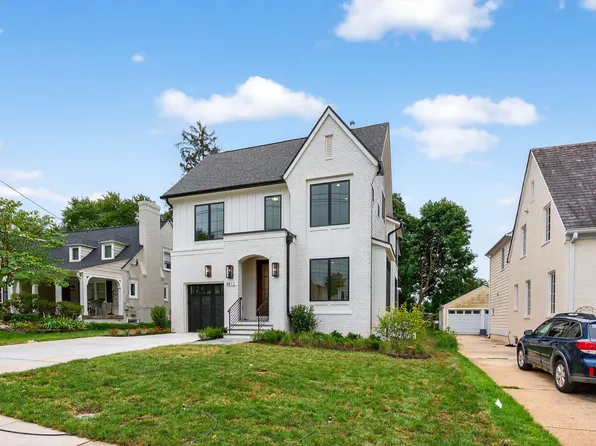
Paramount Construction - 3508 Manor Rd, Chevy Chase, MD 20815
- 3 bds
- 4 ba
- 2,424 sqft
Toll Brothers, TOLL MD REALTY, LLC

The data relating to real estate for sale on this website appears in part through the BRIGHT Internet Data Exchange program, a voluntary cooperative exchange of property listing data between licensed real estate brokerage firms, and is provided by BRIGHT through a licensing agreement. Listing information is from various brokers who participate in the Bright MLS IDX program and not all listings may be visible on the site. The property information being provided on or through the website is for the personal, non-commercial use of consumers and such information may not be used for any purpose other than to identify prospective properties consumers may be interested in purchasing. Some properties which appear for sale on the website may no longer be available because they are for instance, under contract, sold or are no longer being offered for sale. Property information displayed is deemed reliable but is not guaranteed. Copyright 2026 Bright MLS, Inc. [Click here for more information](/mls-disclaimers/#5632)