New Construction Homes in 20894
1,169 results
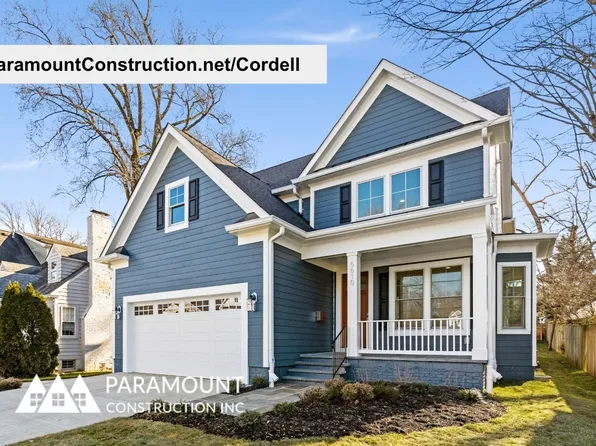
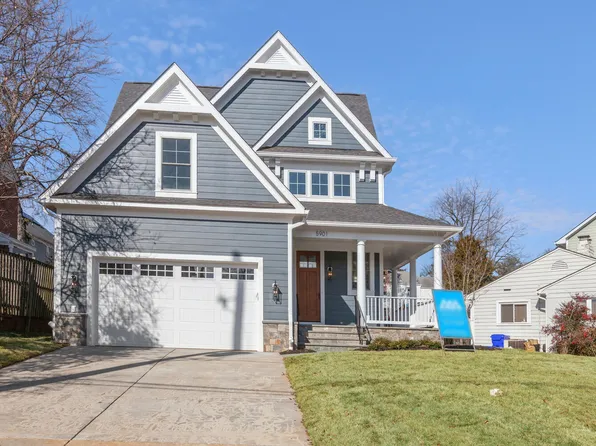
- Cordell - Designed for Narrow City Lots Plan, PCI - 20817
- 4 bds
- 4 ba
- 3,939 sqft
Paramount Construction Loading...
- Sleek Harwood with Your Suite on Main Plan, PCI -20016
- 4 bds
- 4 ba
- 4,749 sqft
Paramount Construction - Page Model - Downsizing? Ranch Style Home Plan, PCI - 20817
- 3 bds
- 4 ba
- 2,680 sqft
Paramount Construction Loading...
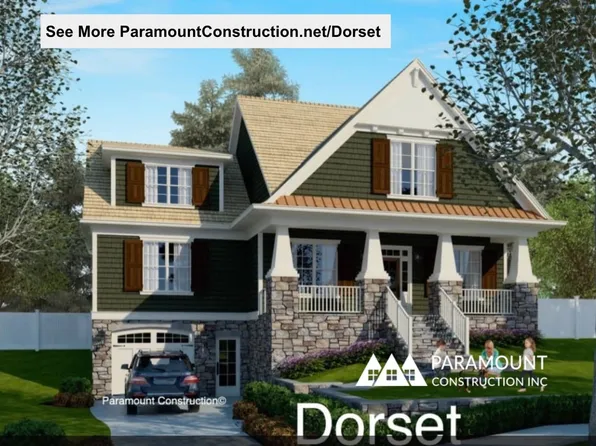
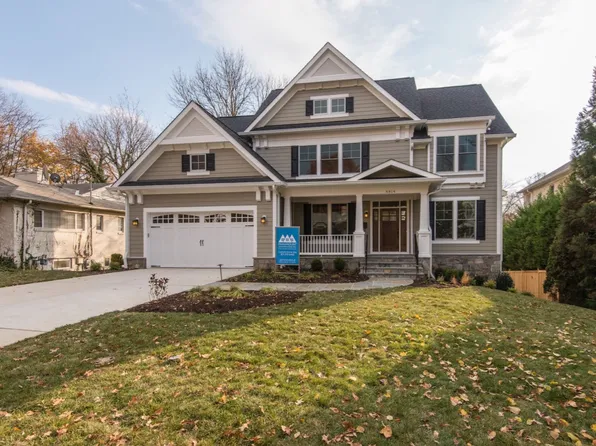
- Dorset - Oversized Porch Made for Sitting Plan, PCI - 20817
- 5 bds
- 5 ba
- 4,613 sqft
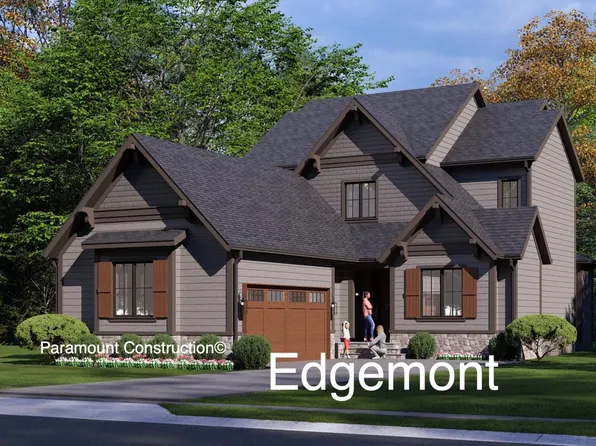
Paramount Construction - Edgemont - First Floor Primary Suite Plan, PCI - 20814
- 5 bds
- 5 ba
- 5,100 sqft
Paramount Construction - Page Model - Downsizing? Ranch Style Home Plan, PCI - 20817
- 3 bds
- 4 ba
- 2,680 sqft
Paramount Construction - The Page: Room to Breathe, One Level Plan, PCI - 20817
- 3 bds
- 4 ba
- 2,680 sqft
Paramount Construction - Page Model - Downsizing? Ranch Style Home Plan, PCI - 20814
- 3 bds
- 4 ba
- 2,680 sqft
Paramount Construction - Unwind on the Battery-park Front Porch Plan, PCI - 20817
- 5 bds
- 4 ba
- 4,700 sqft
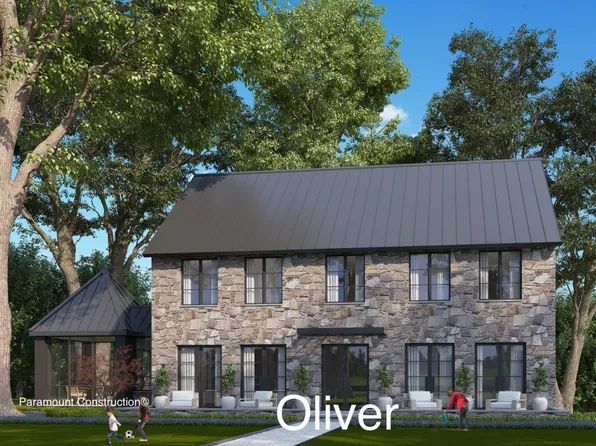
Paramount Construction - Oliver - Design Restraint, Stone-Steel Elevation Plan, PCI -20016
- 4 bds
- 5 ba
- 4,420 sqft
Paramount Construction - Page Model - Downsizing? Ranch Style Home Plan, PCI - 20814
- 3 bds
- 4 ba
- 2,680 sqft
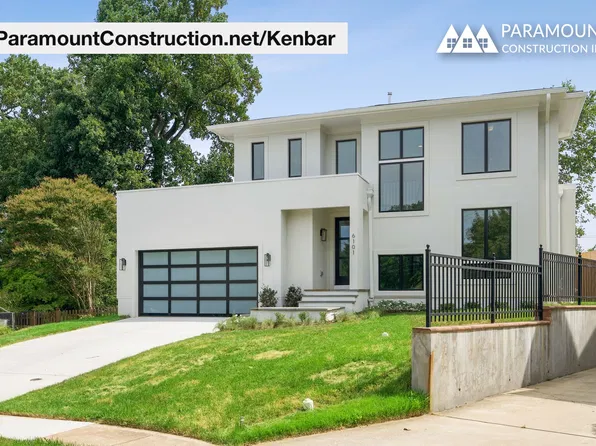
Paramount Construction - Kenbar - First-Floor Suite, Elevator-Ready Plan, PCI -20016
- 4 bds
- 4 ba
- 3,431 sqft
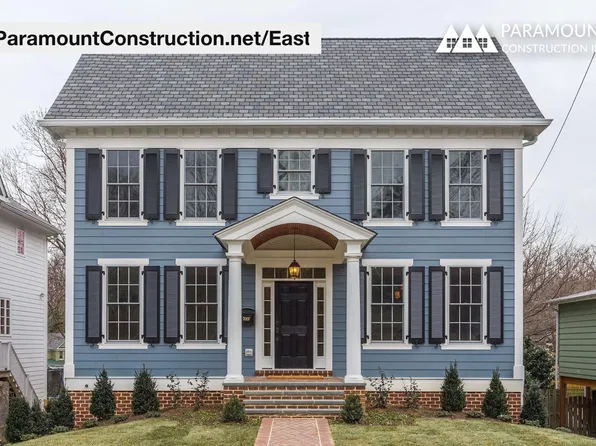
Paramount Construction - East - Center Hall Colonial with Portico Plan, PCI - 20814
- 5 bds
- 5 ba
- 4,587 sqft
Paramount Construction - Page Model - Downsizing? Ranch Style Home Plan, PCI - 20817
- 3 bds
- 4 ba
- 2,680 sqft
Paramount Construction - Page Model - Downsizing? Ranch Style Home Plan, PCI - 20814
- 3 bds
- 4 ba
- 2,680 sqft
Paramount Construction - Settle In on One Floor - the Page Plan, PCI - 20814
- 3 bds
- 4 ba
- 2,680 sqft
Paramount Construction
to get email alerts when listings hit the market.