20813 Single Family Homes
2,096 results
Loading...
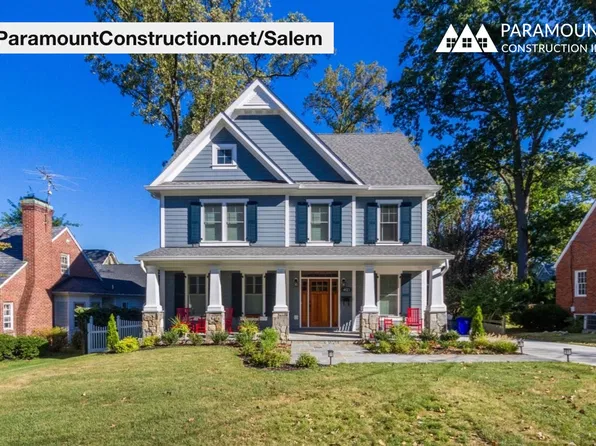
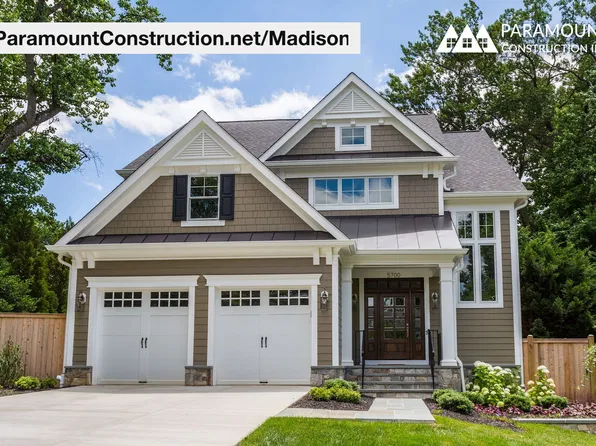
- Madison - Natural Wood, Light-Filled Living Plan, PCI - 20815
- 6 bds
- 6 ba
- 6,750 sqft
Paramount Construction - Madison - Natural Wood, Real Texture Detailing Plan, PCI - 20816
- 6 bds
- 6 ba
- 6,750 sqft
Paramount Construction - Culpeper Model - Contemporary Home Plan, PCI - 20814
- 5 bds
- 5 ba
- 3,542 sqft
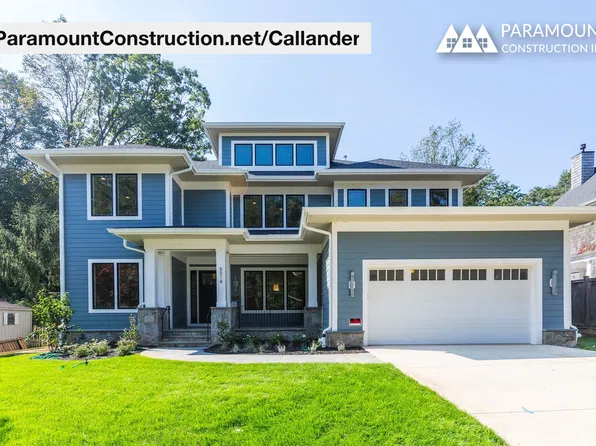
Paramount Construction - Mid-Century Modern Callander - Low Hipped Roof Plan, PCI - 20815
- 5 bds
- 5 ba
- 5,818 sqft
Paramount Construction - Edgemont - First Floor Primary Suite Home Plan, PCI - 20814
- 5 bds
- 5 ba
- 5,100 sqft
Paramount Construction Loading...
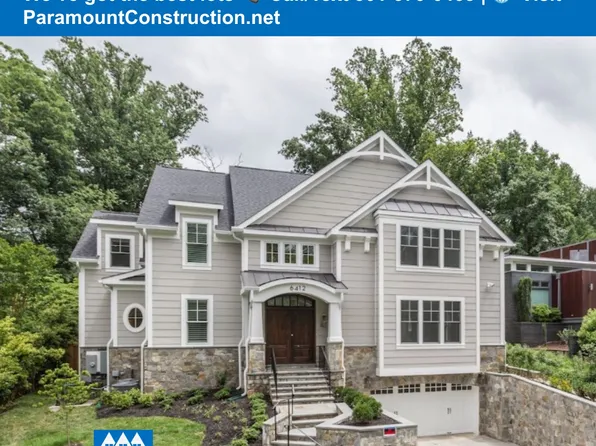
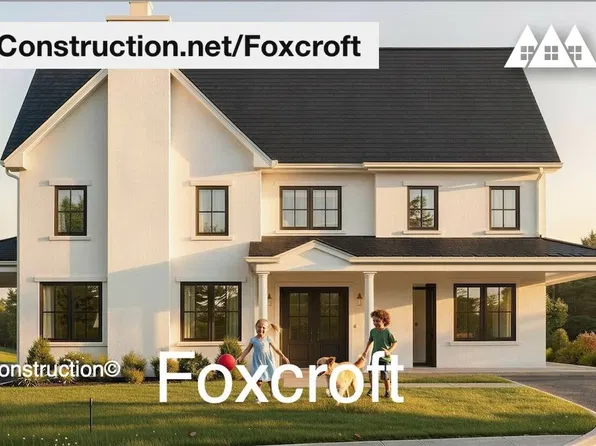
- 7-Bedroom Foxcroft with Open Gathering Spaces Plan, PCI -20016
- 7 bds
- 7 ba
- 5,866 sqft
Paramount Construction - Madison - Craftsman Character, Natural Wood Plan, PCI -20016
- 6 bds
- 6 ba
- 6,750 sqft
Paramount Construction - Wide Elevation Macon with First-Floor Guest Suite Plan, PCI - 20815
- 6 bds
- 6 ba
- 6,963 sqft
Paramount Construction - Macon - Wide Elevation, Main-Level Guest Suite Plan, PCI - 20814
- 6 bds
- 6 ba
- 6,963 sqft
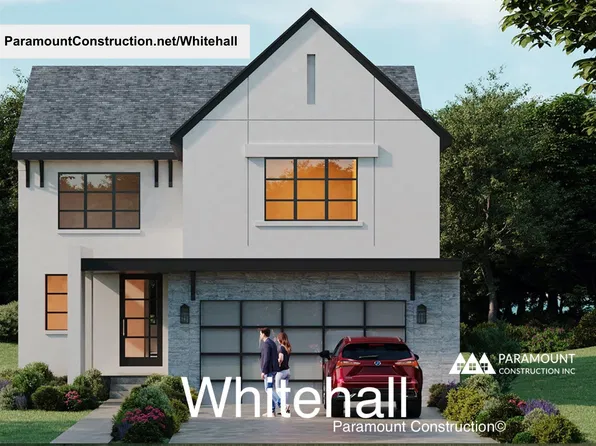
Paramount Construction - Whitehall: Walls of Windows, Elevator-Ready Plan, PCI - 20817
- 4 bds
- 4 ba
- 4,574 sqft
Paramount Construction - Callander - Low Hipped Roof, Mid-Century Lines Plan, PCI - 20816
- 5 bds
- 5 ba
- 5,818 sqft
Paramount Construction - Macon - First-Floor Guest Suite, Wide Elevation Plan, PCI - 20816
- 6 bds
- 6 ba
- 6,963 sqft
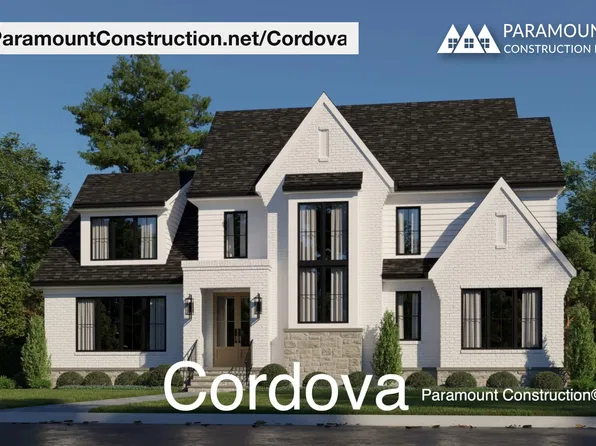
Paramount Construction - Cordova - Open, Light-Filled Living Spaces Plan, PCI -20016
- 6 bds
- 5 ba
- 5,995 sqft
Paramount Construction - Live Easy on One Level in the Culpeper Plan, PCI - 20816
- 5 bds
- 5 ba
- 3,542 sqft
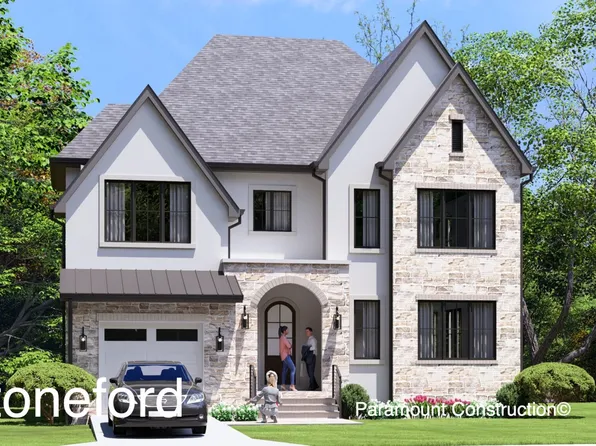
Paramount Construction - Stoneford - In-City Plan, Double Gabled Facade Plan, PCI - 20817
- 5 bds
- 5 ba
- 4,885 sqft
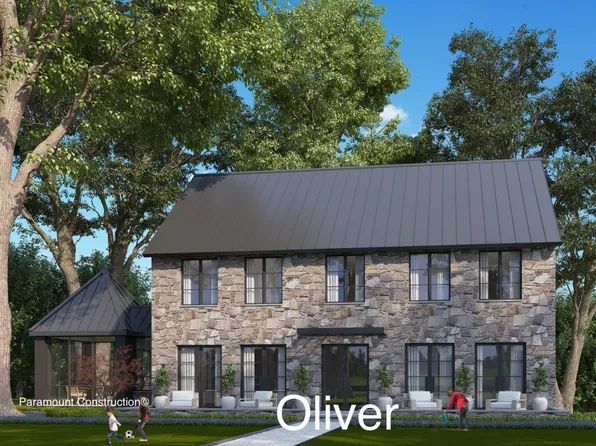
Paramount Construction - Oliver - Restraint Is the Whole Design Plan, PCI - 20815
- 4 bds
- 5 ba
- 4,420 sqft
Paramount Construction - The Macon - Wide Elevation, 1st-Floor Guest Suite Plan, PCI - 20817
- 6 bds
- 6 ba
- 6,963 sqft
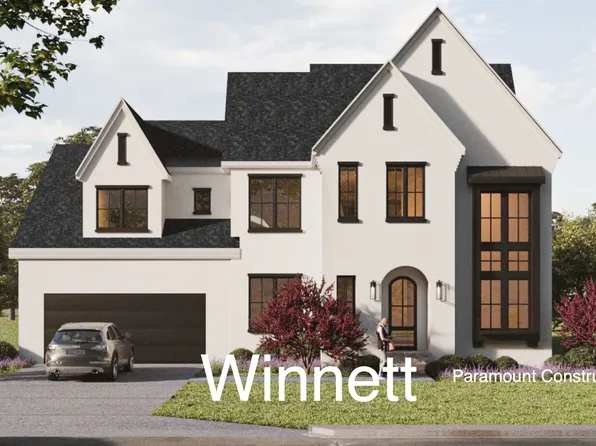
Paramount Construction - Winnett - Arched Doorways & Coffered Ceilings Plan, PCI - 20817
- 5 bds
- 5 ba
- 5,858 sqft
Paramount Construction - Page Model - Downsizing? Ranch Style Home Plan, PCI -20016
- 3 bds
- 4 ba
- 2,680 sqft
Paramount Construction - Settle Into French Country Ease, The Winnett Plan, PCI - 20816
- 6 bds
- 7 ba
- 6,588 sqft
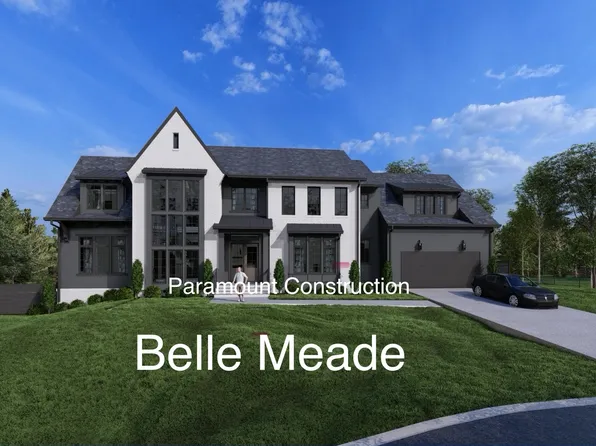
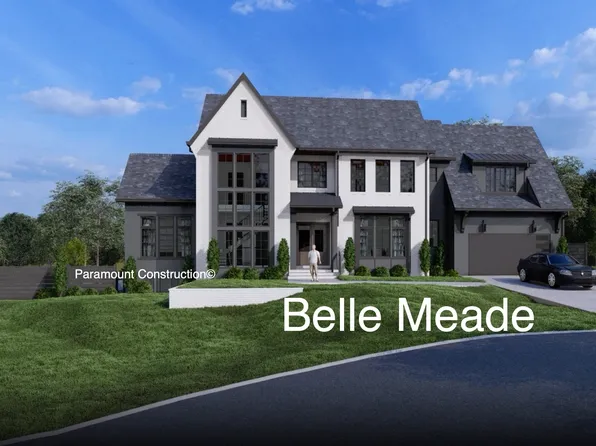
Paramount Construction - The Bellemeade, Bright and Easy Living Plan, PCI -20016
- 6 bds
- 7 ba
- 7,000 sqft
Paramount Construction - Salem - Flex Room for Office, Guests or Parents Plan, PCI - 20816
- 4 bds
- 4 ba
- 3,791 sqft
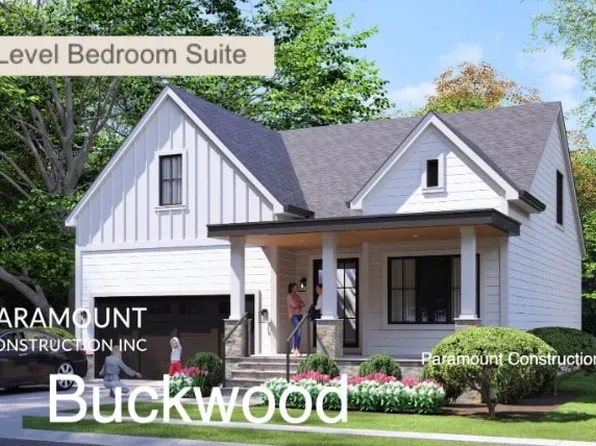
Paramount Construction - Buckwood - Downsizing Home, First Floor Primary Plan, PCI -20016
- 4 bds
- 4 ba
- 3,372 sqft
Paramount Construction
to get email alerts when listings hit the market.