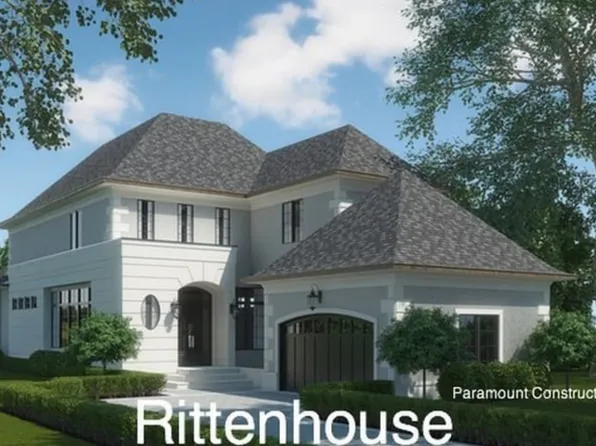
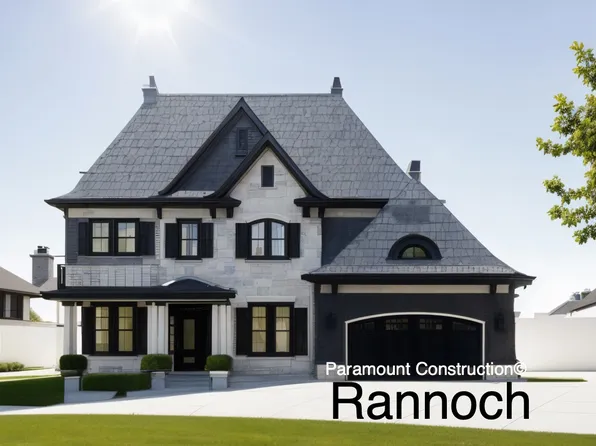
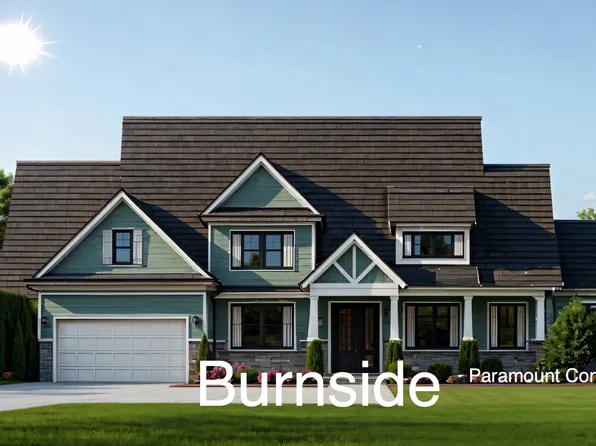
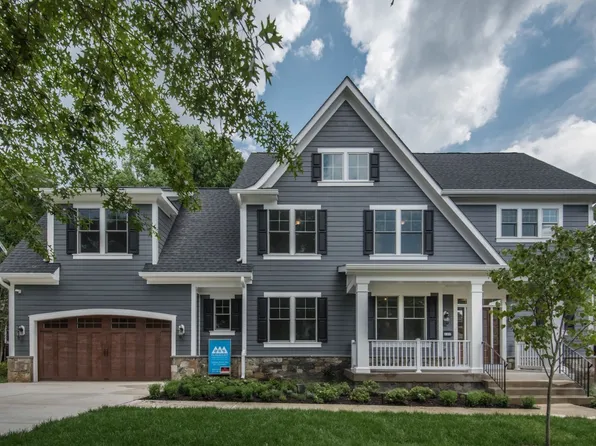
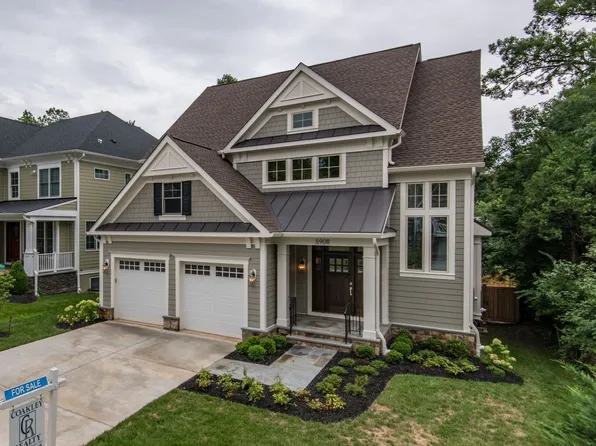
20825 Single Family Homes
528 results
Loading...
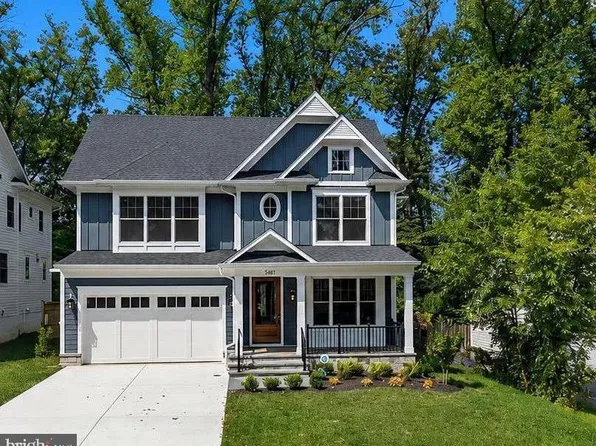
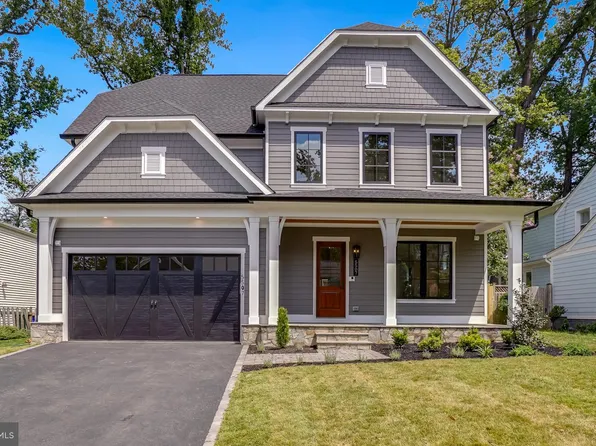
- 5317 McKinley St, Bethesda, MD 20814
- 5 bds
- 5 ba
- 4,754 sqft
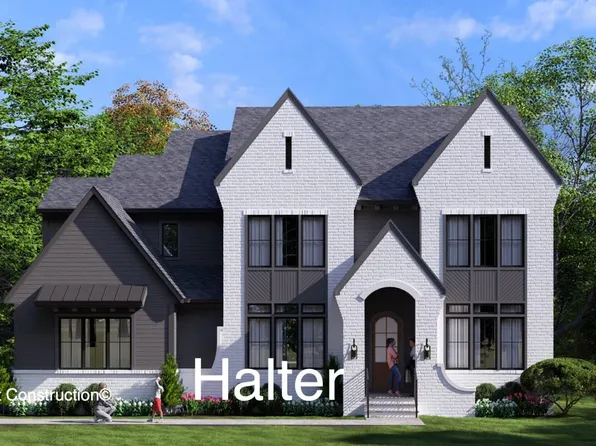
Washington Metropolitan Homes, COMPASS - Halter - Modern Farmhouse, Center Hall Layout Plan, PCI - 20815
- 5 bds
- 6 ba
- 5,900 sqft

Paramount Construction - Luxury New Home - A Commute You'll Like Plan, PCI - 20815
- 7 bds
- 8 ba
- 7,142 sqft
Paramount Construction - 7121 W Greenvale Pkwy, Chevy Chase, MD 20815
- 6 bds
- 5 ba
- 4,172 sqft
KELLER WILLIAMS CAPITAL PROPERTIES - Blackthorn - Cape Cod With Wide Usable Porch Plan, PCI - 20815
- 4 bds
- 5 ba
- 3,848 sqft
Paramount Construction - Merrick - Optional Third Floor Suite Plan, PCI - 20815
- 6 bds
- 7 ba
- 6,537 sqft
Paramount Construction - 5507 Charlcote Rd, Bethesda, MD 20817
- 6 bds
- 6 ba
- 5,147 sqft
LONG & FOSTER REAL ESTATE, INC. Loading...

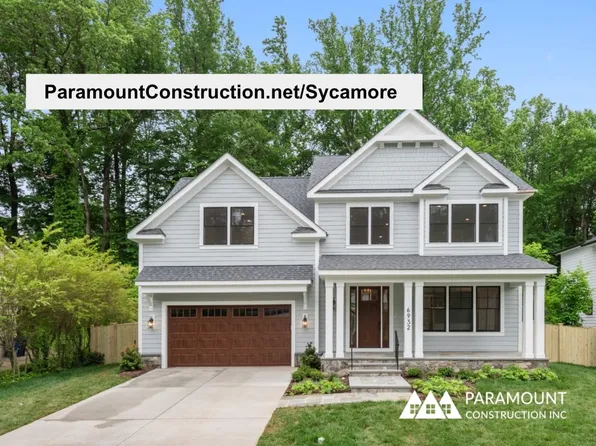
- Sycamore - Multi-Gen Main-Level Suite Plan, PCI - 20815
- 6 bds
- 6 ba
- 5,857 sqft
Paramount Construction - Oliver - Restraint Is the Whole Design Plan, PCI - 20815
- 4 bds
- 5 ba
- 4,420 sqft
Paramount Construction - Linder - Wide Front Porch, Ideal for Downsizing Plan, PCI - 20815
- 5 bds
- 4 ba
- 3,752 sqft
Paramount Construction - Granby - Wide Elevation, 3-Car Side-Load Garage Plan, PCI - 20815
- 5 bds
- 6 ba
- 5,648 sqft
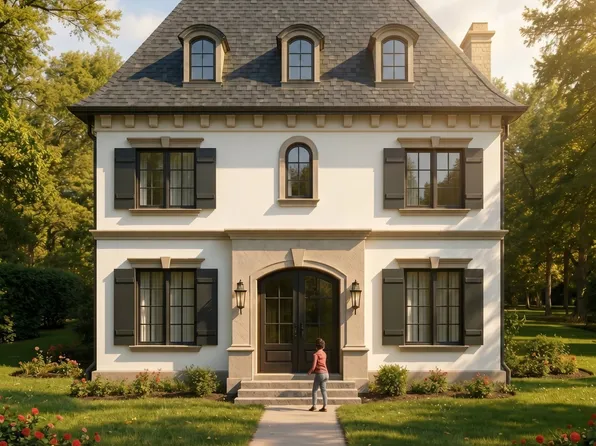
Paramount Construction - New Palisade - Timeless French Facade Plan, PCI - 20815
- 6 bds
- 6 ba
- 3,955 sqft
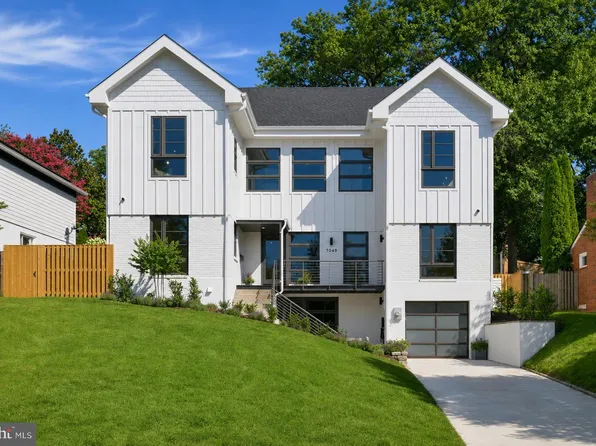
Paramount Construction - 7049 Western Ave NW, Washington, DC 20015
- 6 bds
- 6 ba
- 4,600 sqft
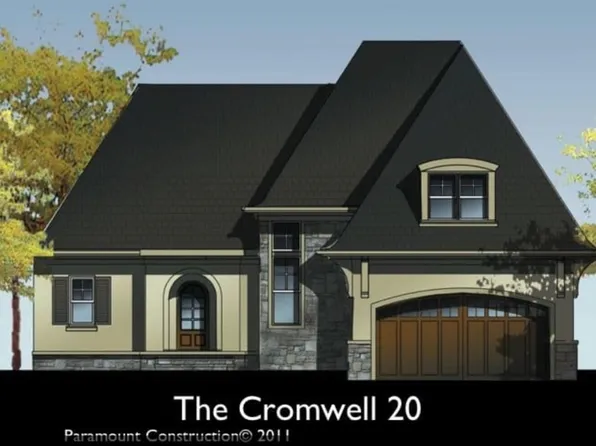
LONG & FOSTER REAL ESTATE, INC. - Cromwell Ranch - Luxury on One Level Plan, PCI - 20815
- 4 bds
- 4 ba
- 3,467 sqft
Paramount Construction - Cordell - Made for Narrow City Lots Plan, PCI - 20815
- 4 bds
- 4 ba
- 3,939 sqft
Paramount Construction - Swanson - First-Floor Bedroom & Full Bath Plan, PCI - 20815
- 6 bds
- 5 ba
- 5,632 sqft
Paramount Construction - Iroquois - Two-Story Foyer, Lantern Chandelier Plan, PCI - 20815
- 5 bds
- 7 ba
- 6,812 sqft
Paramount Construction - Edgemont - Primary Suite on the First Floor Plan, PCI - 20815
- 5 bds
- 5 ba
- 5,100 sqft
Paramount Construction - Pershing - Covered Front Porch, Wide Elevation Plan, PCI - 20815
- 5 bds
- 4 ba
- 4,156 sqft
Paramount Construction - Merrick - Optional Third Floor Suite Plan, PCI - 20815
- 6 bds
- 7 ba
- 6,537 sqft
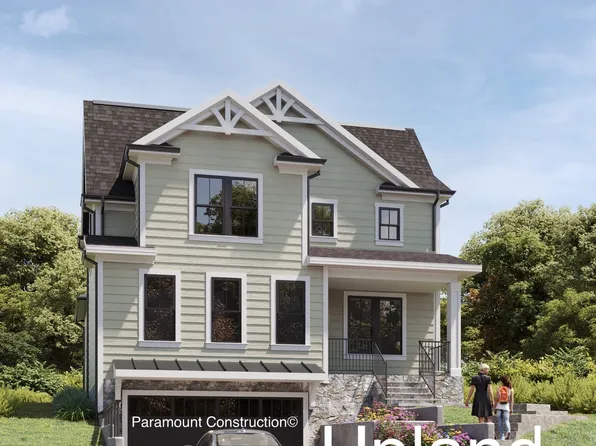
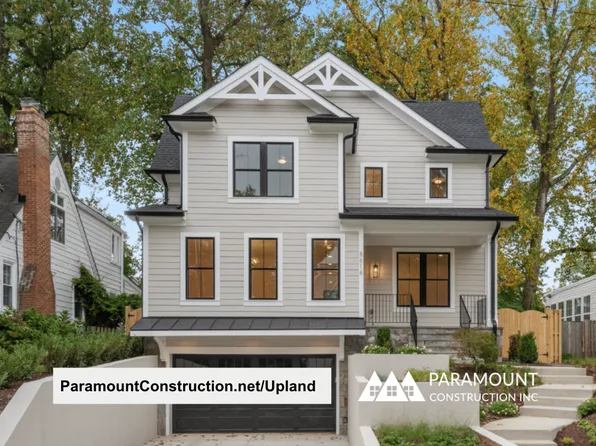
Paramount Construction - Upland - Made for Smaller City Lots, Open Plan, PCI - 20815
- 5 bds
- 5 ba
- 4,701 sqft
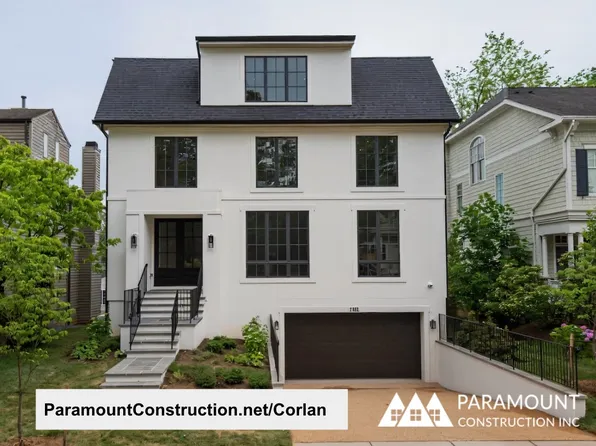
Paramount Construction - Corlan Modern Farmhouse Built for City Lots Plan, PCI - 20815
- 5 bds
- 5 ba
- 5,944 sqft
Paramount Construction - Beech - Classic Arts & Crafts Model Details Plan, PCI - 20815
- 6 bds
- 6 ba
- 6,024 sqft
Paramount Construction - Wake on the Main Floor in the Page Plan, PCI - 20815
- 3 bds
- 4 ba
- 2,680 sqft
Paramount Construction

The data relating to real estate for sale on this website appears in part through the BRIGHT Internet Data Exchange program, a voluntary cooperative exchange of property listing data between licensed real estate brokerage firms, and is provided by BRIGHT through a licensing agreement. Listing information is from various brokers who participate in the Bright MLS IDX program and not all listings may be visible on the site. The property information being provided on or through the website is for the personal, non-commercial use of consumers and such information may not be used for any purpose other than to identify prospective properties consumers may be interested in purchasing. Some properties which appear for sale on the website may no longer be available because they are for instance, under contract, sold or are no longer being offered for sale. Property information displayed is deemed reliable but is not guaranteed. Copyright 2026 Bright MLS, Inc. [Click here for more information](/mls-disclaimers/#5632)