East Falls Church Arlington Single Family Homes
899 results
Loading...
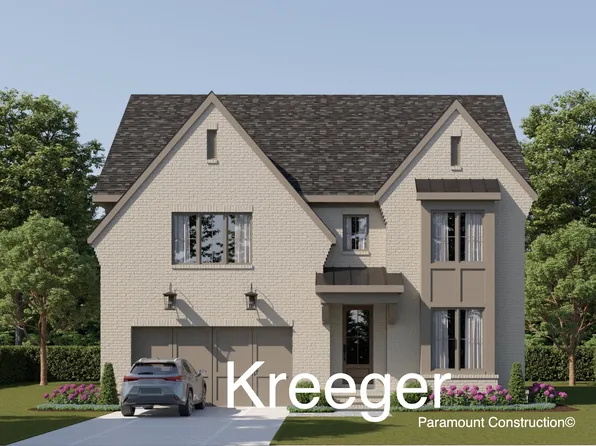
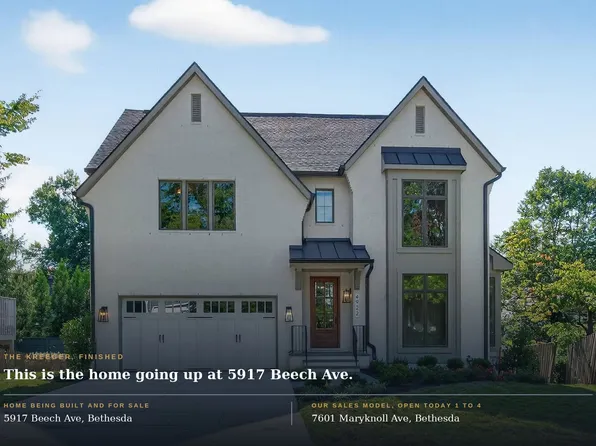
- The Kreeger, Open and Sunlit Living Plan, PCI -22207
- 6 bds
- 6 ba
- 5,943 sqft
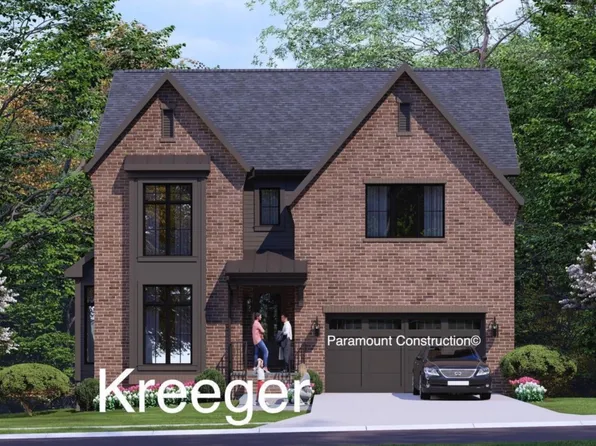
Paramount Construction - Kreeger - Modern Farmhouse Brick Front Plan, PCI 22205
- 6 bds
- 6 ba
- 5,843 sqft
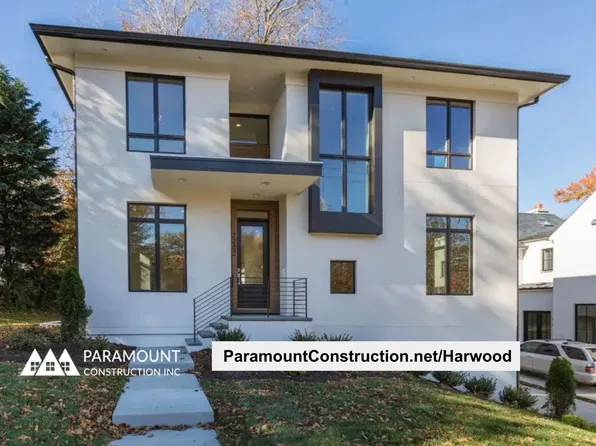
Paramount Construction - Harwood - Open Flow: Kitchen, Living, Dining Plan, PCI 22205
- 4 bds
- 4 ba
- 3,947 sqft
Paramount Construction - See the Kreeger Today - Open House 1 to 4 pm Plan, PCI -22207
- 6 bds
- 6 ba
- 5,780 sqft
Paramount Construction - Shelton - Center Hall Classic Plan, PCI 22205
- 5 bds
- 5 ba
- 4,469 sqft
Paramount Construction - Shelton - Center Hall Classic Plan, PCI 22205
- 5 bds
- 5 ba
- 4,469 sqft
Paramount Construction Loading...
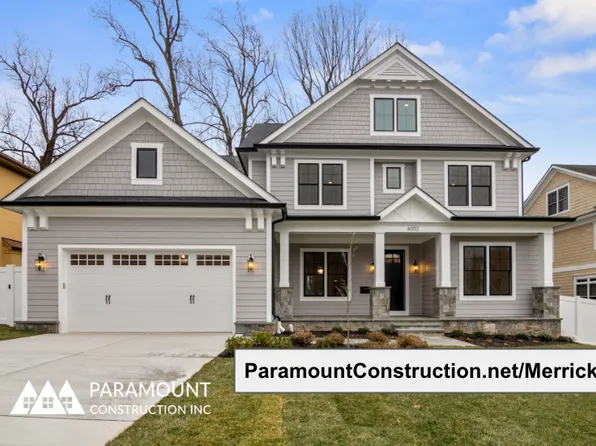
- Merrick - Optional 3rd Floor Suite Plan, PCI -22207
- 6 bds
- 7 ba
- 6,537 sqft
Paramount Construction - Westport - Separate-Entry In-Law Suite Plan, PCI -22207
- 5 bds
- 5 ba
- 5,336 sqft
Paramount Construction - Shelton - Center Hall Classic Plan, PCI -22207
- 5 bds
- 5 ba
- 4,469 sqft
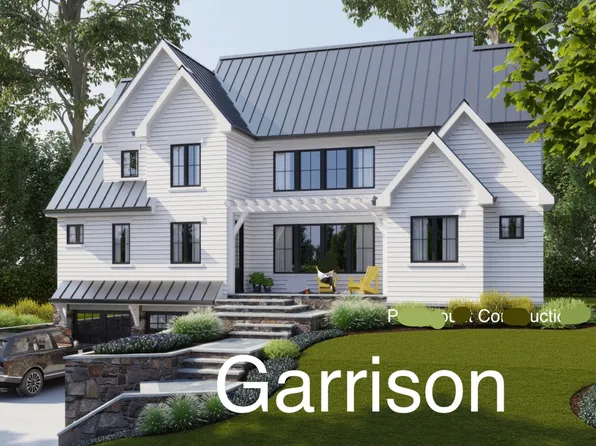
Paramount Construction - Garrison - Multigenerational Living Plan, PCI -22207
- 5 bds
- 5 ba
- 5,430 sqft
Paramount Construction - Start survey
Help others discover what makes this area unique.
Fill out a short survey to help others know what it's like to live here. - Shelton - Center Hall Classic Plan, PCI -22207
- 5 bds
- 5 ba
- 4,469 sqft
Paramount Construction - Runnymeade with scullery kitchen Plan, PCI 22205
- 6 bds
- 6 ba
- 4,583 sqft
Paramount Construction - Garrison - Multigenerational Living Plan, PCI 22205
- 5 bds
- 5 ba
- 5,430 sqft
Paramount Construction - Runnymeade with in-law suite over garage Plan, PCI -22207
- 6 bds
- 6 ba
- 4,583 sqft
Paramount Construction - Roseland - 1st Floor Guest Suite, 3-Car Sideload Plan, PCI -22207
- 7 bds
- 8 ba
- 7,001 sqft
Paramount Construction - Roseland - 3-Car Sideload Opt, 1st Fl Guest Suite Plan, PCI 22205
- 7 bds
- 8 ba
- 7,001 sqft
Paramount Construction - Rose - Multi-Gen Floor Plan, Classic Gables Plan, PCI -22207
- 5 bds
- 5 ba
- 4,560 sqft
Paramount Construction - Harwood - Light-Filled Open Main Level Plan, PCI -22207
- 4 bds
- 4 ba
- 3,947 sqft
Paramount Construction - Rose Model - Ideal Multi-Gen Floor Plan, PCI 22205
- 5 bds
- 5 ba
- 4,560 sqft
Paramount Construction - Westport - Primary Suites on Floors 1 and 2 Plan, PCI 22205
- 5 bds
- 5 ba
- 5,336 sqft
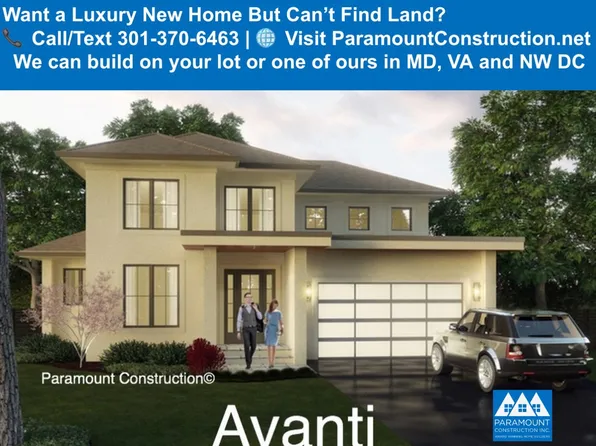
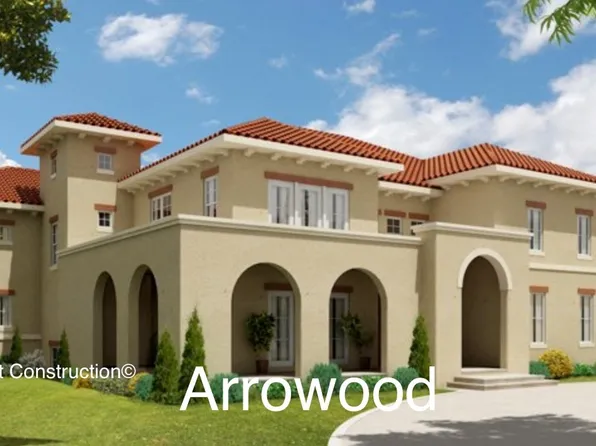
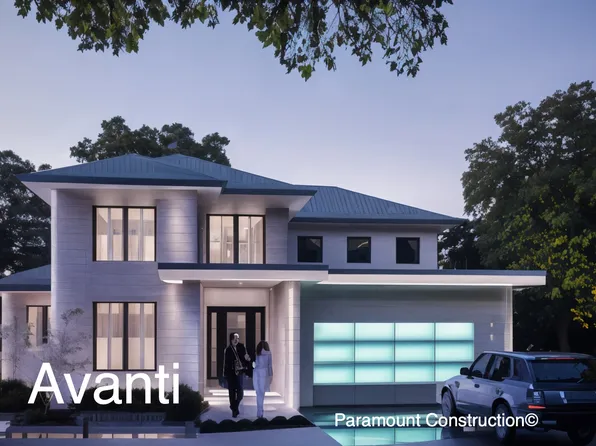
Paramount Construction - Avanti - Mediterranean Design Plan, PCI 22205
- 4 bds
- 4 ba
- 3,640 sqft
Paramount Construction - New Homes & Home Plans w/ 1st-Floor Bedrooms Plan, PCI 22205
- 4 bds
- 4 ba
- 4,000 sqft
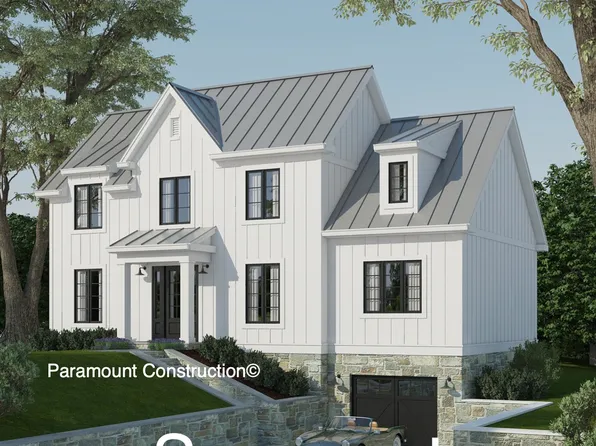
Paramount Construction - Volta Model - Modern Farmhouse Plan, PCI 22205
- 6 bds
- 6 ba
- 5,711 sqft
Paramount Construction - New Homes & Home Plans w/ 1st-Floor Bedrooms Plan, PCI -22207
- 4 bds
- 4 ba
- 4,000 sqft
Paramount Construction - Volta Model - Modern Farmhouse Plan, PCI -22207
- 6 bds
- 6 ba
- 5,711 sqft
Paramount Construction
to get email alerts when listings hit the market.