New Construction Homes in Fairfax County VA
1,011 results

- Page Model - Downsizing? Ranch Style Home Plan, PCI - 22180
- 3 bds
- 4 ba
- 2,680 sqft
Paramount Construction Loading...
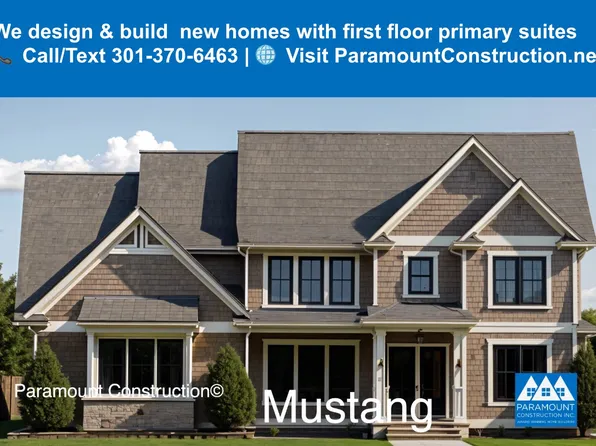
- Eaton - Built for Multi-Generational Living Plan, PCI - 22180
- 5 bds
- 6 ba
- 5,083 sqft
Paramount Construction - Page Model - Downsizing? Ranch Style Home Plan, PCI - 22101
- 3 bds
- 4 ba
- 2,680 sqft
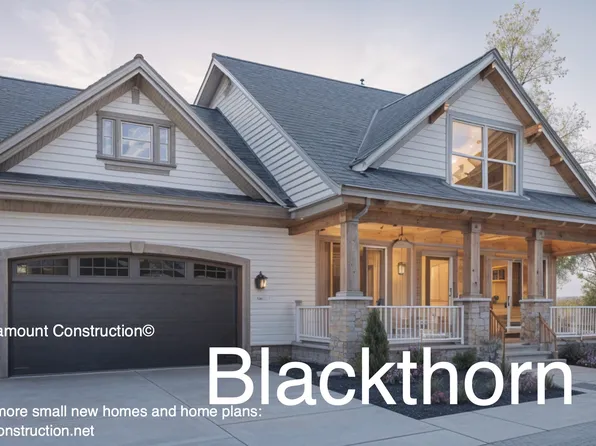
Paramount Construction - Dorset: Settle Into Porch Life Plan, PCI - 22043
- 5 bds
- 4 ba
- 5,211 sqft
Paramount Construction Loading...
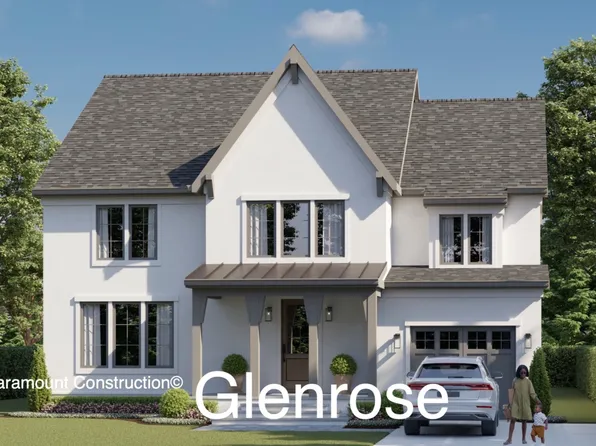
- Garrison - Multigenerational Living Plan, PCI - 22043
- 5 bds
- 5 ba
- 5,430 sqft
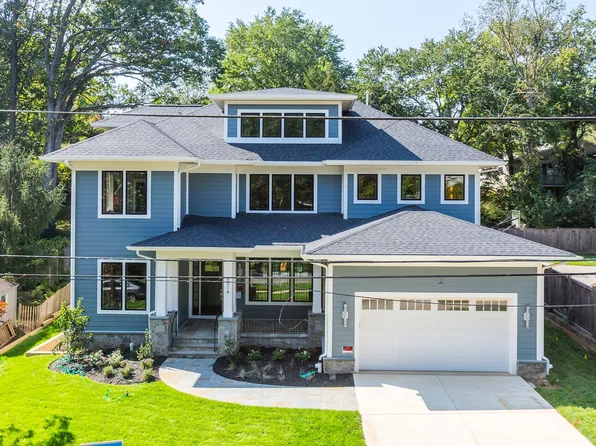
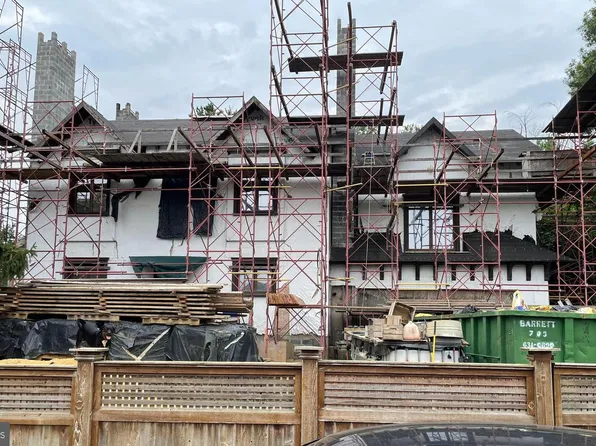
Paramount Construction - 14980 Deco Cir, Chantilly, VA 20151
- 3 bds
- 3 ba
- 1,641 sqft
K.Hovnanian, LONG & FOSTER REAL ESTATE, INC. - Your Day Stays Ground-Level in the Evers Plan, PCI - 22043
- 5 bds
- 5 ba
- 5,799 sqft
Paramount Construction - Settle Into the Light-Filled Copley Plan, PCI - 22043
- 5 bds
- 6 ba
- 5,435 sqft
Paramount Construction - Sandstone Model - SideLoad Garage Plan, PCI - 22101
- 5 bds
- 5 ba
- 4,885 sqft
Paramount Construction - Effortless Main-Floor Life in the Evers Plan, PCI - 22180
- 5 bds
- 5 ba
- 5,799 sqft
Paramount Construction - First Floor Primary Suite Plan, PCI - 22101
- 3 bds
- 4 ba
- 4,000 sqft
Paramount Construction - Stretch Out on One Floor in the Page Plan, PCI - 22180
- 3 bds
- 4 ba
- 2,680 sqft
Paramount Construction - Settle In on One Floor in the Culpeper Plan, PCI - 22043
- 5 bds
- 5 ba
- 3,542 sqft
Paramount Construction - Eaton: Rest Steps From Your Door Plan, PCI - 22043
- 5 bds
- 5 ba
- 4,999 sqft
Paramount Construction - Evers - Guest Suite on First Floor Plan, PCI - 22180
- 5 bds
- 5 ba
- 5,799 sqft
Paramount Construction - Greenbrier Model - Ideal for Downsizing Plan, PCI - 22101
- 4 bds
- 4 ba
- 3,939 sqft
Paramount Construction - Volta Modern Farmhouse, Arched Masonry Entry Plan, PCI - 22101
- 6 bds
- 6 ba
- 5,715 sqft
Paramount Construction - The Culpeper: Space to Slow Down Plan, PCI - 22043
- 5 bds
- 5 ba
- 3,542 sqft
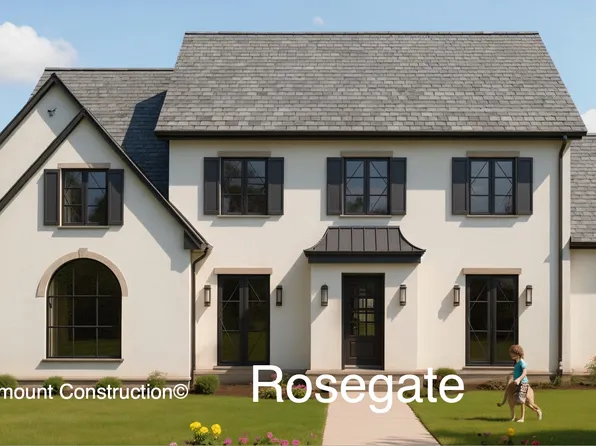
Paramount Construction - Rittenhouse - French Country w/ Courtyard Garage Plan, PCI - 22043
- 5 bds
- 5 ba
- 6,300 sqft
Paramount Construction - Culpeper Model - Contemporary Home Plan, PCI - 22043
- 5 bds
- 5 ba
- 3,542 sqft
Paramount Construction - Oakmere Model - 1st Floor BR Option Plan, PCI - 22180
- 5 bds
- 5 ba
- 3,950 sqft
Paramount Construction - First Floor Bedroom Homes Plan, PCI - 22101
- 3 bds
- 4 ba
- 4,000 sqft
Paramount Construction - Ease Into the Taylor's Handcrafted Charm Plan, PCI - 22043
- 5 bds
- 5 ba
- 3,937 sqft
Paramount Construction - Rockmere - Contemporary Home with Large Windows Plan, PCI - 22043
- 5 bds
- 5 ba
- 3,995 sqft
Paramount Construction - Page Model - Downsizing? Ranch Style Home Plan, PCI - 22043
- 3 bds
- 4 ba
- 2,680 sqft
Paramount Construction - Edgemont - First Floor Primary Suite Plan, PCI - 22101
- 5 bds
- 5 ba
- 5,100 sqft
Paramount Construction - 1706 Olney Rd, Falls Church, VA 22043
- Studio
- -- ba
- 4,266 sqft
COTTAGE STREET REALTY LLC

The data relating to real estate for sale on this website appears in part through the BRIGHT Internet Data Exchange program, a voluntary cooperative exchange of property listing data between licensed real estate brokerage firms, and is provided by BRIGHT through a licensing agreement. Listing information is from various brokers who participate in the Bright MLS IDX program and not all listings may be visible on the site. The property information being provided on or through the website is for the personal, non-commercial use of consumers and such information may not be used for any purpose other than to identify prospective properties consumers may be interested in purchasing. Some properties which appear for sale on the website may no longer be available because they are for instance, under contract, sold or are no longer being offered for sale. Property information displayed is deemed reliable but is not guaranteed. Copyright 2026 Bright MLS, Inc. [Click here for more information](/mls-disclaimers/#5632)