Fairfax County VA Newest Real Estate Listings
792 results
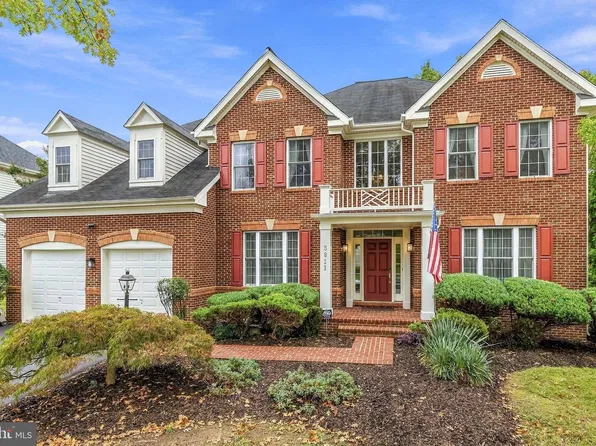
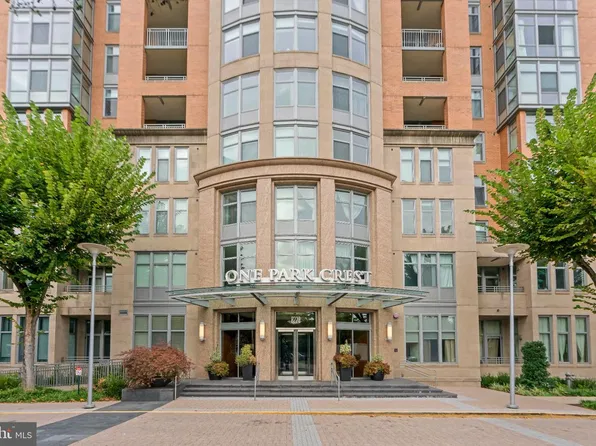
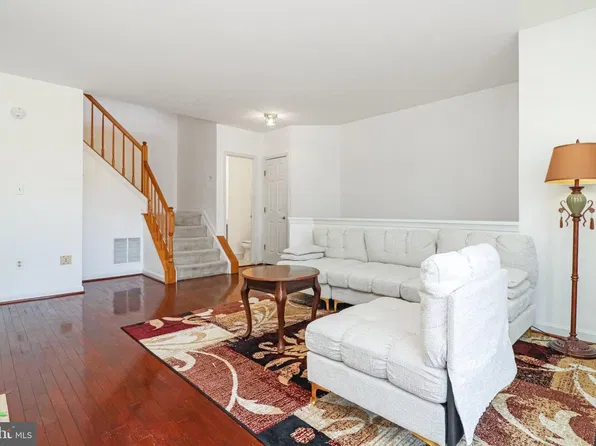
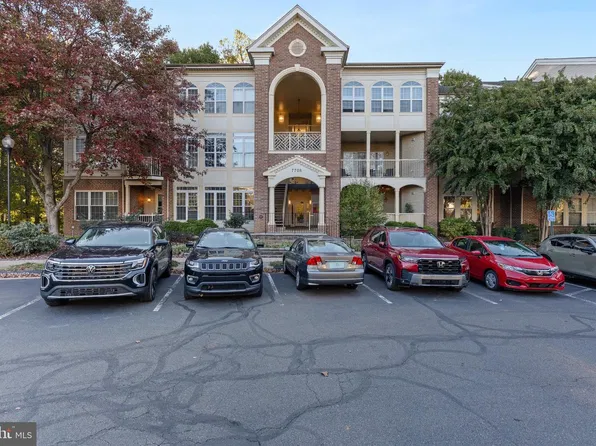
- 8220 Crestwood Heights Dr APT 1615, Mc Lean, VA 22102
- 2 bds
- 2 ba
- 1,228 sqft
COLENER REALTY LLC Loading...
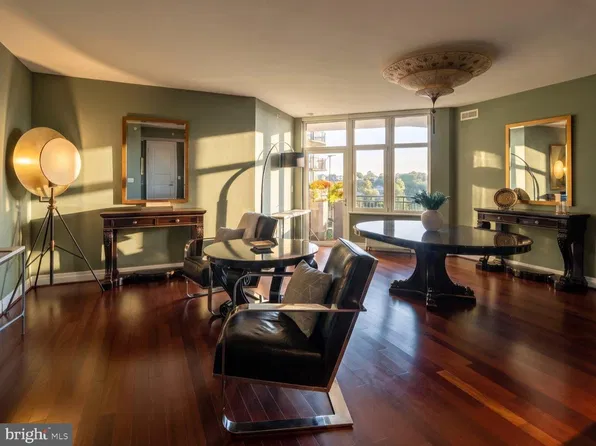
- 8220 Crestwood Heights Dr APT 719, Mc Lean, VA 22102
- 1 bd
- 2 ba
- 1,061 sqft
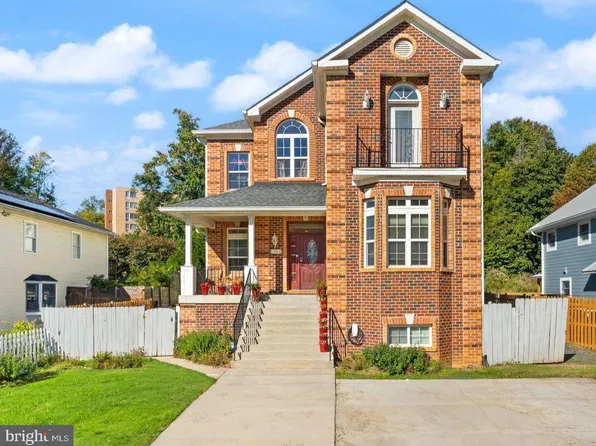
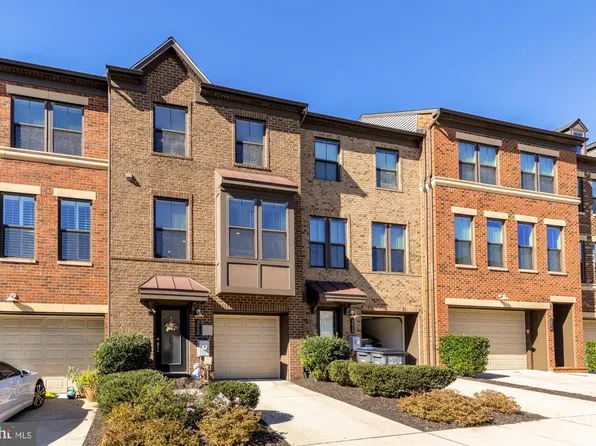
PEARSON SMITH REALTY, LLC - 14415 Fallscliff Ln, Centreville, VA 20120
- 3 bds
- 4 ba
- 1,971 sqft
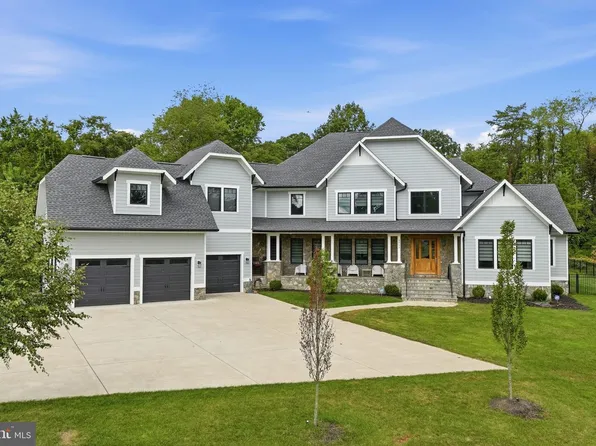
W REALTY & SERVICES, INC. - 7860 Evans Ford Rd, Clifton, VA 20124
- 5 bds
- 5 ba
- 5,834 sqft
KELLER WILLIAMS CAPITAL PROPERTIES Loading...
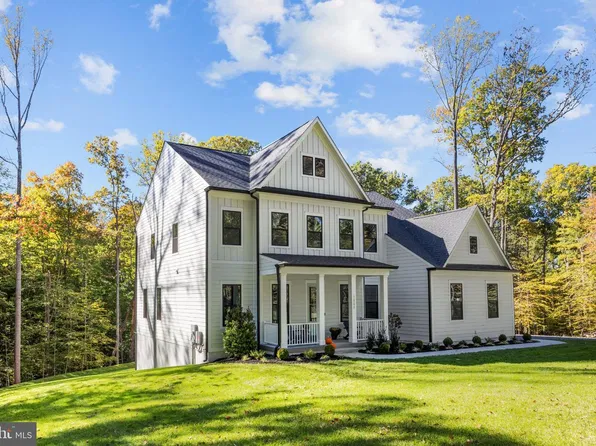
- The Biltmore Plan at Occoquan Overlook Plan, The Woods at Occoquan Overlook
- 4 bds
- 4 ba
- 5,773 sqft
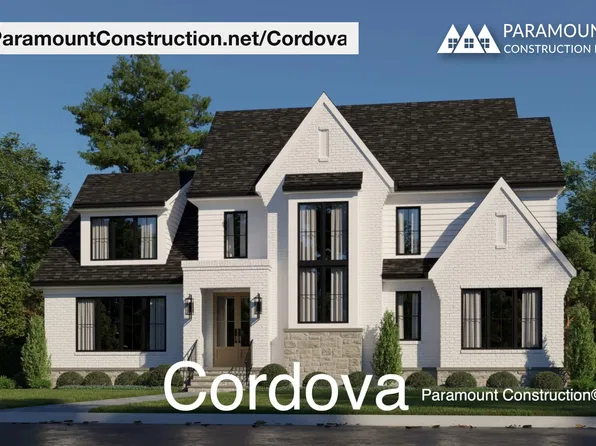
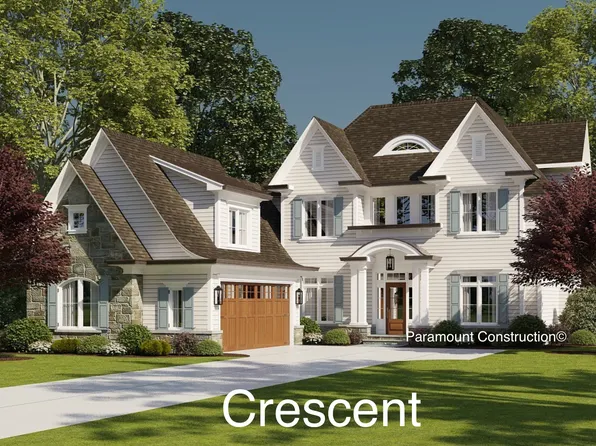
Craftmark Homes - Cordova - Clean-Lined Transitional, Open Living Plan, PCI - 22101
- 6 bds
- 5 ba
- 5,995 sqft
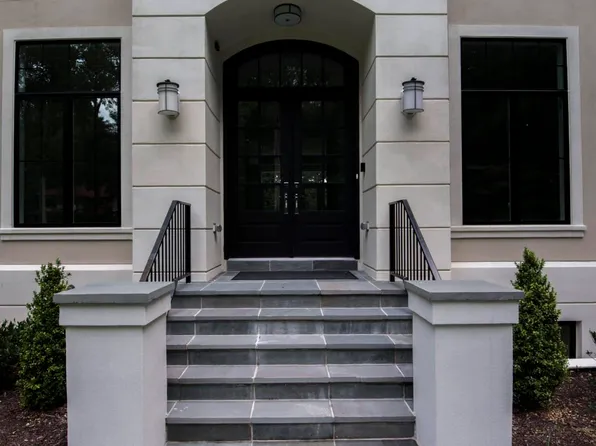
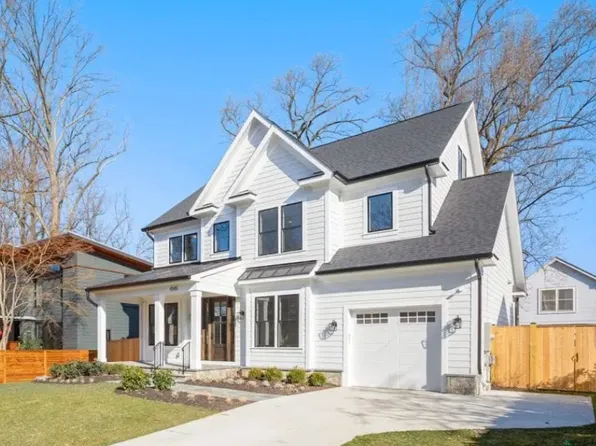
Paramount Construction - Palisade - Contemporary French Design Home Plan, PCI - 22101
- 6 bds
- 6 ba
- 3,955 sqft
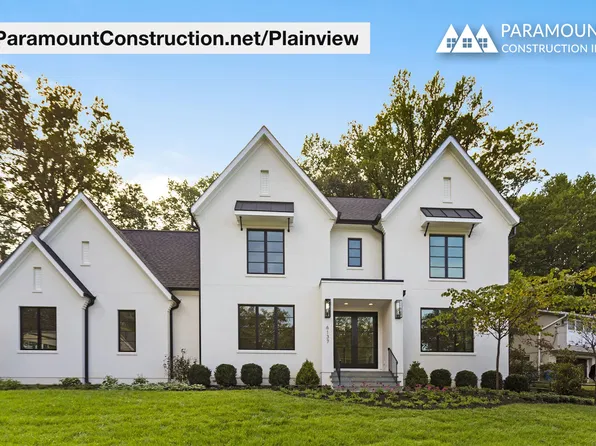
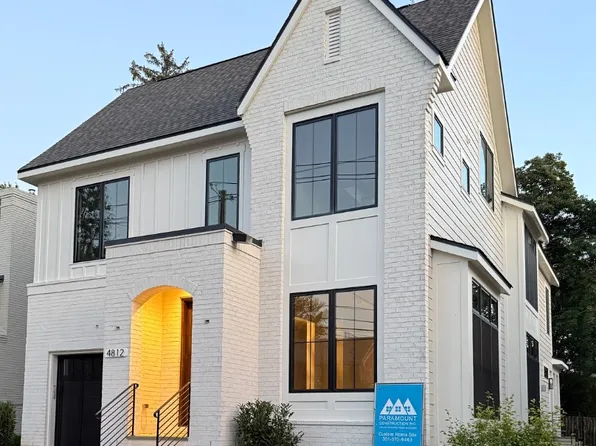
Paramount Construction - Plainview Open Plan - Steel & Glass Partitions Plan, PCI - 22101
- 5 bds
- 5 ba
- 5,267 sqft
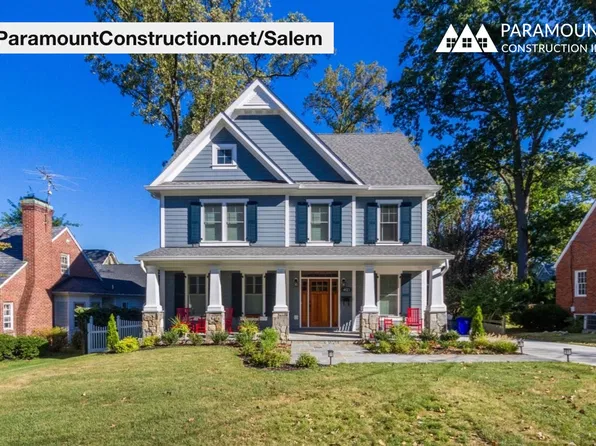
Paramount Construction - Salem - Kitchen, Dining, Living Flow Together Plan, PCI - 22101
- 4 bds
- 4 ba
- 3,791 sqft
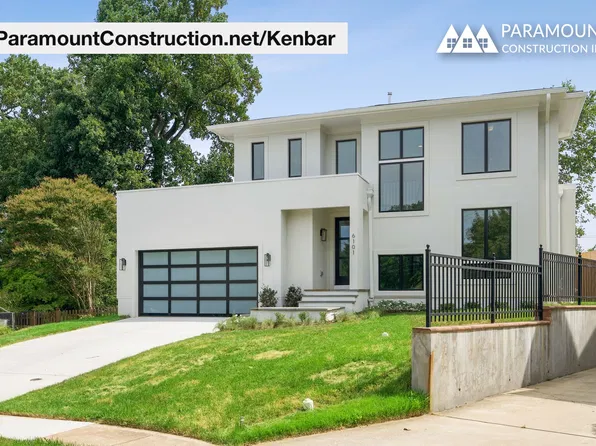
Paramount Construction - First-Floor Bedroom Suite - Elevator-Ready Kenbar Plan, PCI - 22043
- 4 bds
- 4 ba
- 3,431 sqft
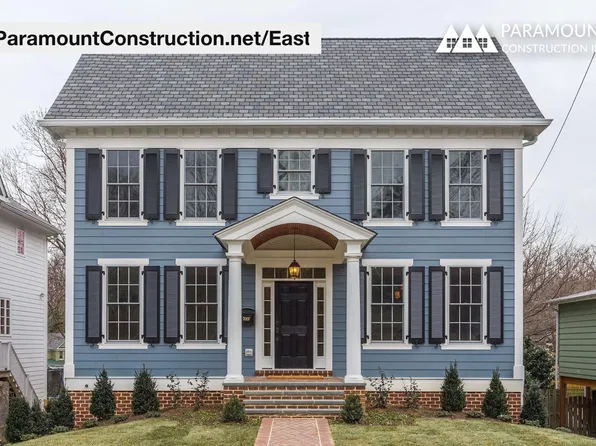
Paramount Construction - East - Guest Bedroom with Bath, Lower Level Plan, PCI - 22043
- 5 bds
- 5 ba
- 4,587 sqft
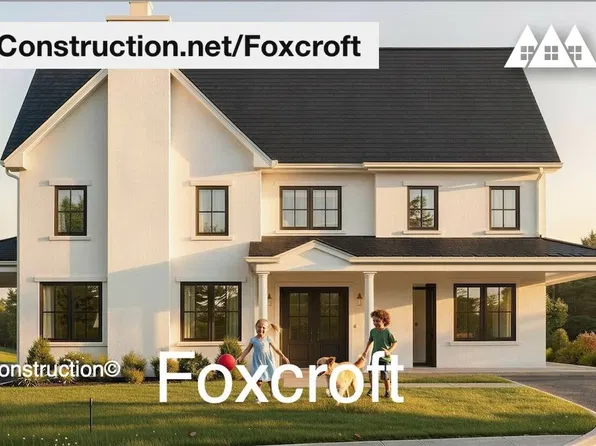
Paramount Construction - Foxcroft Modern Farmhouse - Indoor-Outdoor Flow Plan, PCI - 22043
- 7 bds
- 7 ba
- 5,866 sqft
Paramount Construction - Page Model - Downsizing? Ranch Style Home Plan, PCI - 22101
- 3 bds
- 4 ba
- 2,680 sqft
Paramount Construction - Taylor - Arts & Crafts Model Plan, PCI - 22043
- 5 bds
- 5 ba
- 3,937 sqft
Paramount Construction - Modern Lines, Family Comfort: Volta Plan, PCI - 22101
- 6 bds
- 6 ba
- 5,711 sqft
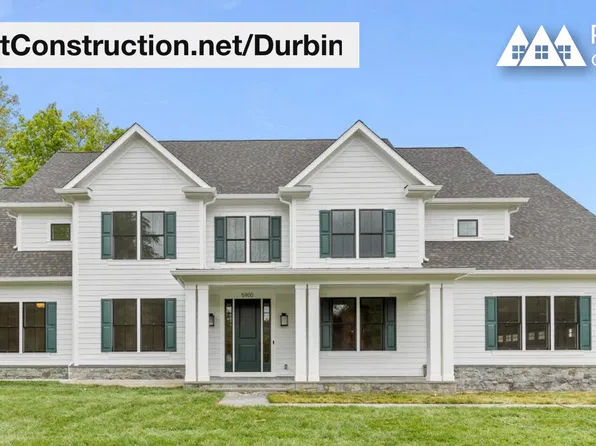
Paramount Construction - Light-Filled Main Living - The Durbin Plan, PCI - 22101
- 6 bds
- 6 ba
- 6,774 sqft
Paramount Construction - Palisade - Contemporary French Home Design Plan, PCI - 22180
- 6 bds
- 6 ba
- 3,955 sqft
Paramount Construction - Side-Load Courtyard Garage - The Edgemont Plan, PCI - 22101
- 5 bds
- 5 ba
- 5,100 sqft
Paramount Construction - Macon - Main-Level Guest Suite, Wide Elevation Plan, PCI - 22043
- 6 bds
- 6 ba
- 6,963 sqft
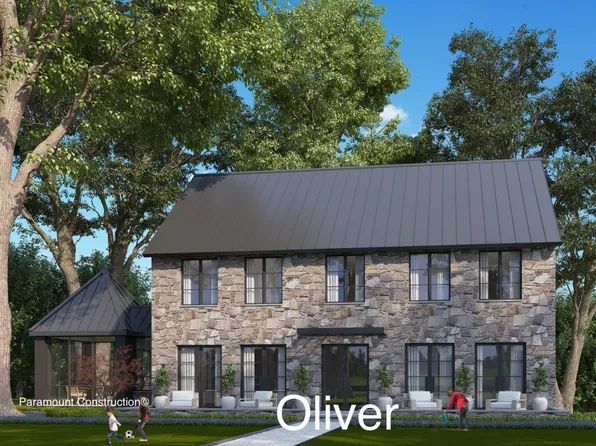
Paramount Construction - Oliver - Restraint Is the Design, Stone & Steel Plan, PCI - 22101
- 4 bds
- 5 ba
- 4,420 sqft
Paramount Construction - Foxcroft - Quiet Corners in a 7-Bedroom Plan, PCI - 22180
- 7 bds
- 7 ba
- 5,866 sqft
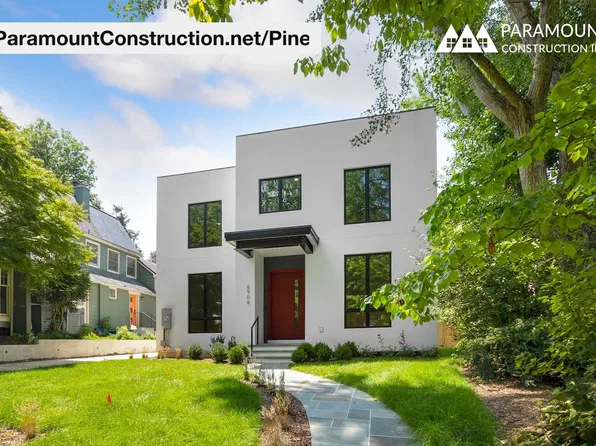
Paramount Construction - Pine Contemporary - Corten Steel Beam Ceilings Plan, PCI - 22101
- 5 bds
- 5 ba
- 6,597 sqft
Paramount Construction - East Colonial - Lower-Level Bed and Bath Plan, PCI - 22180
- 5 bds
- 5 ba
- 4,587 sqft
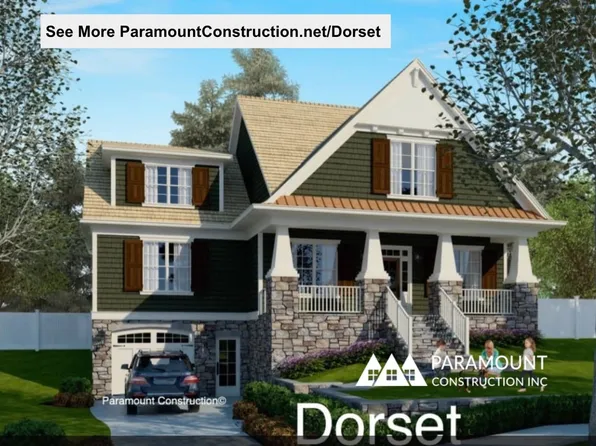
Paramount Construction - Dorset - Bright Open-Concept First Floor Plan, PCI - 22101
- 5 bds
- 5 ba
- 4,613 sqft
Paramount Construction - Kenbar - First-Floor Suite for Guests or Office Plan, PCI - 22180
- 4 bds
- 4 ba
- 3,431 sqft
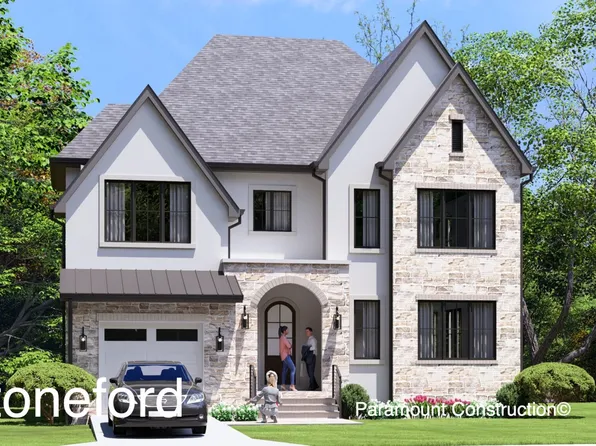
Paramount Construction - Stoneford Transitional, Double Gabled Elevation Plan, PCI - 22101
- 5 bds
- 5 ba
- 4,885 sqft
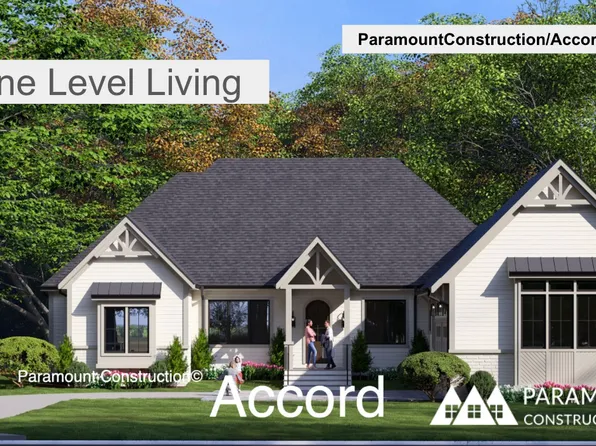
Paramount Construction - One Level Living - Accord First Floor Primary Plan, PCI - 22101
- 4 bds
- 4 ba
- 5,986 sqft
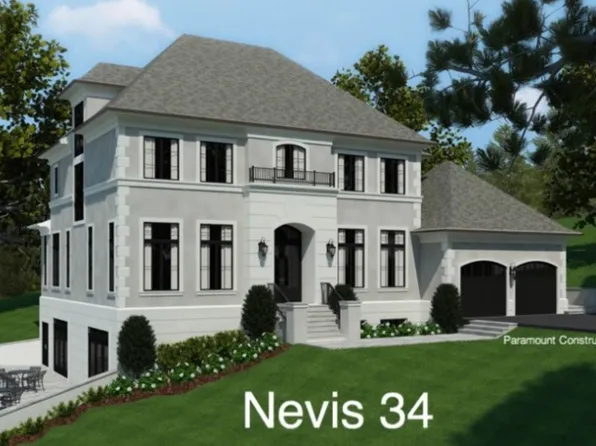
Paramount Construction - Effortless French Living, the Nevis Plan, PCI - 22043
- 6 bds
- 7 ba
- 6,075 sqft
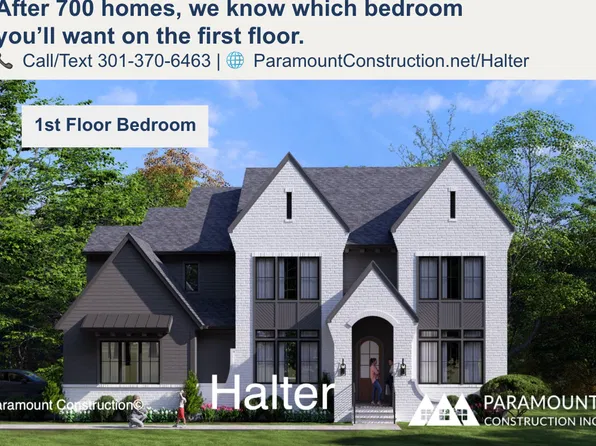
Paramount Construction - Halter - Farmhouse Elevation, Center Hall Plan, PCI - 22101
- 5 bds
- 6 ba
- 5,900 sqft
Paramount Construction - Linder - Wide Front Porch, Arts & Crafts Style Plan, PCI - 22180
- 5 bds
- 4 ba
- 3,752 sqft
Paramount Construction - Stoneford - Striking Double Gables, In-City Plan, PCI - 22180
- 5 bds
- 5 ba
- 4,885 sqft
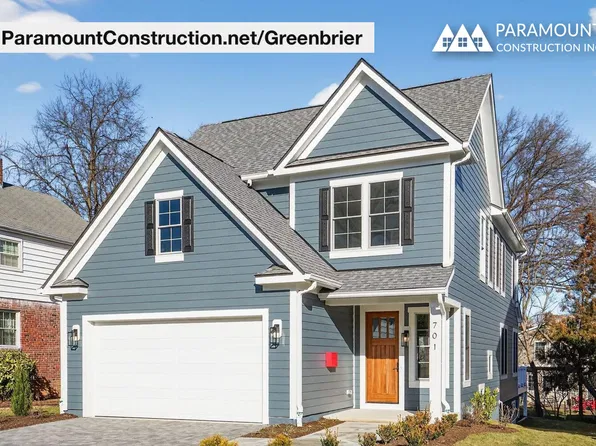
Paramount Construction - Greenbrier - True Arts & Crafts Millwork Plan, PCI - 22101
- 4 bds
- 4 ba
- 3,939 sqft
Paramount Construction - Accord Farmhouse - One Level Living Plan, PCI - 22180
- 4 bds
- 4 ba
- 5,986 sqft
Paramount Construction

The data relating to real estate for sale on this website appears in part through the BRIGHT Internet Data Exchange program, a voluntary cooperative exchange of property listing data between licensed real estate brokerage firms, and is provided by BRIGHT through a licensing agreement. Listing information is from various brokers who participate in the Bright MLS IDX program and not all listings may be visible on the site. The property information being provided on or through the website is for the personal, non-commercial use of consumers and such information may not be used for any purpose other than to identify prospective properties consumers may be interested in purchasing. Some properties which appear for sale on the website may no longer be available because they are for instance, under contract, sold or are no longer being offered for sale. Property information displayed is deemed reliable but is not guaranteed. Copyright 2026 Bright MLS, Inc. [Click here for more information](/mls-disclaimers/#5632)