20069 Single Family Homes
375 results
Loading...

- Whitehall Modern Farmhouse Plan, PCI - 22043
- 4 bds
- 4 ba
- 4,574 sqft
Paramount Construction - Copley - Glass up. Stone down. Plan, PCI - 22043
- 5 bds
- 6 ba
- 5,435 sqft
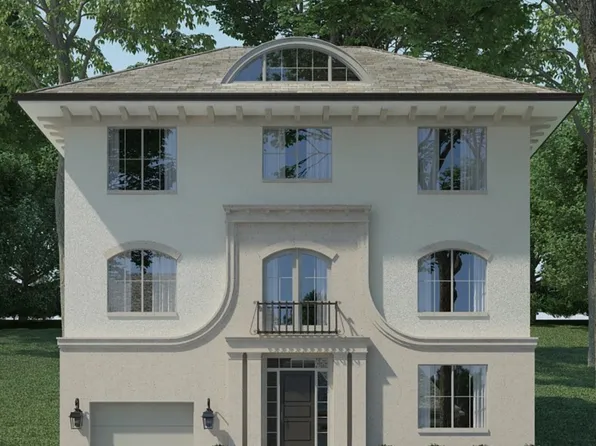
Paramount Construction - Volta - In-City Lot Fit, Arched Masonry Entry Plan, PCI - 22043
- 6 bds
- 6 ba
- 5,715 sqft
Paramount Construction - Edgemont - First Floor Primary Suite Plan, PCI - 22043
- 5 bds
- 5 ba
- 5,100 sqft
Paramount Construction - Wide-Open Comfort in the Culpeper Plan, PCI - 22043
- 5 bds
- 5 ba
- 3,542 sqft
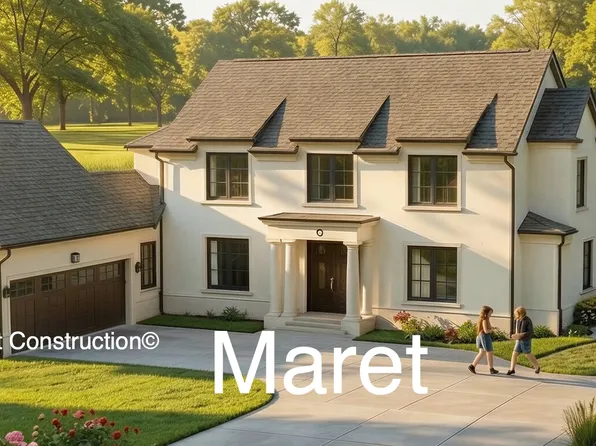
Paramount Construction - Maret - French Country, Main-Floor Primary Plan, PCI - 22043
- 6 bds
- 7 ba
- 6,255 sqft
Paramount Construction Loading...

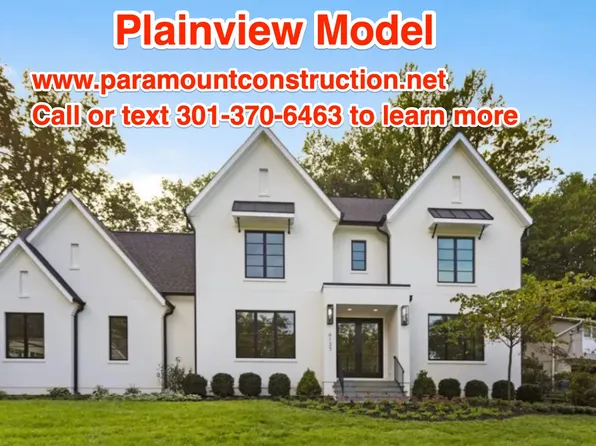
- Plainview - Stucco Modern Farmhouse Plan, PCI - 22043
- 5 bds
- 5 ba
- 5,267 sqft
Paramount Construction - Foxcroft - Modern Farmhouse Plan, PCI - 22043
- 5 bds
- 5 ba
- 5,500 sqft
Paramount Construction - Sandstone Model - SideLoad Garage Plan, PCI - 22043
- 5 bds
- 5 ba
- 4,885 sqft
Paramount Construction - Oakmere Model - 1st Floor BR Option Plan, PCI - 22043
- 5 bds
- 5 ba
- 3,950 sqft
Paramount Construction - East Model - Traditional Center Hall Colonial Plan, PCI - 22043
- 5 bds
- 5 ba
- 4,587 sqft
Paramount Construction - Room to Breathe on One Level, Eaton Plan, PCI - 22043
- 5 bds
- 5 ba
- 4,999 sqft
Paramount Construction - Eaton: Rest Steps From Your Door Plan, PCI - 22043
- 5 bds
- 5 ba
- 4,999 sqft
Paramount Construction - Chevy Chase OPEN HOUSE Sat & Sun Plan, PCI - 22043
- 6 bds
- 6 ba
- 5,711 sqft
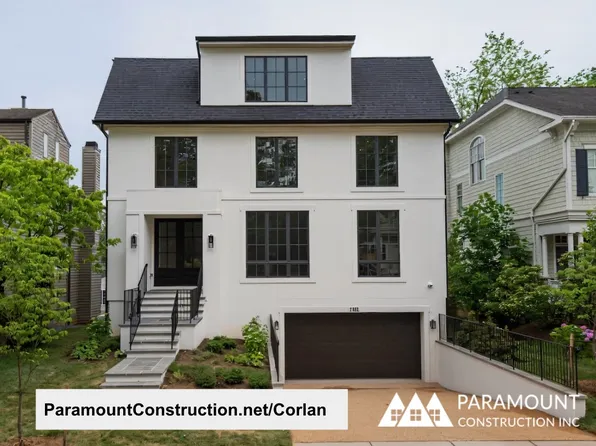
Paramount Construction - Corlan - Modern Farmhouse, City-Lot Scaled Plan, PCI - 22043
- 5 bds
- 5 ba
- 5,944 sqft
Paramount Construction - Find Your Calm in the Volta Plan, PCI - 22180
- 6 bds
- 6 ba
- 5,711 sqft
Paramount Construction - New Brookstone - Wide Transitional Front Plan, PCI - 22043
- 5 bds
- 5 ba
- 5,606 sqft
Paramount Construction - Iroquois Transitional - Bracketed Gabled Entry Plan, PCI - 22043
- 5 bds
- 7 ba
- 6,812 sqft
Paramount Construction - Settle Into the Light-Filled Copley Plan, PCI - 22043
- 5 bds
- 6 ba
- 5,435 sqft
Paramount Construction - Volta Model - Modern Farmhouse Plan, PCI - 22043
- 6 bds
- 6 ba
- 5,711 sqft
Paramount Construction - Aldie - 1st Floor Living Option, Open Floor Plan, PCI - 22043
- 4 bds
- 5 ba
- 4,069 sqft
Paramount Construction - Rest on the Main Floor in the Montauk Plan, PCI - 22043
- 6 bds
- 6 ba
- 3,380 sqft
Paramount Construction - Page Model - Downsizing? Ranch Style Home Plan, PCI - 22043
- 3 bds
- 4 ba
- 2,680 sqft
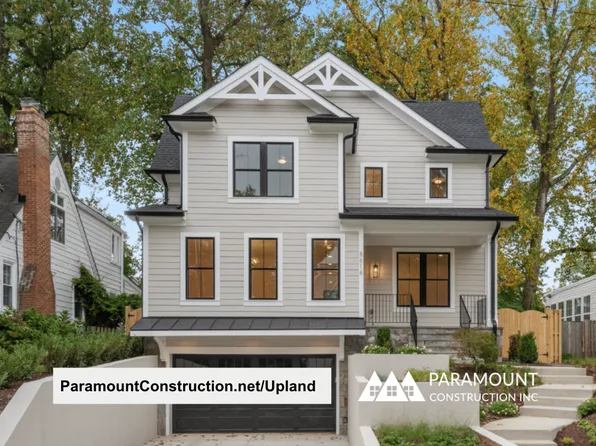
Paramount Construction - Upland - Sized for Smaller City Lots, Open Plan, PCI - 22180
- 5 bds
- 5 ba
- 4,701 sqft
Paramount Construction - Wide Front Elevation Pershing, Covered Porch Plan, PCI - 22043
- 5 bds
- 4 ba
- 4,156 sqft
Paramount Construction - Oliver - Stone-and-Steel Modern Farmhouse Plan, PCI - 22180
- 4 bds
- 5 ba
- 4,420 sqft
Paramount Construction - Blackthorn - Ideal for Downsizing Plan, PCI - 22043
- 5 bds
- 4 ba
- 3,850 sqft
Paramount Construction - First Floor Primary Suite Plan, PCI - 22043
- 3 bds
- 4 ba
- 4,000 sqft
Paramount Construction - New Homes & Home Plans w/ 1st-Floor Bedrooms Plan, PCI - 22043
- 4 bds
- 4 ba
- 4,000 sqft
Paramount Construction - The Buckwood - First Floor Primary Suite Plan, PCI - 22043
- 4 bds
- 4 ba
- 3,372 sqft
Paramount Construction - Lindley - Arts & Crafts, Wide Front Porch Plan, PCI - 22043
- 5 bds
- 5 ba
- 4,251 sqft
Paramount Construction - Runnymeade - Swept Roofline Over Arched Entry Plan, PCI - 22043
- 6 bds
- 6 ba
- 4,583 sqft
Paramount Construction
to get email alerts when listings hit the market.