20070 Single Family Homes
413 results
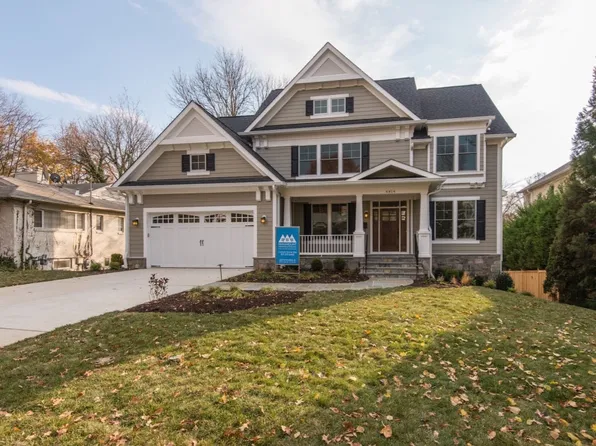
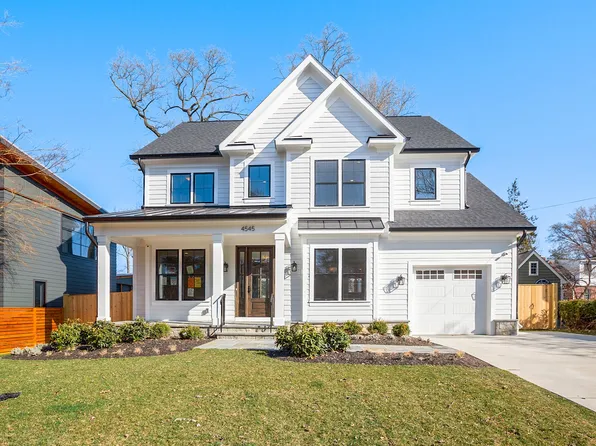
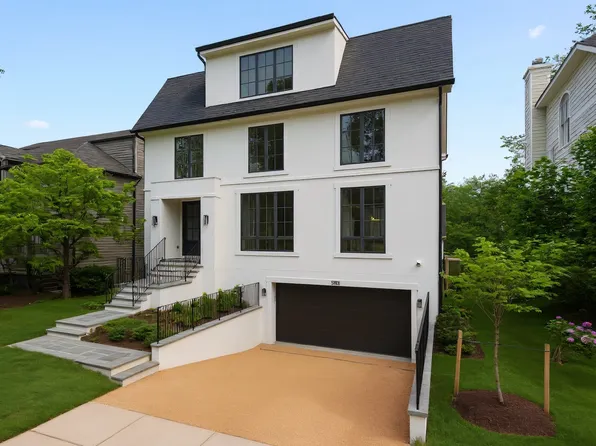
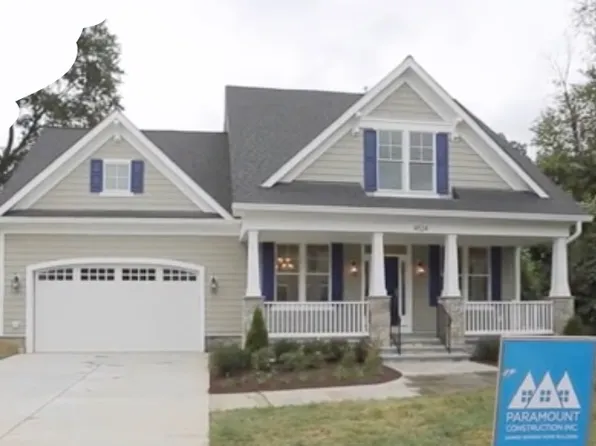
- Battery Park Arts & Crafts - Wide Front Porch Plan, PCI - 22043
- 5 bds
- 5 ba
- 5,144 sqft
Paramount Construction Loading...
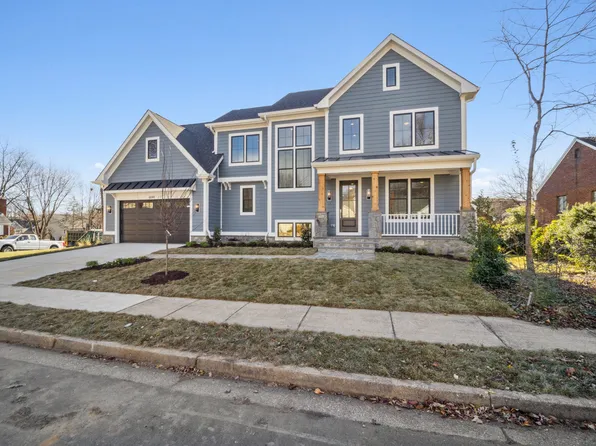
- Open Skies and Calm in the Copley Plan, PCI - 22180
- 5 bds
- 6 ba
- 5,435 sqft
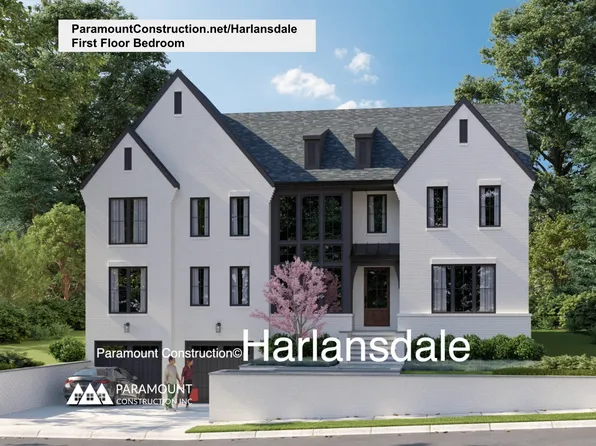
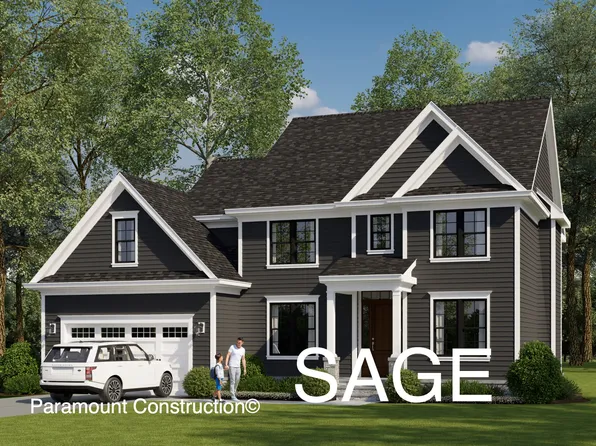
Paramount Construction - The Harlansdale Reads Like a Gallery Plan, PCI - 22180
- 5 bds
- 5 ba
- 5,235 sqft
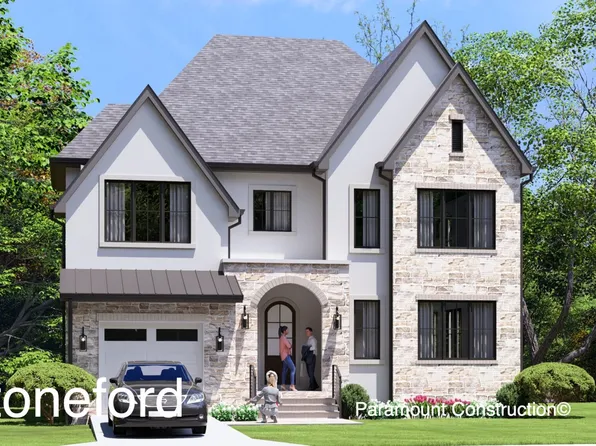
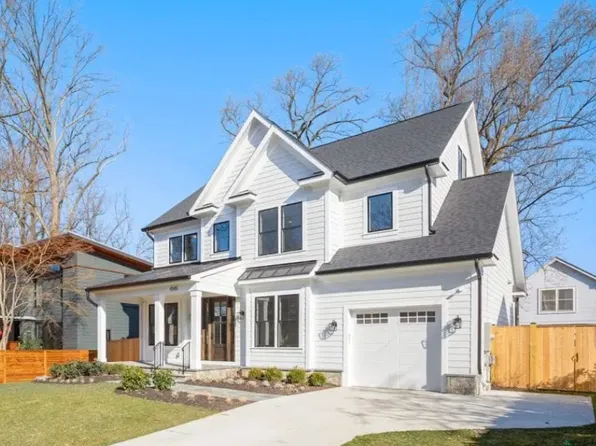
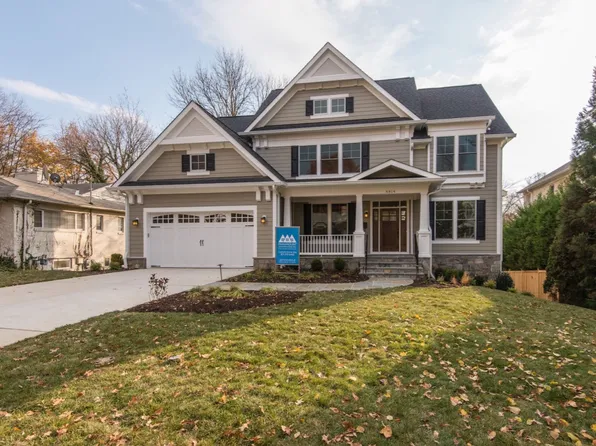
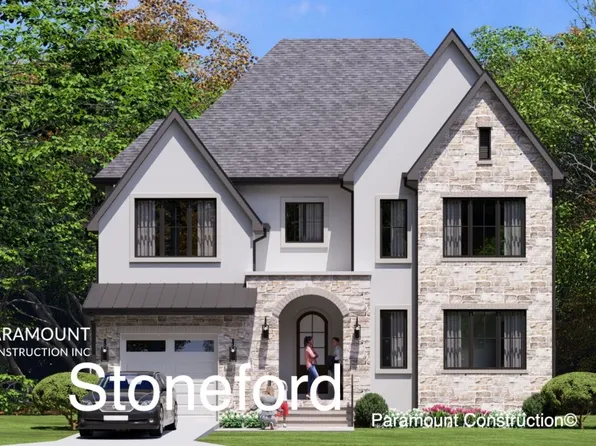
Paramount Construction - Stoneford - Striking Double Gables, In-City Plan, PCI - 22180
- 5 bds
- 5 ba
- 4,885 sqft
Paramount Construction - The Harlansdale Redraws Modern Living Plan, PCI - 22043
- 5 bds
- 5 ba
- 5,235 sqft
Paramount Construction - Taylor - Coffered Ceilings Crown Great Room Plan, PCI - 22180
- 5 bds
- 5 ba
- 3,937 sqft
Paramount Construction Loading...
- First Floor Primary Suite Plan, PCI - 22180
- 3 bds
- 4 ba
- 4,000 sqft
Paramount Construction - Corlan - Modern Farmhouse Sized for City Lots Plan, PCI - 22180
- 5 bds
- 5 ba
- 5,944 sqft
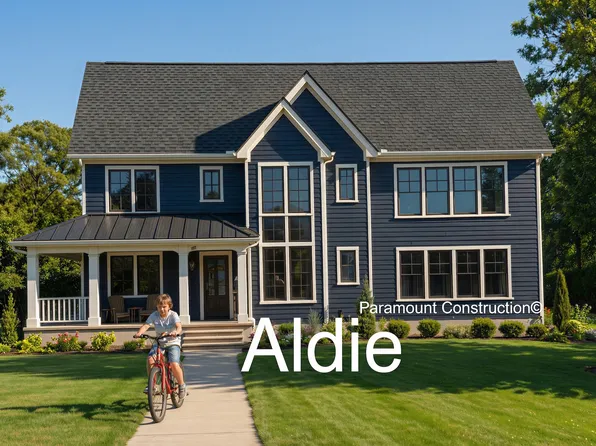
Paramount Construction - Where Evenings Slow Down: the Aldie Plan, PCI - 22043
- 4 bds
- 4 ba
- 4,065 sqft
Paramount Construction - Find Your Footing in the Warm Taylor Plan, PCI - 22180
- 5 bds
- 5 ba
- 3,937 sqft
Paramount Construction - Page Model - Downsizing? Ranch Style Home Plan, PCI - 22043
- 3 bds
- 4 ba
- 2,680 sqft
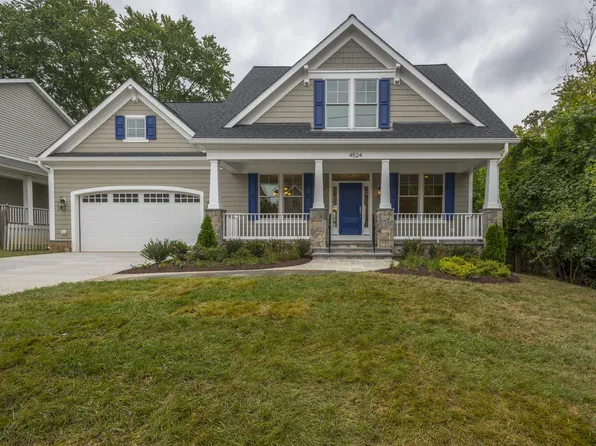
Paramount Construction - New Blackthorn Cape Cod - Wide Front Porch Plan, PCI - 22180
- 4 bds
- 5 ba
- 3,848 sqft
Paramount Construction - Blackthorn - Ideal for Downsizing Plan, PCI - 22180
- 5 bds
- 4 ba
- 3,850 sqft
Paramount Construction - Pershing - Wide Porch Arts & Crafts Architecture Plan, PCI - 22180
- 5 bds
- 5 ba
- 4,103 sqft
Paramount Construction - Urban Living Stoneford - In-City Home Plan, PCI - 22043
- 5 bds
- 5 ba
- 4,885 sqft
Paramount Construction - Rockmere Model - Light Lives Here Plan, PCI - 22043
- 6 bds
- 5 ba
- 4,999 sqft
Paramount Construction - Taylor - Full-Width Porch, Coffered Great Room Plan, PCI - 22043
- 5 bds
- 5 ba
- 3,937 sqft
Paramount Construction - Battery Park - Large Front Porch Plan, PCI - 22043
- 5 bds
- 4 ba
- 4,700 sqft
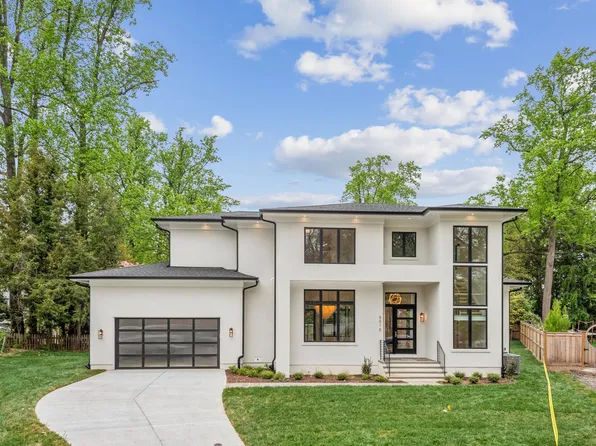
Paramount Construction - Culpeper Model - Contemporary Home Plan, PCI - 22043
- 5 bds
- 5 ba
- 3,542 sqft
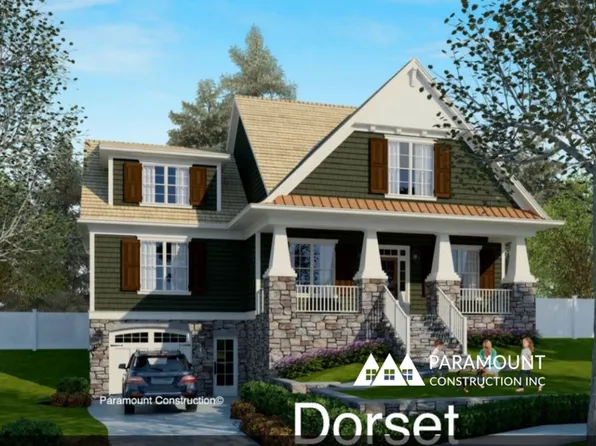
Paramount Construction - The Dorset Opens to a Welcoming Porch Plan, PCI - 22043
- 5 bds
- 4 ba
- 5,211 sqft
Paramount Construction - Page Model - Downsizing? Ranch Style Home Plan, PCI - 22043
- 3 bds
- 4 ba
- 2,680 sqft
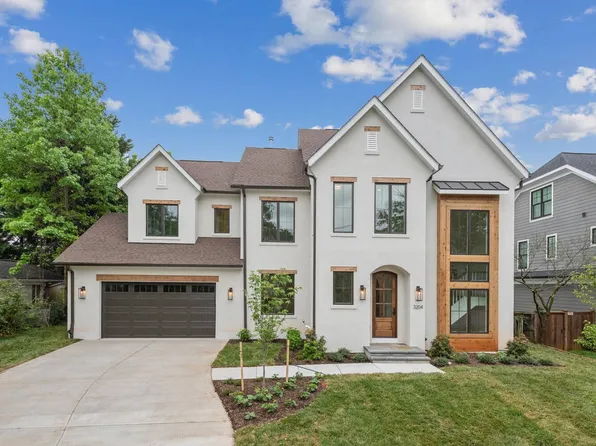
Paramount Construction - French Country Winnett - Cedar & Glass Tower Plan, PCI - 22180
- 5 bds
- 5 ba
- 5,858 sqft
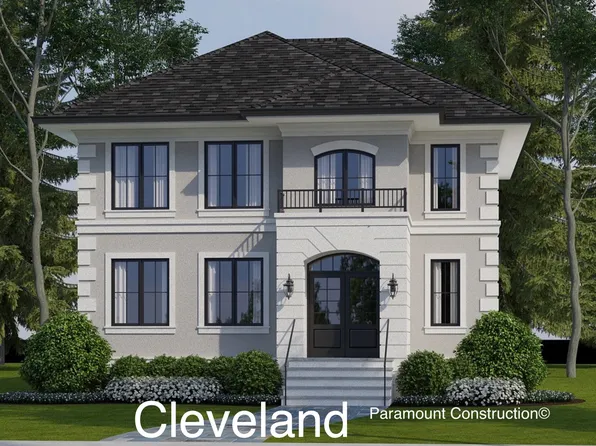
Paramount Construction - The Cleveland - Light-Filled, 6,223 Sq Ft Plan, PCI - 22043
- 6 bds
- 5 ba
- 4,999 sqft
Paramount Construction - The Stoneford, Wide and Light-Soaked Plan, PCI - 22043
- 5 bds
- 6 ba
- 4,885 sqft
Paramount Construction - Ease Into Everyday Comfort in the Taylor Plan, PCI - 22043
- 5 bds
- 5 ba
- 3,937 sqft
Paramount Construction - Page Model - Downsizing? Ranch Style Home Plan, PCI - 22043
- 3 bds
- 4 ba
- 2,680 sqft
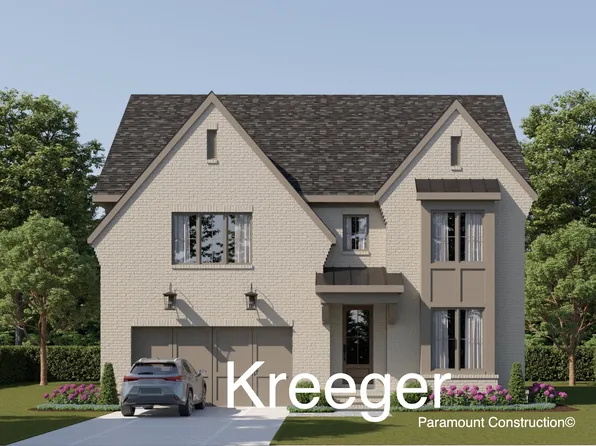
Paramount Construction - Kreeger - Brick Elevation Plan, PCI - 22180
- 6 bds
- 6 ba
- 5,943 sqft
Paramount Construction - Dorset: Settle Into Porch Life Plan, PCI - 22043
- 5 bds
- 4 ba
- 5,211 sqft
Paramount Construction - Linger on the Aldie's Generous Porch Plan, PCI - 22180
- 4 bds
- 4 ba
- 4,065 sqft
Paramount Construction - Sit Awhile on the Battery-park Porch Plan, PCI - 22043
- 5 bds
- 4 ba
- 4,700 sqft
Paramount Construction
to get email alerts when listings hit the market.