New Construction Homes in 20070
387 results
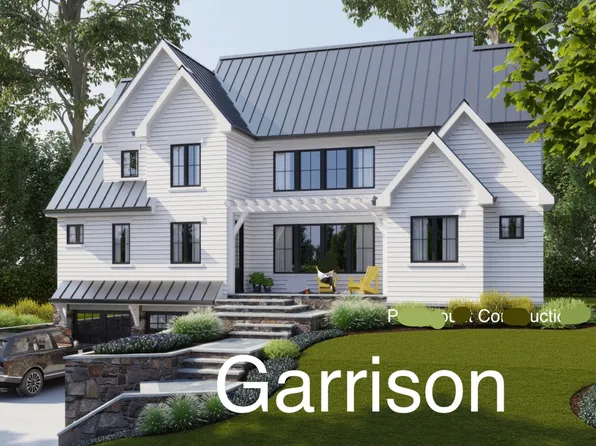
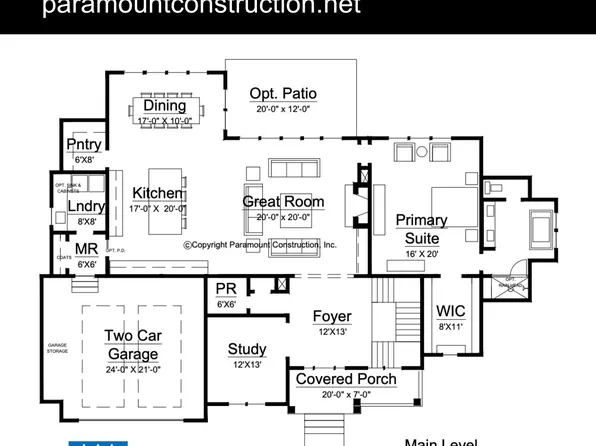
- Garrison - Multigenerational Living Plan, PCI - 22043
- 5 bds
- 5 ba
- 5,430 sqft
Paramount Construction Loading...
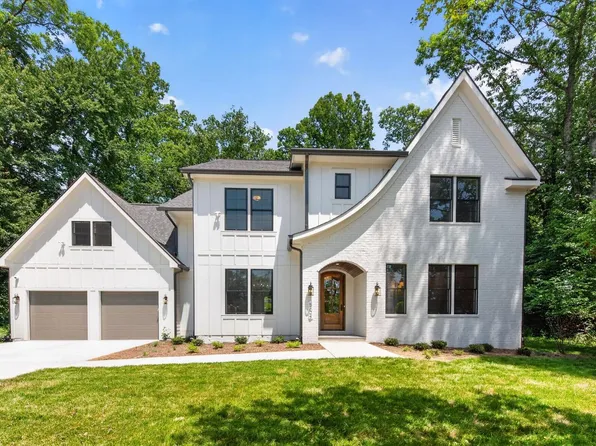
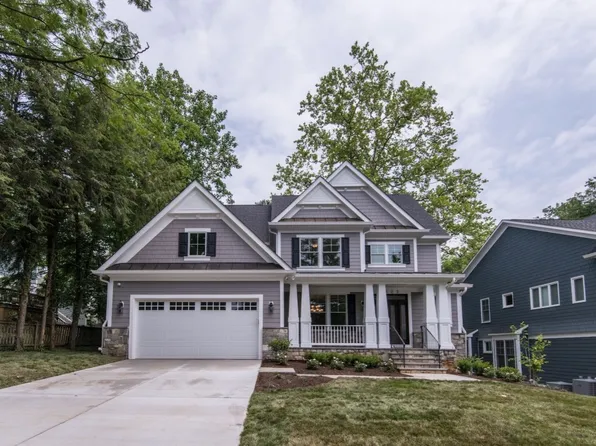
- Runnymeade - Swept Roofline Over Arched Entry Plan, PCI - 22043
- 6 bds
- 6 ba
- 4,583 sqft
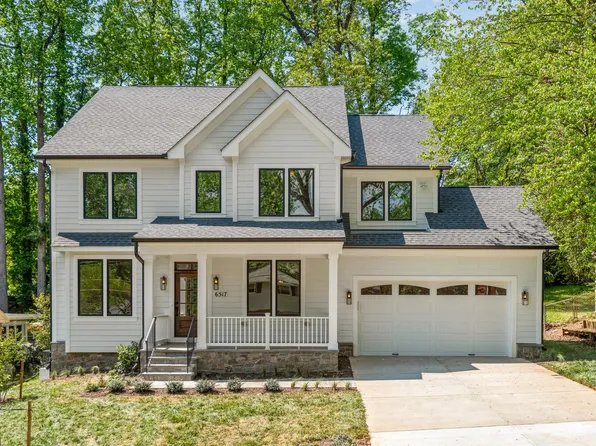
Paramount Construction - The Culpeper: Space to Slow Down Plan, PCI - 22043
- 5 bds
- 5 ba
- 3,542 sqft
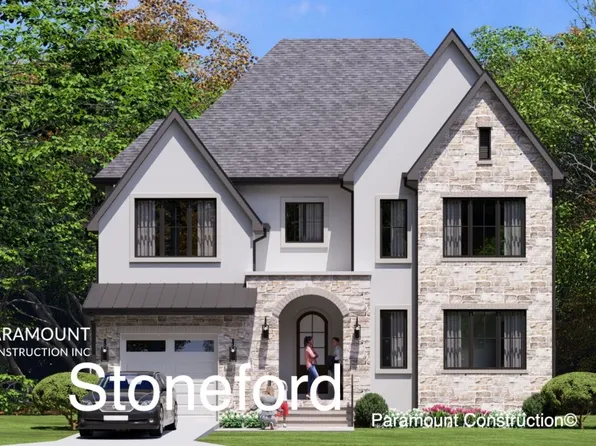
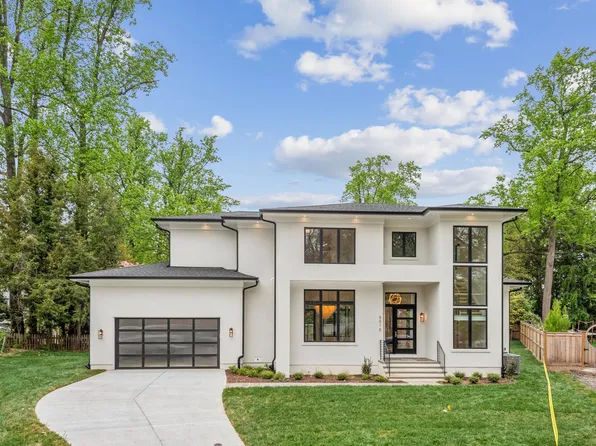
Paramount Construction - The Stoneford Farmhouse Lives Beautifully Plan, PCI - 22043
- 5 bds
- 6 ba
- 4,885 sqft
Paramount Construction - Sit Awhile on the Battery-park Porch Plan, PCI - 22043
- 5 bds
- 4 ba
- 4,700 sqft
Paramount Construction - Come Home to the Welcoming Volta Plan, PCI - 22043
- 6 bds
- 6 ba
- 5,711 sqft
Paramount Construction Loading...
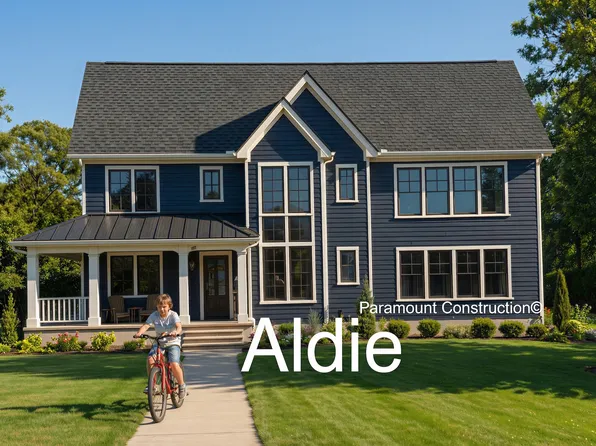
- Evenings on the Aldie's Wraparound Porch Plan, PCI - 22043
- 4 bds
- 4 ba
- 4,065 sqft
Paramount Construction - Where Mornings Linger: the Aldie Porch Plan, PCI - 22043
- 4 bds
- 4 ba
- 4,065 sqft
Paramount Construction - Settle Into the Light-Filled Copley Plan, PCI - 22043
- 5 bds
- 6 ba
- 5,435 sqft
Paramount Construction - Blackthorn - Ideal for Downsizing Plan, PCI - 22043
- 5 bds
- 4 ba
- 3,850 sqft
Paramount Construction - Room to Breathe on One Level, Eaton Plan, PCI - 22043
- 5 bds
- 5 ba
- 4,999 sqft
Paramount Construction - Relaxed, Refined Living in the Taylor Plan, PCI - 22043
- 5 bds
- 5 ba
- 3,937 sqft
Paramount Construction - Ease Into the Taylor's Handcrafted Charm Plan, PCI - 22043
- 5 bds
- 5 ba
- 3,937 sqft
Paramount Construction - Open Skies and Calm in the Copley Plan, PCI - 22180
- 5 bds
- 6 ba
- 5,435 sqft
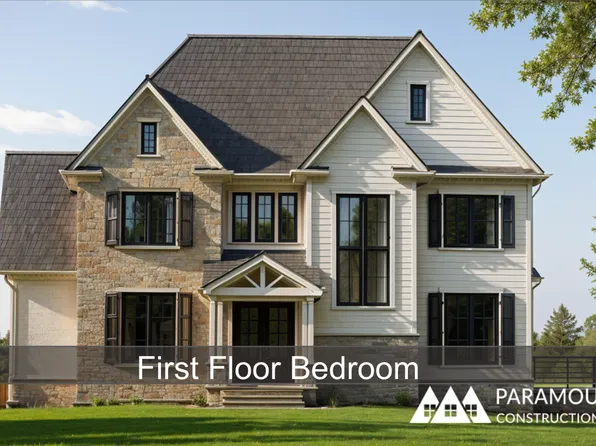
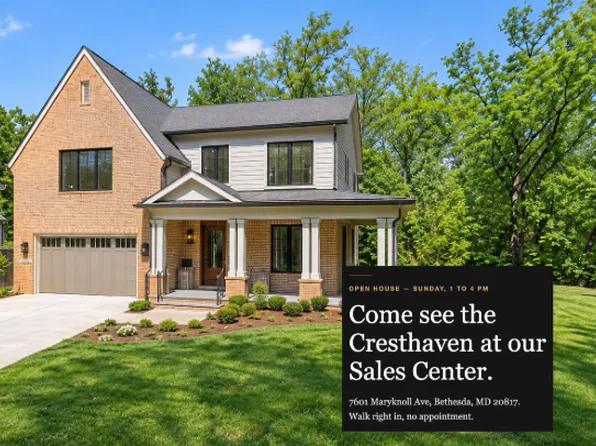
Paramount Construction - The Cresthaven Modern Farmhouse, 1st Floor Bedroom Plan, PCI - 22043
- 7 bds
- 8 ba
- 7,100 sqft
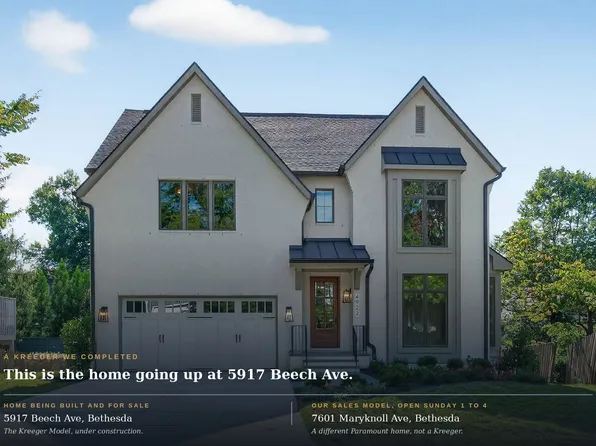
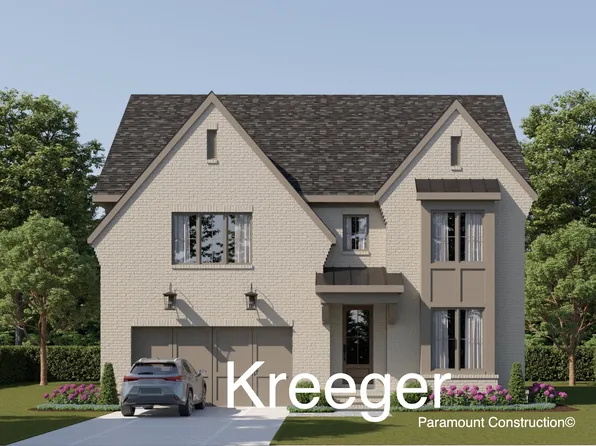
Paramount Construction - Kreeger Open House - Doors Open Sunday 1 to 4 Plan, PCI - 22043
- 6 bds
- 6 ba
- 5,780 sqft
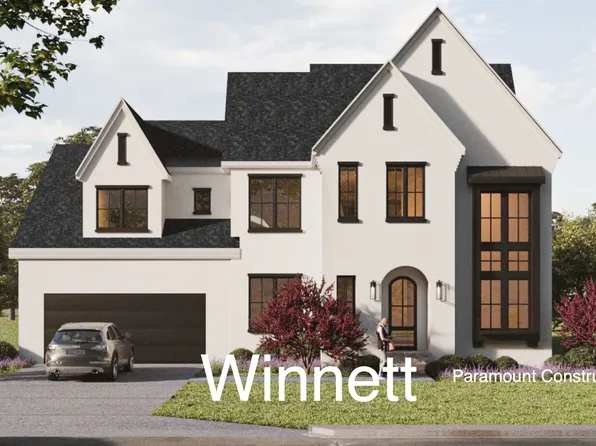
Paramount Construction - The Winnett: Gentle Arches, French Country Charm Plan, PCI - 22043
- 6 bds
- 7 ba
- 6,588 sqft
Paramount Construction - First Floor Primary Suite Plan, PCI - 22043
- 3 bds
- 4 ba
- 4,000 sqft
Paramount Construction - Linger on the Aldie's Generous Porch Plan, PCI - 22180
- 4 bds
- 4 ba
- 4,065 sqft
Paramount Construction - Rose - Ideal Multi-Gen Floor Plan, Gables Plan, PCI - 22043
- 5 bds
- 5 ba
- 4,560 sqft
Paramount Construction - First Floor Primary Suite Plan, PCI - 22180
- 3 bds
- 4 ba
- 4,000 sqft
Paramount Construction - Shelton - Center Hall Classic Plan, PCI - 22043
- 5 bds
- 5 ba
- 4,469 sqft
Paramount Construction - Shelton - Center Hall Classic Plan, PCI - 22043
- 5 bds
- 5 ba
- 4,469 sqft
Paramount Construction - Page Model - Downsizing? Ranch Style Home Plan, PCI - 22180
- 3 bds
- 4 ba
- 2,680 sqft
Paramount Construction - Page Model - Downsizing? Ranch Style Home Plan, PCI - 22180
- 3 bds
- 4 ba
- 2,680 sqft
Paramount Construction - Page Model - Downsizing? Ranch Style Home Plan, PCI - 22180
- 3 bds
- 4 ba
- 2,680 sqft
Paramount Construction - Page Model - Downsizing? Ranch Style Home Plan, PCI - 22180
- 3 bds
- 4 ba
- 2,680 sqft
Paramount Construction - Kreeger - Brick Elevation Plan, PCI - 22180
- 6 bds
- 6 ba
- 5,943 sqft
Paramount Construction - Harwood: Crisp Lines, Wake on the Main Floor Plan, PCI - 22043
- 4 bds
- 4 ba
- 4,749 sqft
Paramount Construction - Page Model - Downsizing? Ranch Style Home Plan, PCI - 22180
- 3 bds
- 4 ba
- 2,680 sqft
Paramount Construction - Page Model - Downsizing? Ranch Style Home Plan, PCI - 22180
- 3 bds
- 4 ba
- 2,680 sqft
Paramount Construction
to get email alerts when listings hit the market.