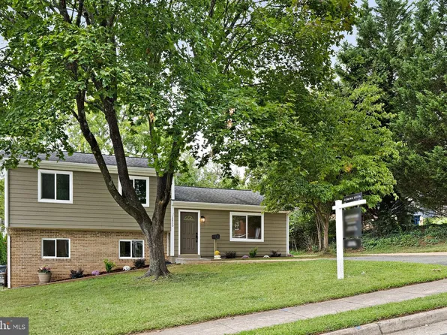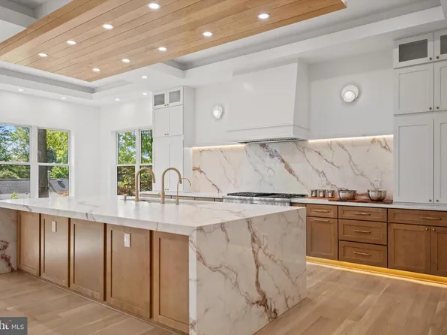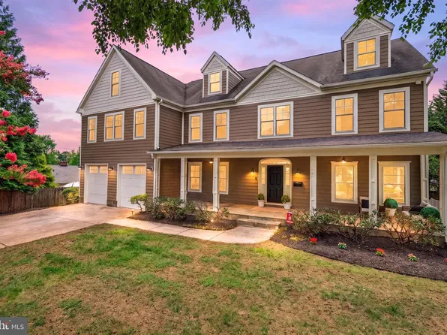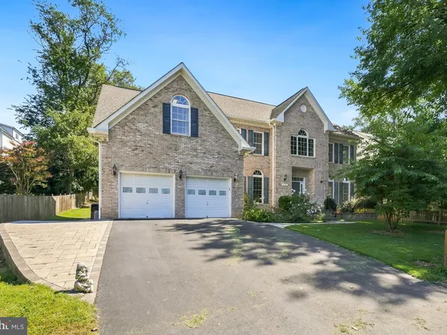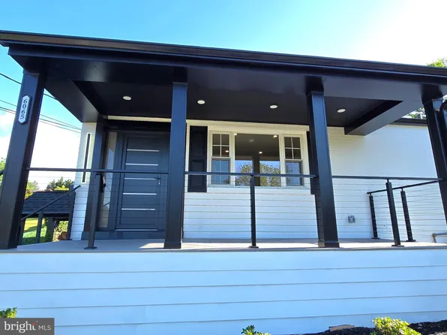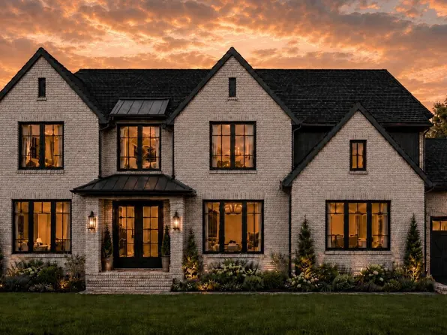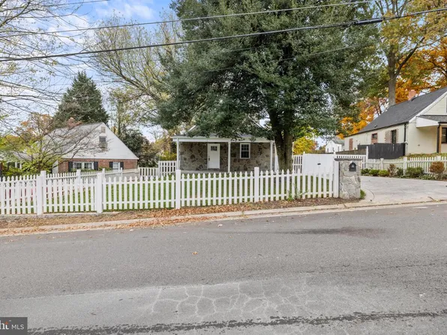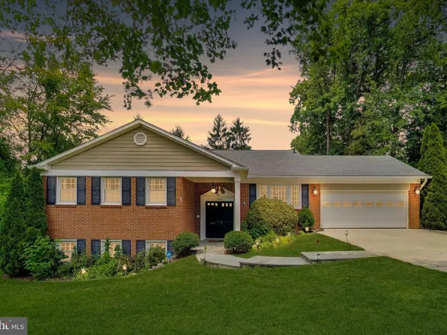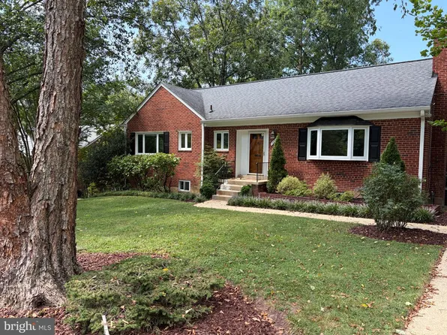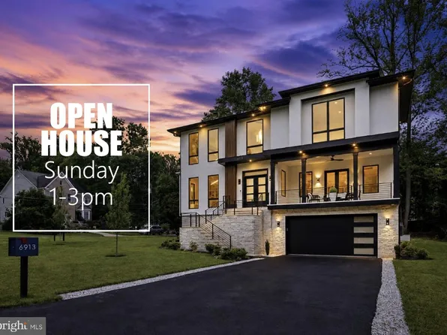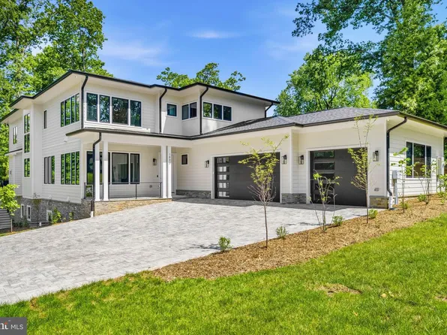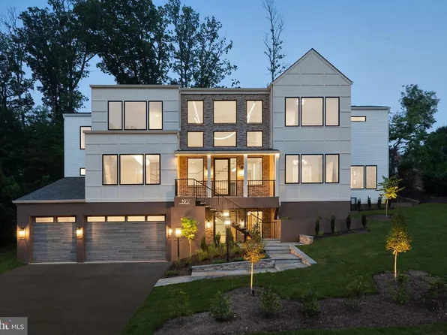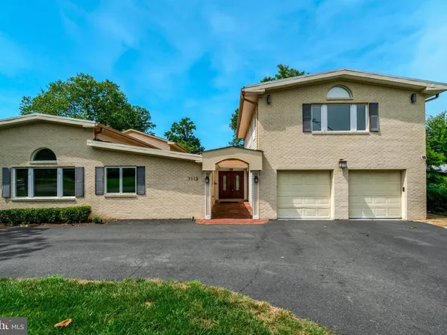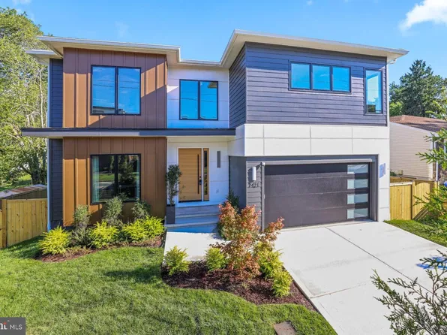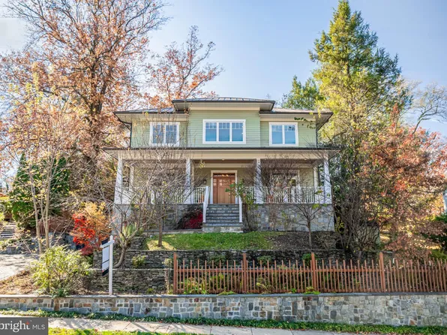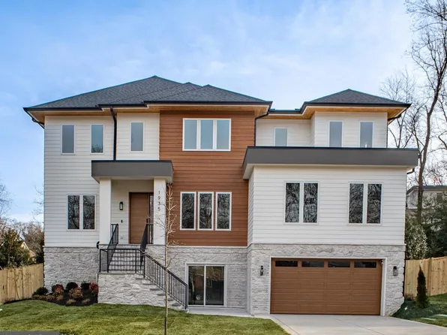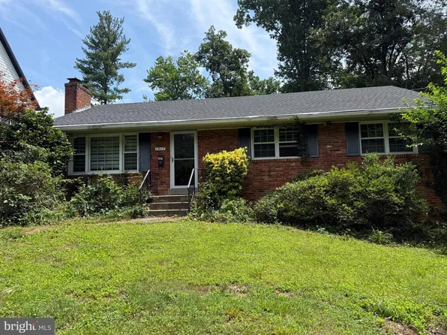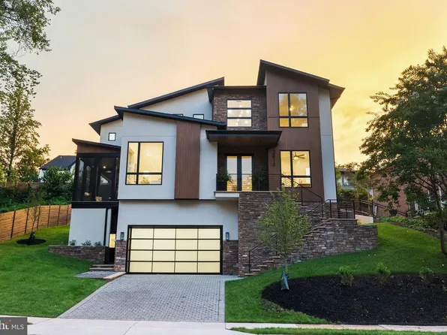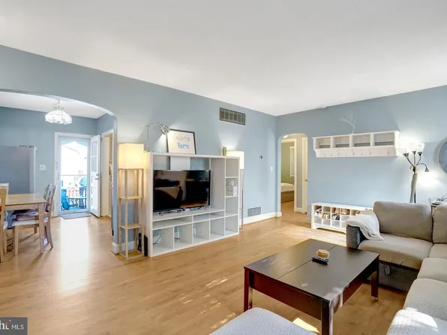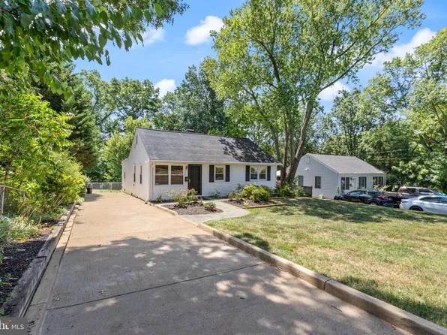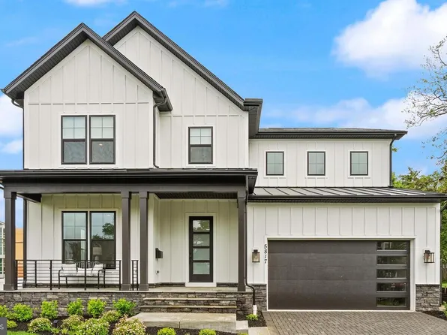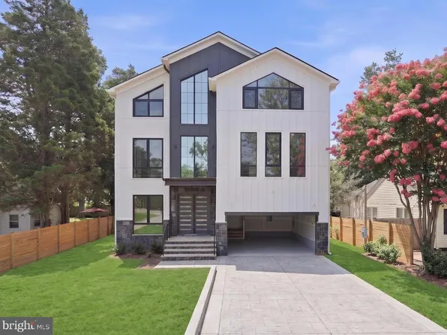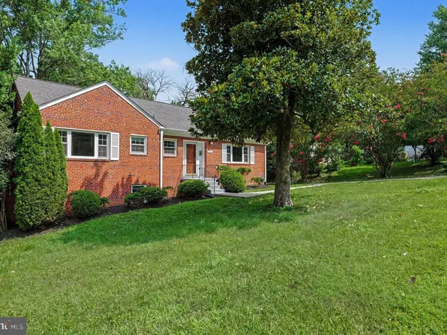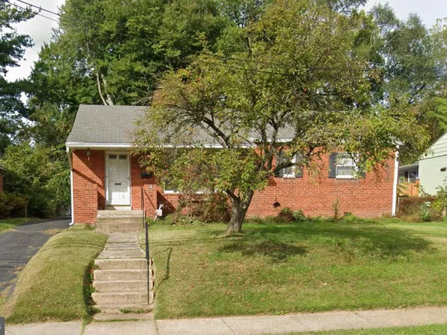
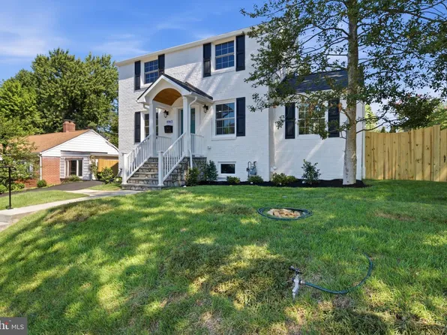
- 5 bds
- 4 ba
- 3,752 sqft
22040 Single Family Homes
1,013 results
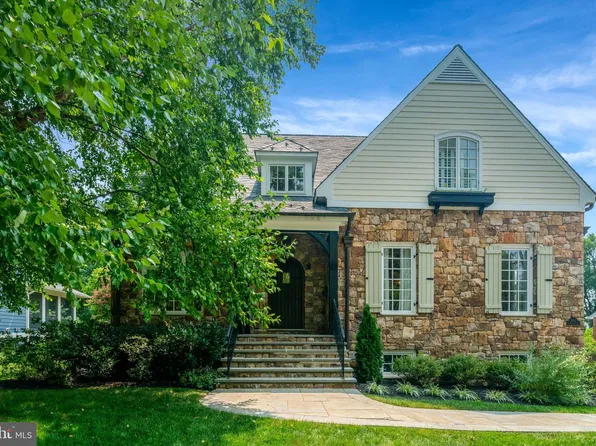
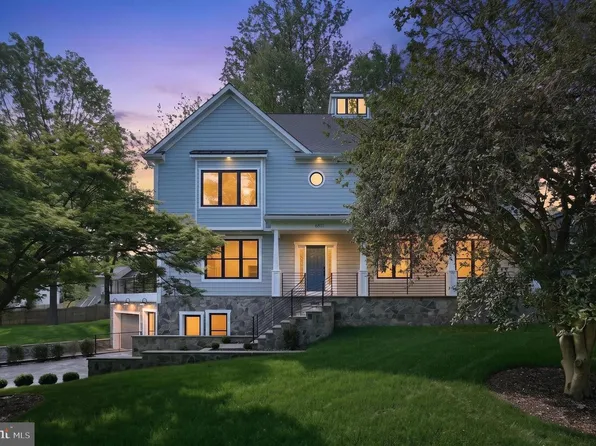
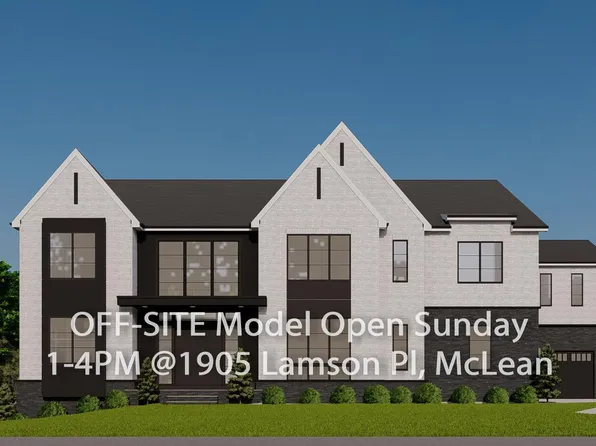
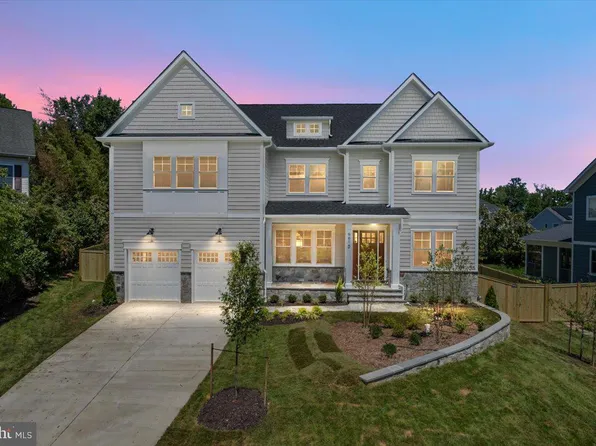
- Linder - Arts & Crafts, New Home for Downsizing Plan, PCI -22207Paramount Construction
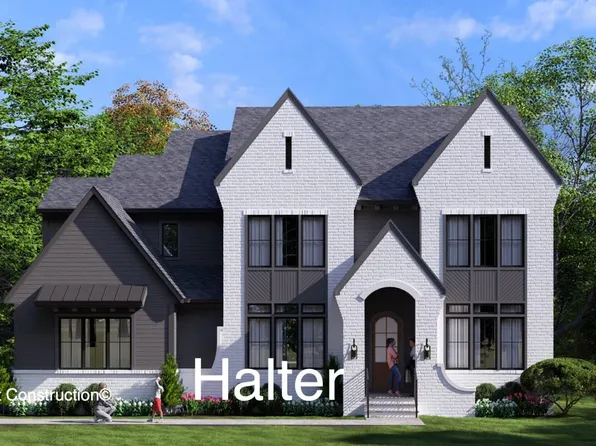
- New Halter Farmhouse - Center Hall Plan, PCI - 22043
- 5 bds
- 6 ba
- 5,900 sqft
Paramount Construction Loading...
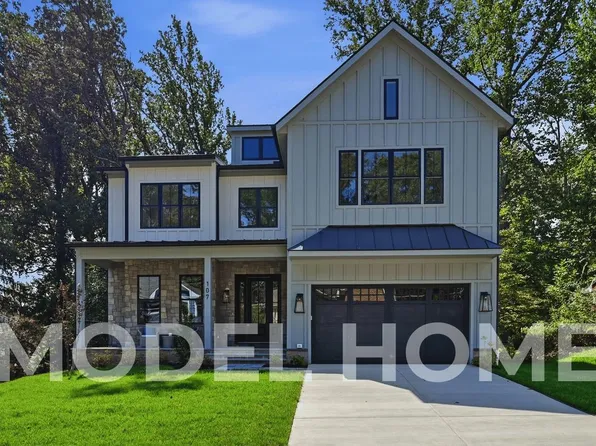
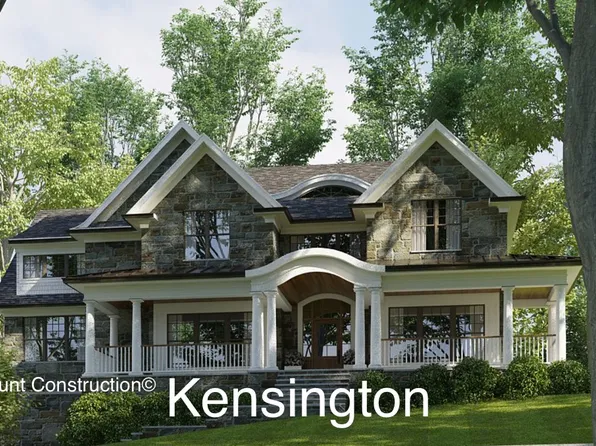
- Edgemont Arts & Crafts - First Floor Primary Suite Plan, PCI -22207
- 5 bds
- 5 ba
- 5,100 sqft
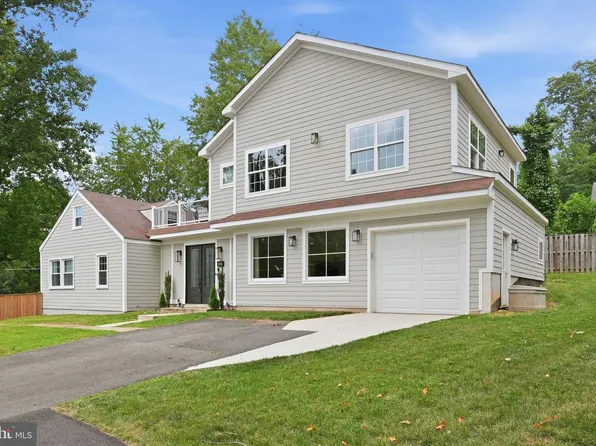
Paramount Construction - Corlan - Farmhouse Discipline Over Nostalgia Plan, PCI -22207
- 5 bds
- 5 ba
- 5,944 sqft
Paramount Construction - Modern Farmhouse, City-Lot Scale - The Corlan Plan, PCI 22205
- 5 bds
- 5 ba
- 5,944 sqft
Paramount Construction - 6424 Divine St, Mc Lean, VA 22101
- 6 bds
- 9 ba
- 9,217 sqft
Cherry Hill Custom Homes, KW METRO CENTER Loading...
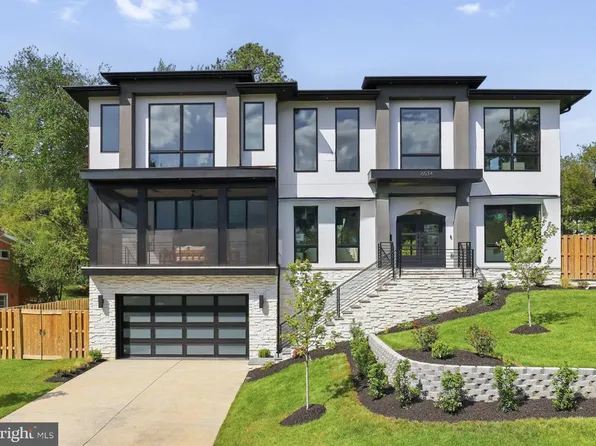
- 2816 N Jefferson St, Arlington, VA 22207
- 6 bds
- 7 ba
- 5,706 sqft
Troutman Homes, BERKSHIRE HATHAWAY HOMESERVICES RWTOWNE REALTY - 6512 Williamsburg Blvd, Arlington, VA 22213
- 6 bds
- 5 ba
- 6,587 sqft
D.S.A. PROPERTIES & INVESTMENTS LLC - 3020 N Edison St, Arlington, VA 22207
- 6 bds
- 8 ba
- 7,052 sqft
Apex Homes VA, TTR SOTHEBY'S INTERNATIONAL REALTY - 6610 Quinten St, Falls Church, VA 22043
- 7 bds
- 7 ba
- 6,026 sqft
Focal Point Homes, FOCAL POINT REAL ESTATE , LLC - Rockmere Model - Light Lives Here Plan, PCI - 22043
- 6 bds
- 5 ba
- 4,999 sqft
Paramount Construction - Corlan - Modern Farmhouse, City-Lot Scaled Plan, PCI - 22043
- 5 bds
- 5 ba
- 5,944 sqft
Paramount Construction - Merrick - Open Floor Plan, 3rd Floor Suite Option Plan, PCI - 22043
- 6 bds
- 7 ba
- 6,537 sqft
Paramount Construction - Iroquois Transitional - Bracketed Gabled Entry Plan, PCI - 22043
- 5 bds
- 7 ba
- 6,812 sqft
Paramount Construction - Swanson - Warm Farmhouse Look, Modern Lines Plan, PCI - 22043
- 6 bds
- 5 ba
- 5,632 sqft
Paramount Construction - Modern Farmhouse Brick Elevation - Kreeger Plan, PCI - 22043
- 6 bds
- 6 ba
- 5,843 sqft
Paramount Construction - Battery Park Arts & Crafts - Wide Front Porch Plan, PCI - 22043
- 5 bds
- 5 ba
- 5,144 sqft
Paramount Construction - New Eaton Offers Multi-Generational Living Plan, PCI - 22043
- 5 bds
- 6 ba
- 5,083 sqft
Paramount Construction - Westport - Contemporary With Dual Primary Suites Plan, PCI - 22043
- 5 bds
- 5 ba
- 5,336 sqft
Paramount Construction - Helmsdale - Single-Story, Primary on Main Plan, PCI 22205
- 3 bds
- 4 ba
- 4,400 sqft
Paramount Construction - Optional Side-Load Garage - Halter Farmhouse Plan, PCI -22207
- 5 bds
- 6 ba
- 5,900 sqft
Paramount Construction

Based on information submitted to the MLS GRID as of 2026. All data is obtained from various sources and may not have been verified by broker or MLS GRID. Supplied Open House Information is subject to change without notice. All information should be independently reviewed and verified for accuracy. Properties may or may not be listed by the office/agent presenting the information. [Click here for more information](/mls-disclaimers/#17)

The data relating to real estate for sale on this website appears in part through the BRIGHT Internet Data Exchange program, a voluntary cooperative exchange of property listing data between licensed real estate brokerage firms, and is provided by BRIGHT through a licensing agreement. Listing information is from various brokers who participate in the Bright MLS IDX program and not all listings may be visible on the site. The property information being provided on or through the website is for the personal, non-commercial use of consumers and such information may not be used for any purpose other than to identify prospective properties consumers may be interested in purchasing. Some properties which appear for sale on the website may no longer be available because they are for instance, under contract, sold or are no longer being offered for sale. Property information displayed is deemed reliable but is not guaranteed. Copyright 2026 Bright MLS, Inc. [Click here for more information](/mls-disclaimers/#5632)