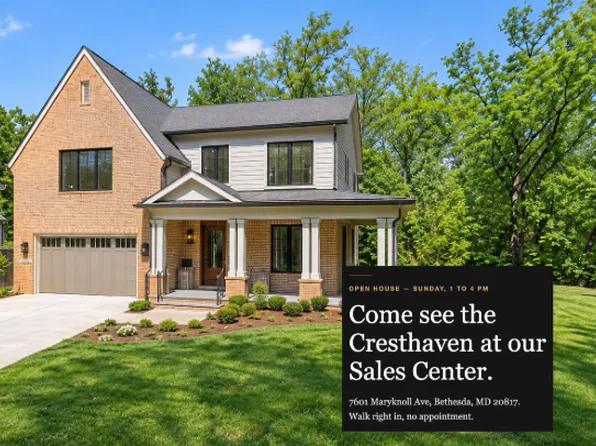
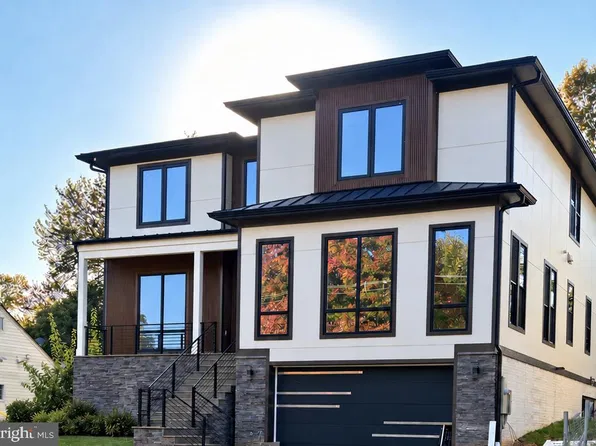
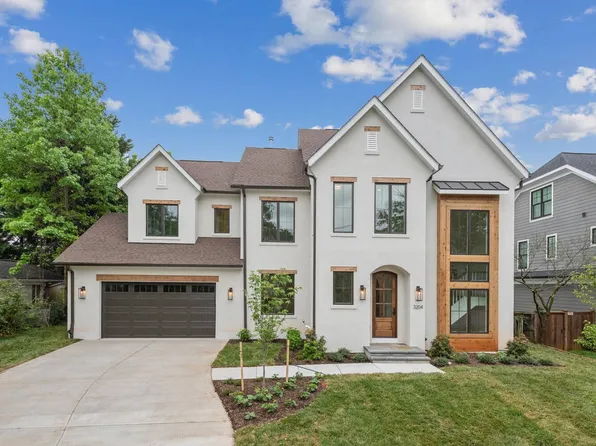
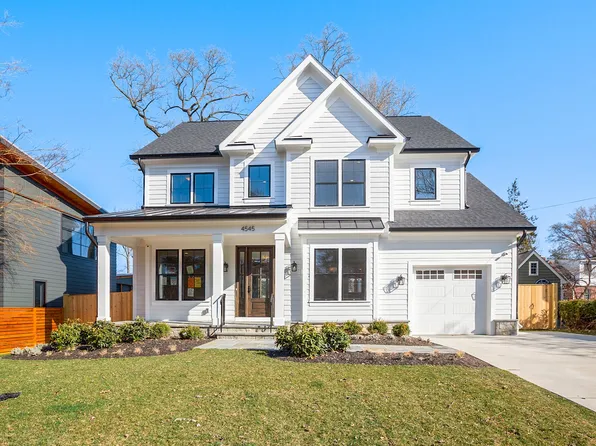
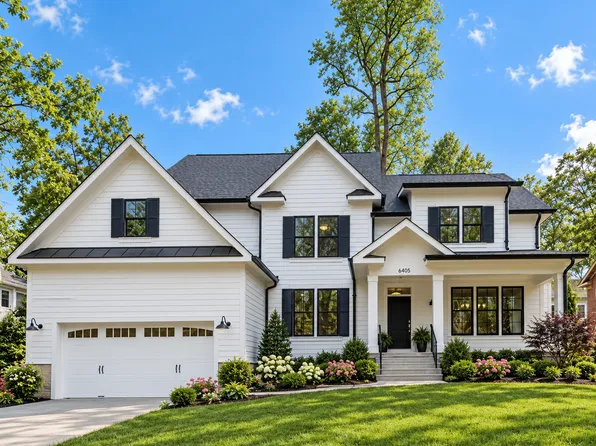
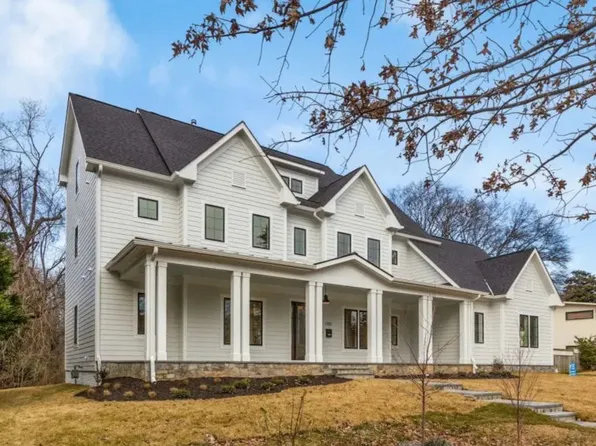
- 7 bds
- 8 ba
- 7,100 sqft
New Construction Homes in 22040
987 results
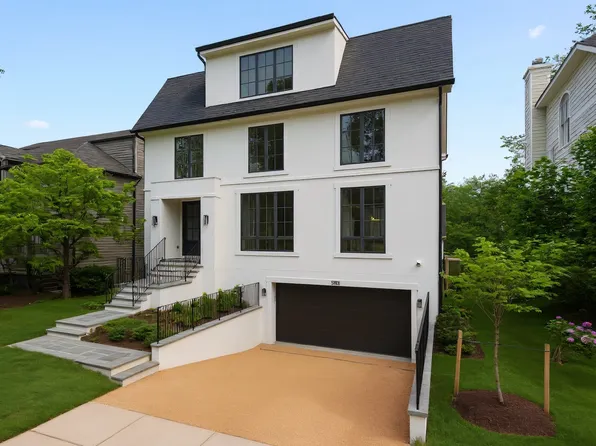
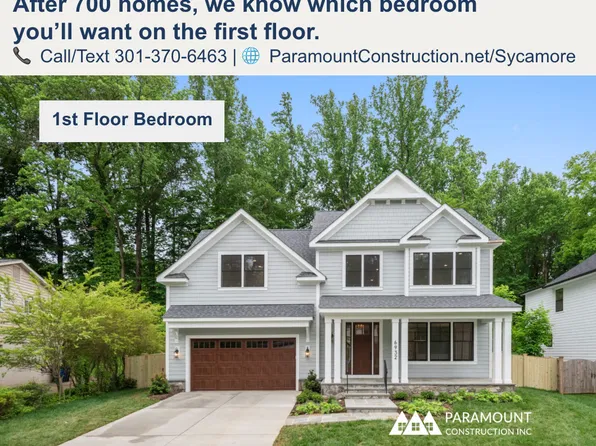
- Cresthaven - First Floor Bedroom, Modern Farmhouse Plan, PCI 22205Paramount Construction
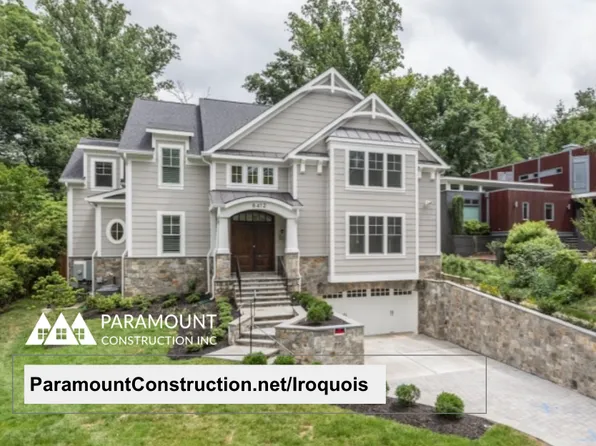
- Iroquois - Lantern Chandelier, Two-Story Foyer Plan, PCI -22207
- 5 bds
- 7 ba
- 6,812 sqft
Paramount Construction Loading...
- 2418 N Ottawa St, Arlington, VA 22205
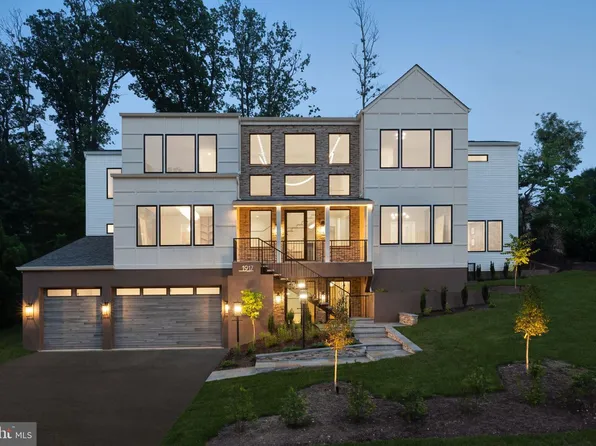
- 7 bds
- 7 ba
- 7,062 sqft
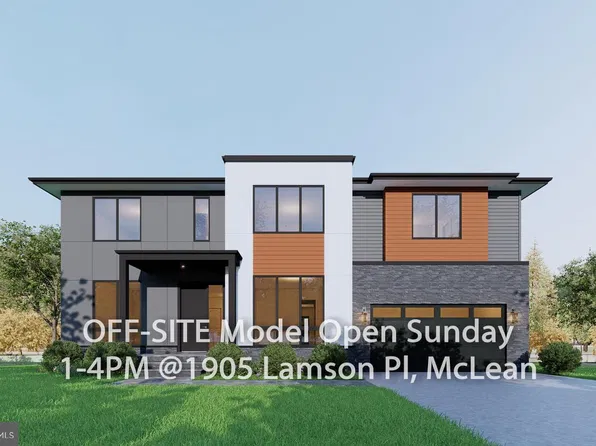
Anchor Homes, INNOVATION PROPERTIES, LLC - 1917 Kenbar Ct, Mc Lean, VA 22101
- 8 bds
- 10 ba
- 10,300 sqft
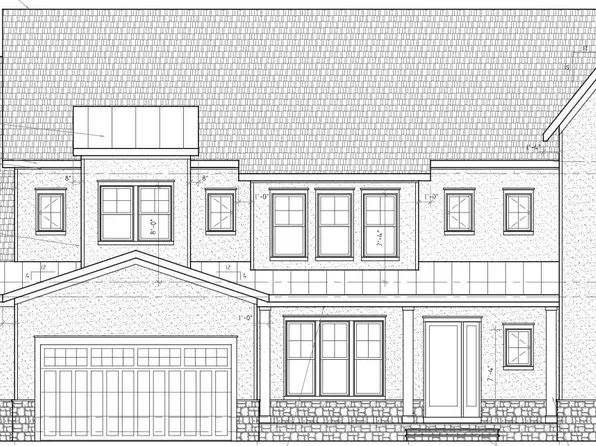
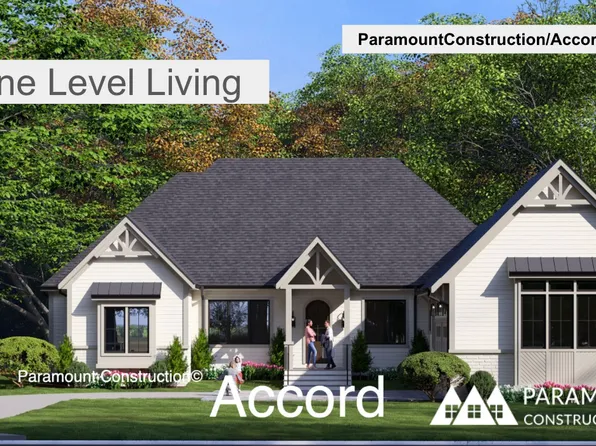
REAL BROKER, LLC - GAITHERSBURG - New Accord Farmhouse - First Floor Primary Suite Plan, PCI -22207
- 4 bds
- 4 ba
- 5,986 sqft
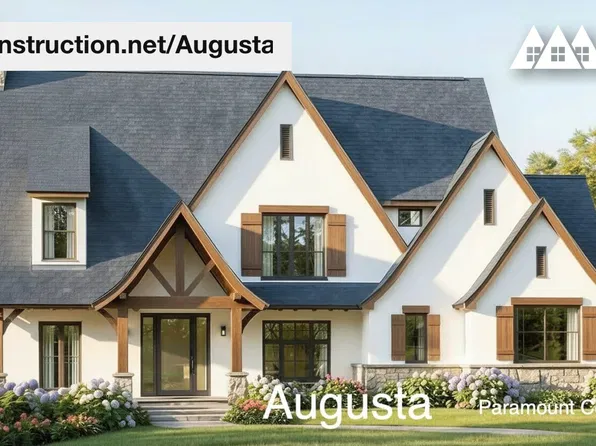
Paramount Construction - Augusta - Stone & Stucco With Soft Rooflines Plan, PCI 22205
- 4 bds
- 5 ba
- 4,250 sqft
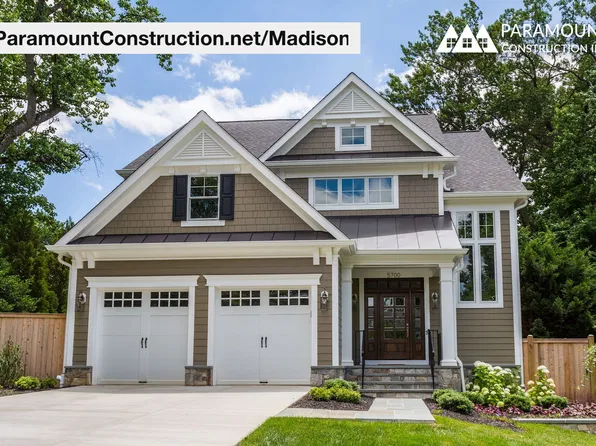
Paramount Construction - Madison - Arts & Crafts, Light-Filled Living Plan, PCI 22205
- 6 bds
- 6 ba
- 6,750 sqft
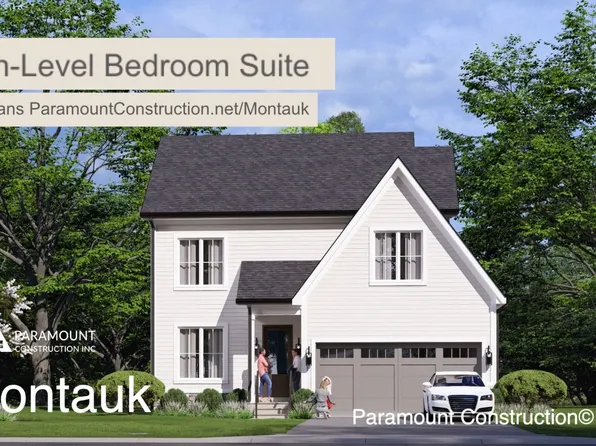
Paramount Construction - Main-Level Comfort in the Montauk Plan, PCI -22207
- 6 bds
- 6 ba
- 3,380 sqft
Paramount Construction Loading...
- Zero-Maintenance Stucco - The Culpeper Plan, PCI -22207
- 5 bds
- 5 ba
- 4,054 sqft
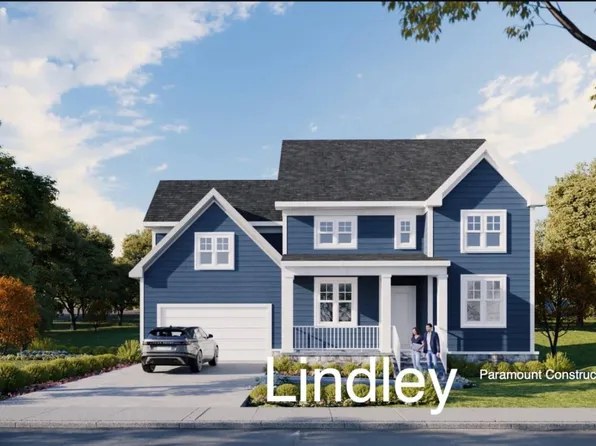
Paramount Construction - Lindley - Arts & Crafts Home with Wide Porch Plan, PCI -22207
- 5 bds
- 5 ba
- 4,251 sqft
Paramount Construction - Winnett - French Country, Arches & Coffers Plan, PCI -22207
- 5 bds
- 5 ba
- 5,858 sqft
Paramount Construction - Winnett - Coffered Ceilings, Herringbone Oak Plan, PCI 22205
- 5 bds
- 5 ba
- 5,858 sqft
Paramount Construction - Corlan - Farmhouse Discipline Over Nostalgia Plan, PCI -22207
- 5 bds
- 5 ba
- 5,944 sqft
Paramount Construction - Modern Farmhouse, City-Lot Scale - The Corlan Plan, PCI 22205
- 5 bds
- 5 ba
- 5,944 sqft
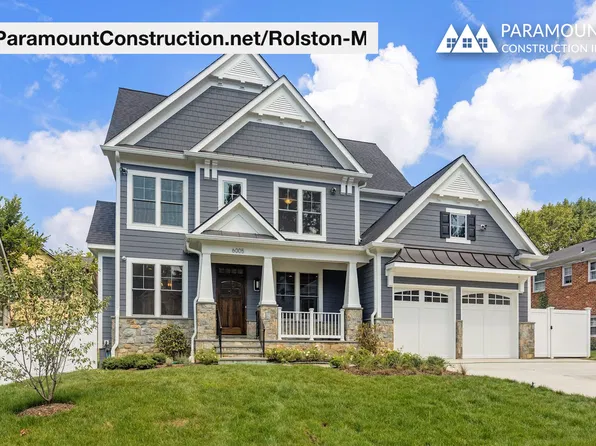
Paramount Construction - Rolston M Arts & Crafts - 6 Beds, 6.5 Baths Plan, PCI -22207
- 6 bds
- 7 ba
- 5,686 sqft
Paramount Construction - Rolston M Arts & Crafts - 5,686 Sq Ft, 3 Levels Plan, PCI 22205
- 6 bds
- 7 ba
- 5,686 sqft
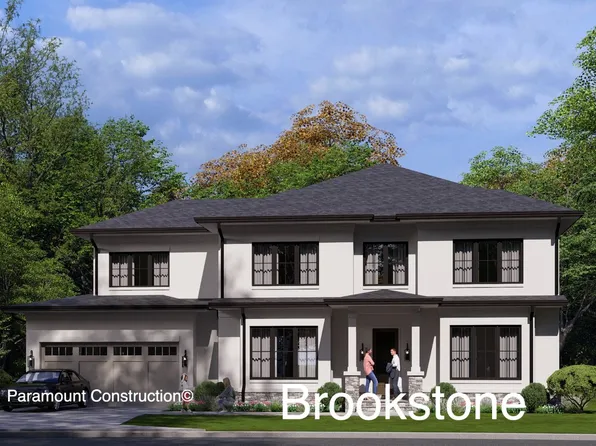
Paramount Construction - Center Hall Plan, Modern Living - Brookstone Plan, PCI -22207
- 5 bds
- 5 ba
- 5,606 sqft
Paramount Construction - Brookstone Transitional - Wide Elevation Plan, PCI 22205
- 5 bds
- 5 ba
- 5,606 sqft
Paramount Construction - Lindley - Optional Main-Level Bedroom Suite Plan, PCI 22205
- 5 bds
- 5 ba
- 4,251 sqft
Paramount Construction - Rooftop Terrace Culpeper - No Yard Required Plan, PCI 22205
- 5 bds
- 5 ba
- 4,054 sqft
Paramount Construction - Taylor - Covered Porch Across Entire Front Plan, PCI -22207
- 5 bds
- 5 ba
- 3,937 sqft
Paramount Construction - Taylor - Great Room with Coffered Beam Ceiling Plan, PCI 22205
- 5 bds
- 5 ba
- 3,937 sqft
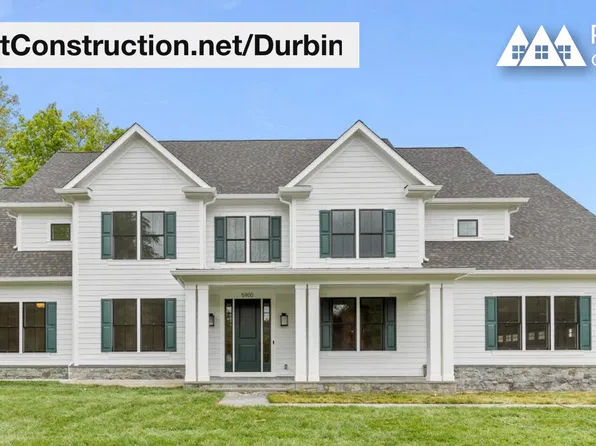
Paramount Construction - Handcrafted Arts & Crafts Built-Ins - Durbin Plan, PCI 22205
- 6 bds
- 6 ba
- 6,774 sqft
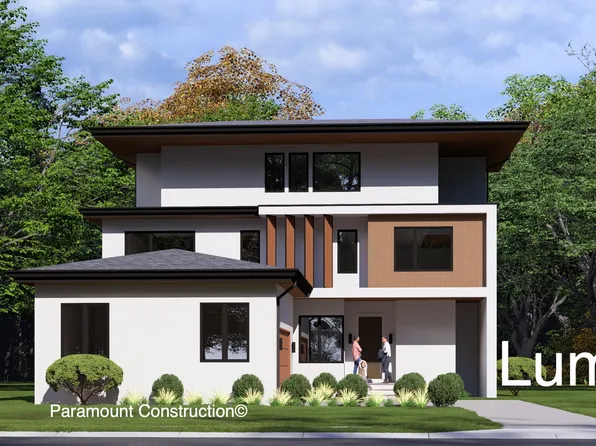
Paramount Construction - Modern Clean Lines Await in the Lumen Plan, PCI -22207
- 5 bds
- 6 ba
- 6,575 sqft
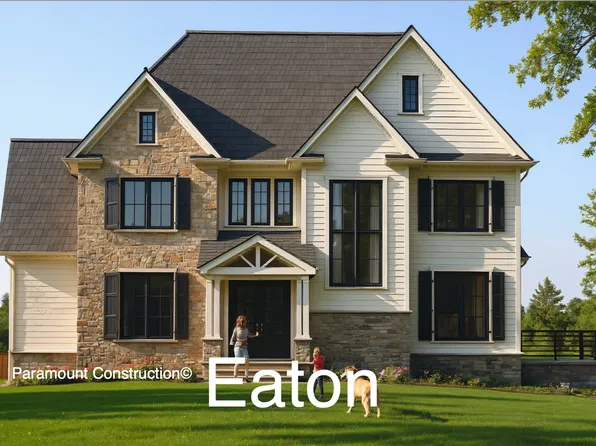
Paramount Construction - Multi-Generational Living - The Eaton Plan, PCI -22207
- 5 bds
- 6 ba
- 5,083 sqft
Paramount Construction - Iroquois - Bracket-Detail Gabled Entry Plan, PCI 22205
- 5 bds
- 7 ba
- 6,812 sqft
Paramount Construction - Eaton Offers Multi-Generational Living Plan, PCI 22205
- 5 bds
- 6 ba
- 5,083 sqft
Paramount Construction - Sycamore - Multi-Gen Suite, Built for Entertaining Plan, PCI -22207
- 6 bds
- 6 ba
- 5,857 sqft
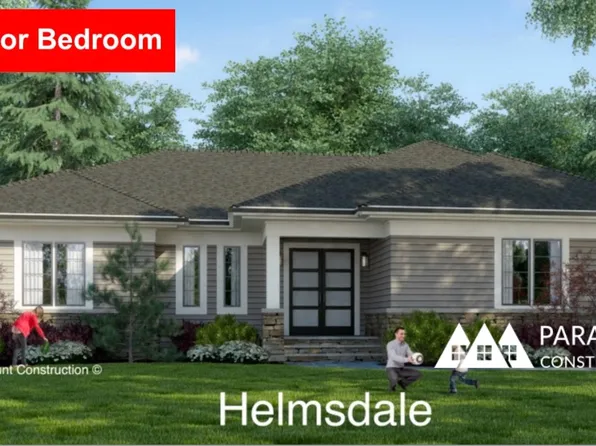
Paramount Construction - Helmsdale - One-Level Home, No Stairs Plan, PCI -22207
- 3 bds
- 4 ba
- 4,400 sqft
Paramount Construction - Helmsdale - Single-Story, Primary on Main Plan, PCI 22205
- 3 bds
- 4 ba
- 4,400 sqft
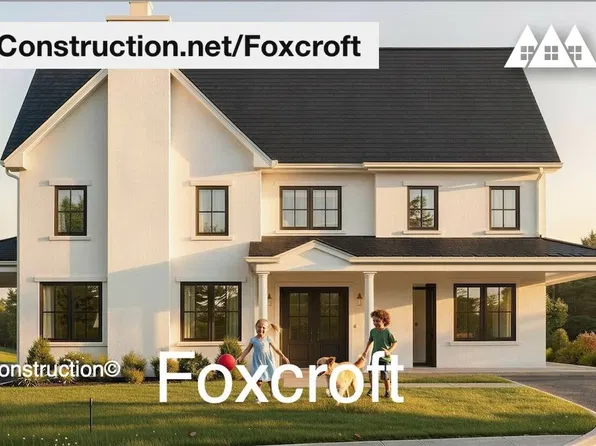
Paramount Construction - 7 Bedrooms, Indoor-Outdoor Flow - the Foxcroft Plan, PCI 22205
- 7 bds
- 7 ba
- 5,866 sqft
Paramount Construction - Shelton - Center Hall Classic Plan, PCI -22207
- 5 bds
- 5 ba
- 4,469 sqft
Paramount Construction - Shelton - Center Hall Classic Plan, PCI 22205
- 5 bds
- 5 ba
- 4,469 sqft
Paramount Construction - New Winston - Center Hall Arts & Crafts Plan, PCI -22207
- 5 bds
- 5 ba
- 4,670 sqft
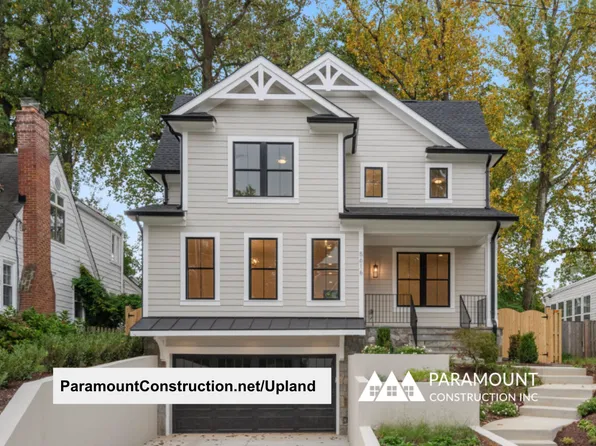
Paramount Construction - Upland - Open Modern Floor Plan on a Small Lot Plan, PCI -22207
- 5 bds
- 5 ba
- 4,701 sqft
Paramount Construction - Upland - Ideal for a Smaller City Lot, Open Plan, PCI 22205
- 5 bds
- 5 ba
- 4,701 sqft
Paramount Construction - Winston - Center Hall Arts & Crafts Classic Plan, PCI 22205
- 5 bds
- 5 ba
- 4,670 sqft
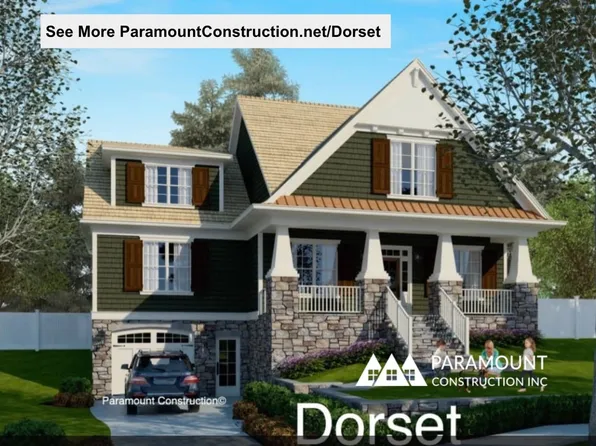
Paramount Construction - Dorset - Light-Filled Open First Floor Plan, PCI -22207
- 5 bds
- 5 ba
- 4,613 sqft
Paramount Construction - Macon Home - Wide Elevation, Guest Suite on Main Plan, PCI -22207
- 6 bds
- 6 ba
- 6,963 sqft
Paramount Construction

The data relating to real estate for sale on this website appears in part through the BRIGHT Internet Data Exchange program, a voluntary cooperative exchange of property listing data between licensed real estate brokerage firms, and is provided by BRIGHT through a licensing agreement. Listing information is from various brokers who participate in the Bright MLS IDX program and not all listings may be visible on the site. The property information being provided on or through the website is for the personal, non-commercial use of consumers and such information may not be used for any purpose other than to identify prospective properties consumers may be interested in purchasing. Some properties which appear for sale on the website may no longer be available because they are for instance, under contract, sold or are no longer being offered for sale. Property information displayed is deemed reliable but is not guaranteed. Copyright 2026 Bright MLS, Inc. [Click here for more information](/mls-disclaimers/#5632)