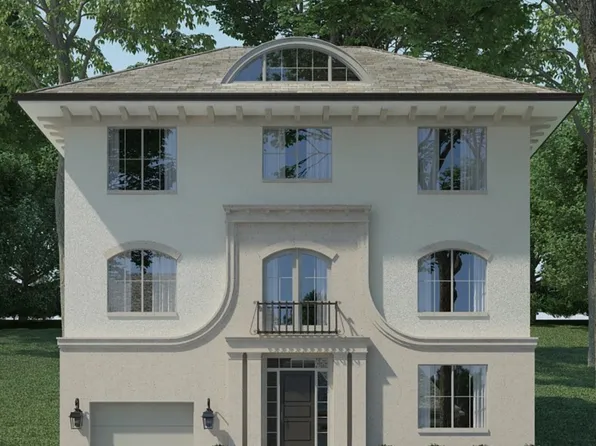
New Construction Homes in 22040
935 results
- Greenbrier Model - Ideal for Downsizing Plan, PCI - 22043
- 4 bds
- 4 ba
- 3,939 sqft
Paramount Construction Loading...
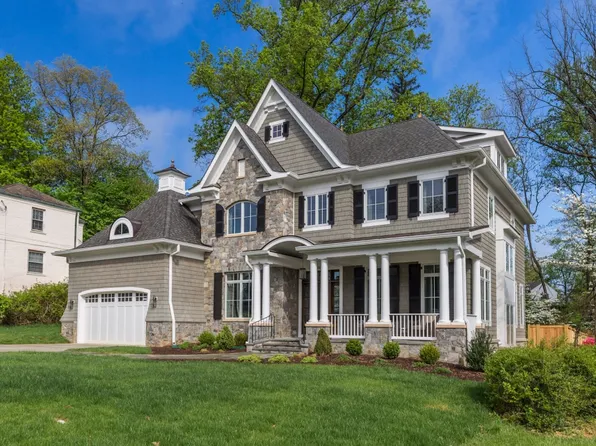
- Cordell - Perfect Narrow City-Lot Home Plan, PCI - 22043
- 4 bds
- 4 ba
- 3,939 sqft
Paramount Construction - Conway Home - First Floor Primary Suite Plan, PCI - 22043
- 5 bds
- 4 ba
- 4,156 sqft
Paramount Construction - Greenbrier Model - Ideal for Downsizing Plan, PCI 22205
- 4 bds
- 4 ba
- 3,939 sqft
Paramount Construction - Evenings on the Aldie's Wraparound Porch Plan, PCI - 22043
- 4 bds
- 4 ba
- 4,065 sqft
Paramount Construction Loading...
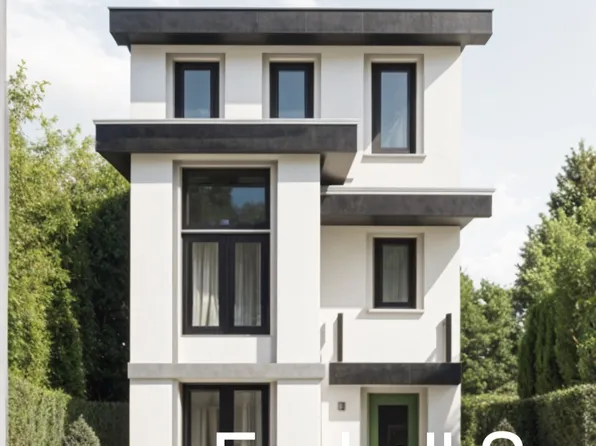
- Macon - Main-Level Guest Suite, Wide Elevation Plan, PCI - 22043
- 6 bds
- 6 ba
- 6,963 sqft
Paramount Construction - First Floor Primary Suite Plan, PCI - 22043
- 3 bds
- 4 ba
- 4,000 sqft
Paramount Construction - Modern Farmhouse Brick Elevation - Kreeger Plan, PCI - 22043
- 6 bds
- 6 ba
- 5,843 sqft
Paramount Construction - Cresthaven - First Floor Bedroom, Modern Farmhouse Plan, PCI 22205
- 7 bds
- 8 ba
- 7,100 sqft
Paramount Construction - The Buckwood - First Floor Primary Suite Plan, PCI - 22043
- 4 bds
- 4 ba
- 3,372 sqft
Paramount Construction - Kenbar Contemporary Model Plan, PCI - 22043
- 4 bds
- 4 ba
- 3,431 sqft
Paramount Construction - Roseland - 3-Car Sideload Opt, 1st Fl Guest Suite Plan, PCI 22205
- 7 bds
- 8 ba
- 7,001 sqft
Paramount Construction - The Winnett: Gentle Arches, French Country Charm Plan, PCI - 22043
- 6 bds
- 7 ba
- 6,588 sqft
Paramount Construction - Nevis - Limestone Trim, Smooth Stucco Exterior Plan, PCI - 22043
- 6 bds
- 7 ba
- 6,075 sqft
Paramount Construction - Edgemont - First Floor Primary Suite Plan, PCI - 22043
- 5 bds
- 5 ba
- 5,100 sqft
Paramount Construction - New Copley - Two-Story Wall of Glass Plan, PCI -22207
- 5 bds
- 5 ba
- 5,361 sqft
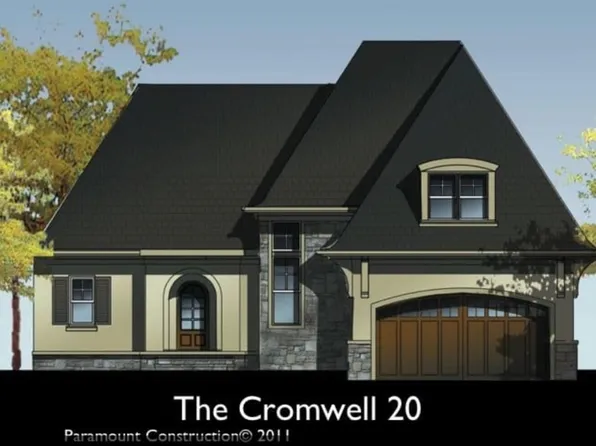
Paramount Construction - Luxury One Level Ranch - The Cromwell Plan, PCI - 22043
- 4 bds
- 4 ba
- 3,467 sqft
Paramount Construction - The Aldie: Where the Porch Wraps Around Plan, PCI -22207
- 4 bds
- 4 ba
- 4,065 sqft
Paramount Construction - Merrick - Optional 3rd Floor Suite Plan, PCI -22207
- 6 bds
- 7 ba
- 6,537 sqft
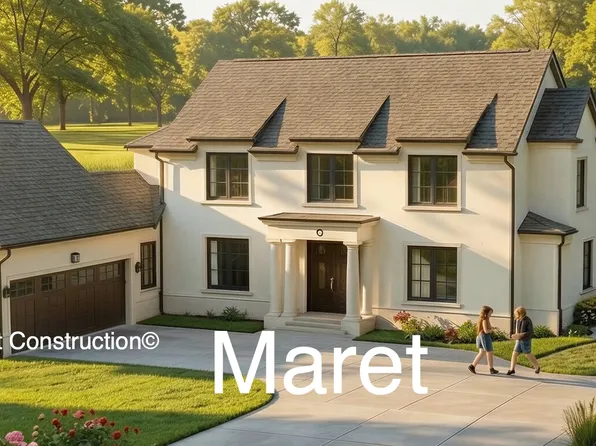
Paramount Construction - Maret - French Country, Main-Floor Primary Plan, PCI - 22043
- 6 bds
- 7 ba
- 6,255 sqft
Paramount Construction - Modern Farmhouse - Whitman, Blocks Away Plan, PCI 22205
- 7 bds
- 8 ba
- 7,142 sqft
Paramount Construction - A Wraparound Porch Welcomes the Aldie Plan, PCI 22205
- 4 bds
- 4 ba
- 4,065 sqft
Paramount Construction - Harwood Wraps You in Fresh, Open Lines Plan, PCI - 22043
- 4 bds
- 4 ba
- 4,749 sqft
Paramount Construction - Harwood: Crisp Lines, Wake on the Main Floor Plan, PCI - 22043
- 4 bds
- 4 ba
- 4,749 sqft
Paramount Construction - The Dorset Opens to a Welcoming Porch Plan, PCI - 22043
- 5 bds
- 4 ba
- 5,211 sqft
Paramount Construction - Dorset: Settle Into Porch Life Plan, PCI - 22043
- 5 bds
- 4 ba
- 5,211 sqft
Paramount Construction
to get email alerts when listings hit the market.