
New Construction Homes in 22043
177 results
- Helmsdale - Single-Story Living, Main Primary Plan, PCI - 22043
- 3 bds
- 4 ba
- 4,400 sqft
Paramount Construction Loading...
- All-Glass Two-Story Lower Level - The Copley Plan, PCI - 22043
- 5 bds
- 5 ba
- 5,361 sqft
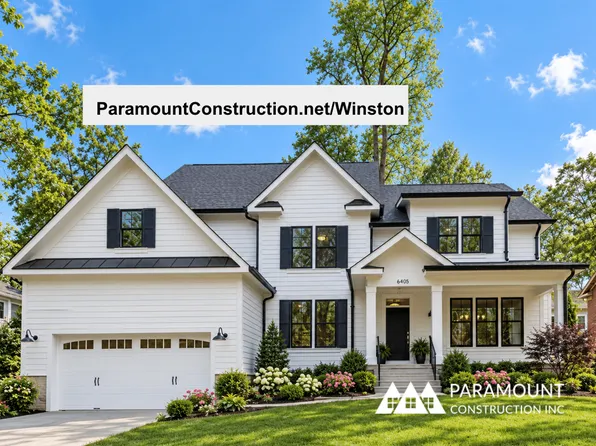
Paramount Construction - Winston - Arts & Crafts, Center Hall Layout Plan, PCI - 22043
- 5 bds
- 5 ba
- 4,670 sqft
Paramount Construction - Merrick - Open Floor Plan, 3rd Floor Suite Option Plan, PCI - 22043
- 6 bds
- 7 ba
- 6,537 sqft
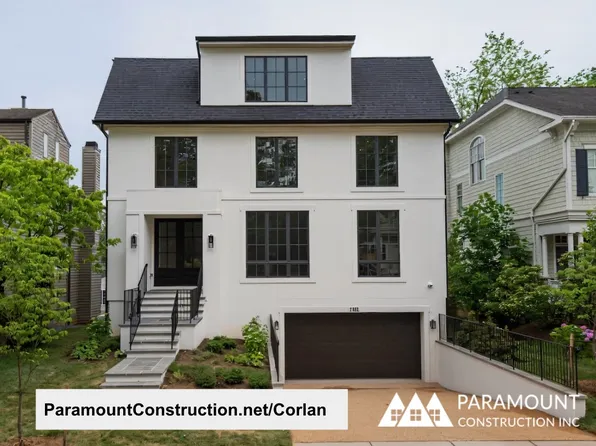
Paramount Construction - Corlan - Modern Farmhouse, City-Lot Scaled Plan, PCI - 22043
- 5 bds
- 5 ba
- 5,944 sqft
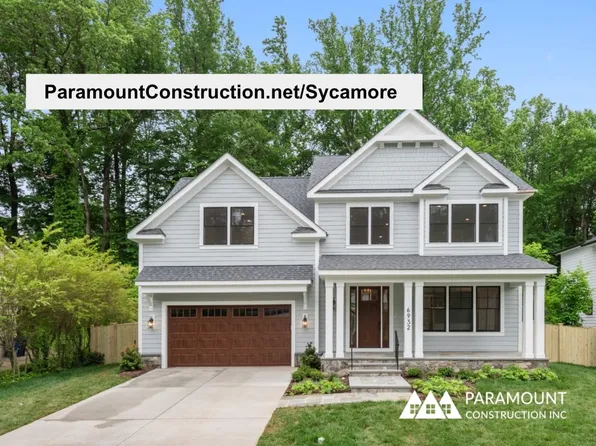
Paramount Construction - Sycamore - Designed to Flow, Made to Entertain Plan, PCI - 22043
- 6 bds
- 6 ba
- 5,857 sqft
Paramount Construction - New Granby Home - 3-Car Side-Load Garage Plan, PCI - 22043
- 5 bds
- 6 ba
- 5,648 sqft
Paramount Construction - Lenox - Transitional Done Right in Stone, Stucco Plan, PCI - 22043
- 5 bds
- 5 ba
- 4,580 sqft
Paramount Construction - Dorset - Sunlit Open First Floor, Big Porch Plan, PCI - 22043
- 5 bds
- 5 ba
- 4,613 sqft
Paramount Construction Loading...
- Page Model - Downsizing? Ranch Style Home Plan, PCI - 22043
- 3 bds
- 4 ba
- 2,680 sqft
Paramount Construction - Page Model - Downsizing? Ranch Style Home Plan, PCI - 22043
- 3 bds
- 4 ba
- 2,680 sqft
Paramount Construction - Whitehall Modern Farmhouse Plan, PCI - 22043
- 4 bds
- 4 ba
- 4,574 sqft
Paramount Construction - Westport - Contemporary With Dual Primary Suites Plan, PCI - 22043
- 5 bds
- 5 ba
- 5,336 sqft
Paramount Construction - Page Model - Downsizing? Ranch Style Home Plan, PCI - 22043
- 3 bds
- 4 ba
- 2,680 sqft
Paramount Construction - Urban Living Stoneford - In-City Home Plan, PCI - 22043
- 5 bds
- 5 ba
- 4,885 sqft
Paramount Construction - Harwood Contemporary - 1st Floor Bedroom Suite Plan, PCI - 22043
- 4 bds
- 4 ba
- 4,749 sqft
Paramount Construction - Rockmere - Contemporary Home with Large Windows Plan, PCI - 22043
- 5 bds
- 5 ba
- 3,995 sqft
Paramount Construction - Garrison - Multigenerational Living Plan, PCI - 22043
- 5 bds
- 5 ba
- 5,430 sqft
Paramount Construction - Downsize into Ease with the Page Plan, PCI - 22043
- 3 bds
- 4 ba
- 2,680 sqft
Paramount Construction - Page Model - Downsizing? Ranch Style Home Plan, PCI - 22043
- 3 bds
- 4 ba
- 2,680 sqft
Paramount Construction - Page Model - Downsizing? Ranch Style Home Plan, PCI - 22043
- 3 bds
- 4 ba
- 2,680 sqft
Paramount Construction - Page Model - Downsizing? Ranch Style Home Plan, PCI - 22043
- 3 bds
- 4 ba
- 2,680 sqft
Paramount Construction - Page Model - Downsizing? Ranch Style Home Plan, PCI - 22043
- 3 bds
- 4 ba
- 2,680 sqft
Paramount Construction - Settle Into the Light-Filled Copley Plan, PCI - 22043
- 5 bds
- 6 ba
- 5,435 sqft
Paramount Construction - Cresthaven Farmhouse With Main Level Guest Suite Plan, PCI - 22043
- 7 bds
- 8 ba
- 7,100 sqft
Paramount Construction - Rest on the Main Floor in the Montauk Plan, PCI - 22043
- 6 bds
- 6 ba
- 3,380 sqft
Paramount Construction - New Roseland - 3-Car Sideload & Guest Suite Plan, PCI - 22043
- 7 bds
- 8 ba
- 7,001 sqft
Paramount Construction - Iroquois Transitional - Bracketed Gabled Entry Plan, PCI - 22043
- 5 bds
- 7 ba
- 6,812 sqft
Paramount Construction - New Eaton Offers Multi-Generational Living Plan, PCI - 22043
- 5 bds
- 6 ba
- 5,083 sqft
Paramount Construction - Lindley - Arts & Crafts, Wide Front Porch Plan, PCI - 22043
- 5 bds
- 5 ba
- 4,251 sqft
Paramount Construction - Where Mornings Linger: the Aldie Porch Plan, PCI - 22043
- 4 bds
- 4 ba
- 4,065 sqft
Paramount Construction - Where Evenings Slow Down: the Aldie Plan, PCI - 22043
- 4 bds
- 4 ba
- 4,065 sqft
Paramount Construction - Cape Cod for Downsizing - The Blackthorn Plan, PCI - 22043
- 4 bds
- 5 ba
- 3,848 sqft
Paramount Construction - Harwood - Contemporary Clean Lines, Open Light Plan, PCI - 22043
- 4 bds
- 4 ba
- 3,947 sqft
Paramount Construction
to get email alerts when listings hit the market.