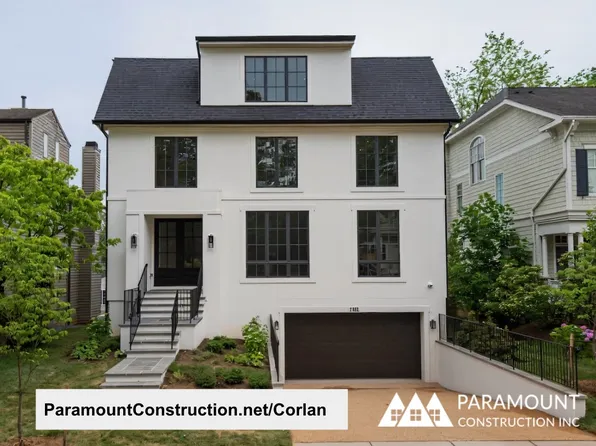
22043 Newest Real Estate Listings
69 results
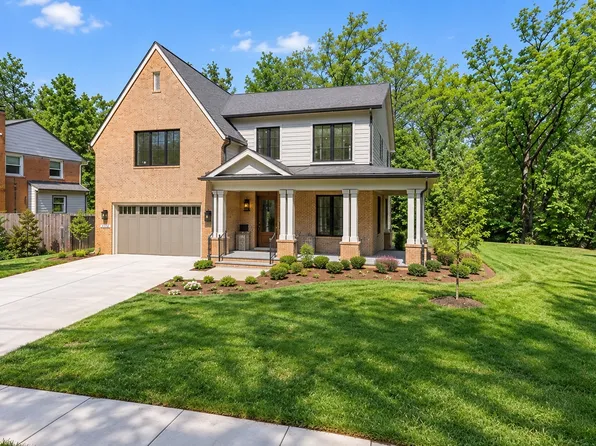
- Modern Farmhouse Brick Elevation - Kreeger Plan, PCI - 22043
- 6 bds
- 6 ba
- 5,843 sqft
Paramount Construction Loading...

- Shelton - Center Hall Classic Plan, PCI - 22043
- 5 bds
- 5 ba
- 4,469 sqft
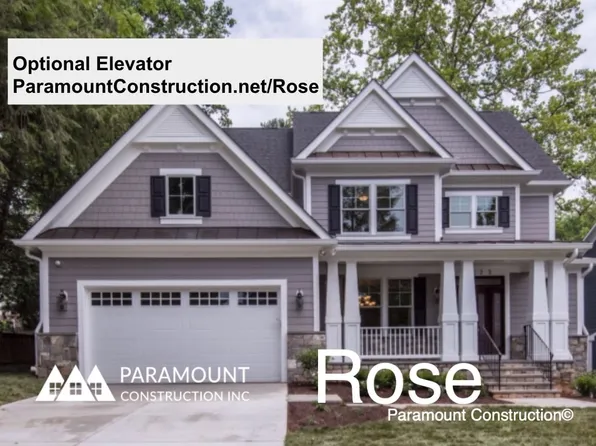
Paramount Construction - New Roseland - 3-Car Sideload & Guest Suite Plan, PCI - 22043
- 7 bds
- 8 ba
- 7,001 sqft
Paramount Construction - Edgemont - First Floor Primary Suite Plan, PCI - 22043
- 5 bds
- 5 ba
- 5,100 sqft
Paramount Construction - Linder - Downsize to This Wide Front Porch Home Plan, PCI - 22043
- 5 bds
- 4 ba
- 3,752 sqft
Paramount Construction - Macon - Main-Level Guest Suite, Wide Elevation Plan, PCI - 22043
- 6 bds
- 6 ba
- 6,963 sqft
Paramount Construction - Rockmere - Contemporary Home with Large Windows Plan, PCI - 22043
- 5 bds
- 5 ba
- 3,995 sqft
Paramount Construction - 2243 Kings Garden Way, Falls Church, VA 22043
- 4 bds
- 4 ba
- 2,270 sqft
REDFIN CORPORATION - Helmsdale - Single-Story Living, Main Primary Plan, PCI - 22043
- 3 bds
- 4 ba
- 4,400 sqft
Paramount Construction Loading...

- East Model - Traditional Center Hall Colonial Plan, PCI - 22043
- 5 bds
- 5 ba
- 4,587 sqft
Paramount Construction - Brentwood Model - First Floor Guest Suite Plan, PCI - 22043
- 6 bds
- 7 ba
- 7,000 sqft
Paramount Construction - Battery Park Arts & Crafts - Wide Front Porch Plan, PCI - 22043
- 5 bds
- 5 ba
- 5,144 sqft
Paramount Construction - The Harlansdale Redraws Modern Living Plan, PCI - 22043
- 5 bds
- 5 ba
- 5,235 sqft
Paramount Construction - Settle In on One Floor in the Culpeper Plan, PCI - 22043
- 5 bds
- 5 ba
- 3,542 sqft
Paramount Construction - New Halter Farmhouse - Center Hall Plan, PCI - 22043
- 5 bds
- 6 ba
- 5,900 sqft
Paramount Construction - Conway Home - First Floor Primary Suite Plan, PCI - 22043
- 5 bds
- 4 ba
- 4,156 sqft
Paramount Construction - Relaxed, Refined Living in the Taylor Plan, PCI - 22043
- 5 bds
- 5 ba
- 3,937 sqft
Paramount Construction - Battery Park - Large Front Porch Plan, PCI - 22043
- 5 bds
- 4 ba
- 4,700 sqft
Paramount Construction - The Evers Keeps Your Day Ground-Level Plan, PCI - 22043
- 5 bds
- 5 ba
- 5,799 sqft
Paramount Construction - Harwood Wraps You in Fresh, Open Lines Plan, PCI - 22043
- 4 bds
- 4 ba
- 4,749 sqft
Paramount Construction - Where Mornings Linger: the Aldie Porch Plan, PCI - 22043
- 4 bds
- 4 ba
- 4,065 sqft
Paramount Construction - Page Model - Downsizing? Ranch Style Home Plan, PCI - 22043
- 3 bds
- 4 ba
- 2,680 sqft
Paramount Construction - Dorset - Sunlit Open First Floor, Big Porch Plan, PCI - 22043
- 5 bds
- 5 ba
- 4,613 sqft
Paramount Construction - Room to Breathe on One Level, Eaton Plan, PCI - 22043
- 5 bds
- 5 ba
- 4,999 sqft
Paramount Construction - Cresthaven Farmhouse With Main Level Guest Suite Plan, PCI - 22043
- 7 bds
- 8 ba
- 7,100 sqft
Paramount Construction - Lindley - Arts & Crafts, Wide Front Porch Plan, PCI - 22043
- 5 bds
- 5 ba
- 4,251 sqft
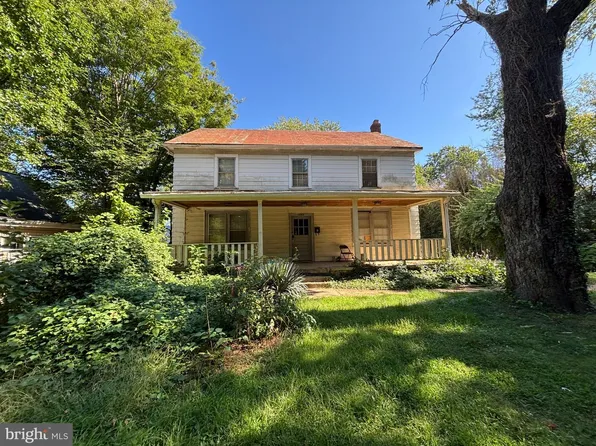
Paramount Construction - 1706 Olney Rd, Falls Church, VA 22043
- Studio
- -- ba
- 4,266 sqft
COTTAGE STREET REALTY LLC - 1836 Peabody Dr, Falls Church, VA 22043
- 4 bds
- 5 ba
- 4,160 sqft
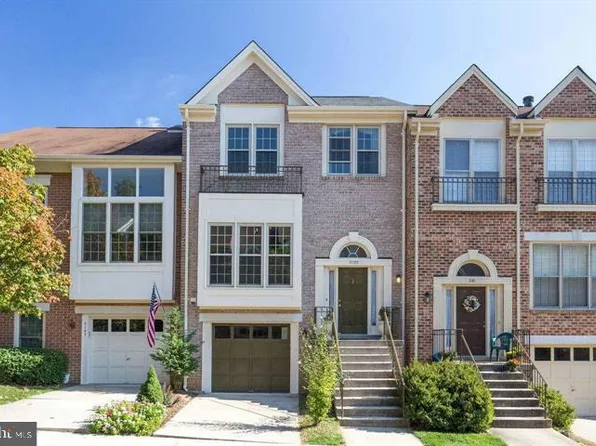
TTR SOTHEBYS INTERNATIONAL REALTY - 2123 Preston Square Ct, Falls Church, VA 22043
- 3 bds
- 4 ba
- 1,159 sqft
RE/MAX ALLEGIANCE - The Dorset Opens to a Welcoming Porch Plan, PCI - 22043
- 5 bds
- 4 ba
- 5,211 sqft
Paramount Construction - Wide Front Elevation Pershing, Covered Porch Plan, PCI - 22043
- 5 bds
- 4 ba
- 4,156 sqft
Paramount Construction - Modern Farmhouse Brick Elevation - Kreeger Plan, PCI - 22043
- 6 bds
- 6 ba
- 5,843 sqft
Paramount Construction
to get email alerts when listings hit the market.