Falls Church VA Luxury Homes
468 results
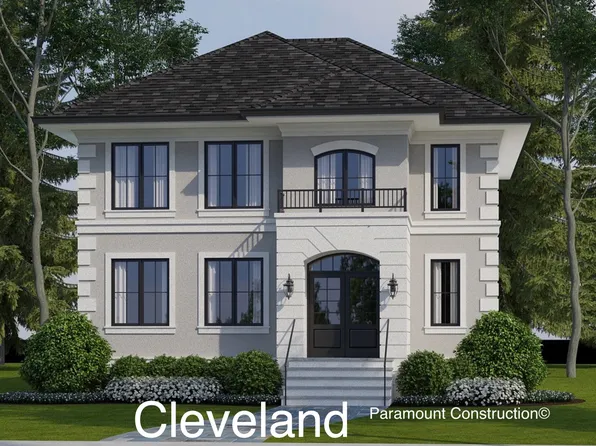
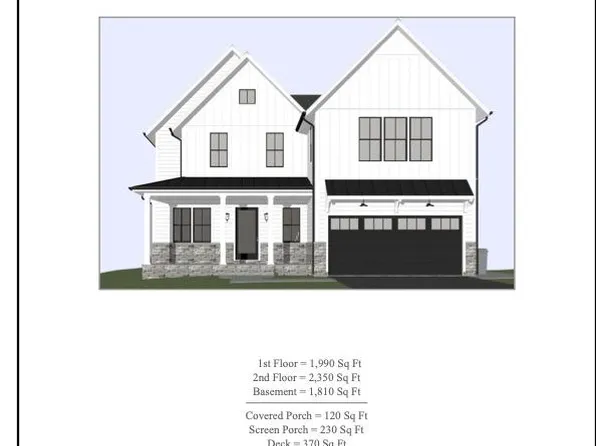
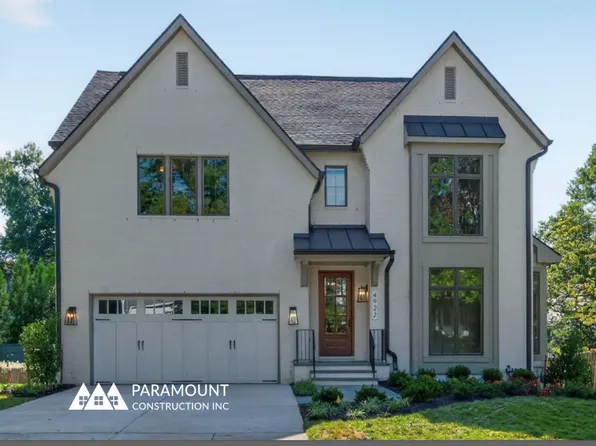
- Settle Into the Light-Filled Copley Plan, PCI - 22043
- 5 bds
- 6 ba
- 5,435 sqft
Paramount Construction Loading...

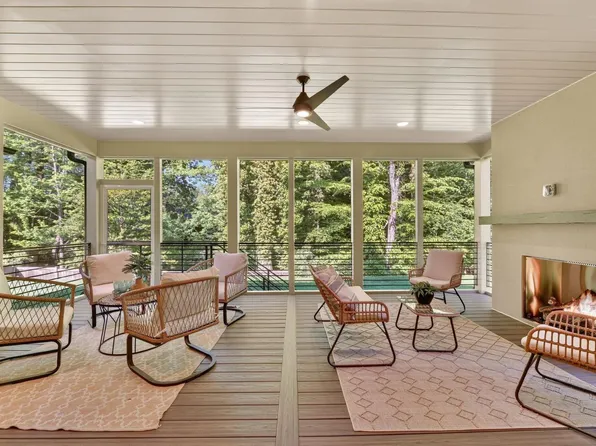
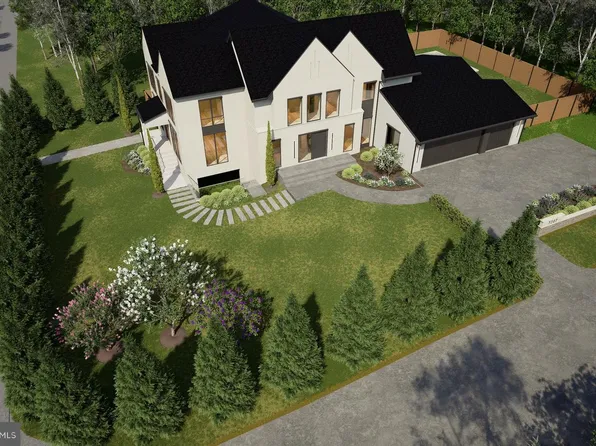
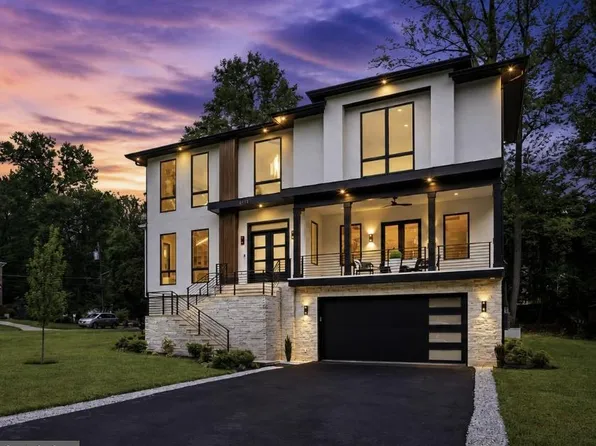
- For Sale - Fall Fires on a Porch You'll Live On Plan, PCI - 22043
- 7 bds
- 8 ba
- 7,142 sqft
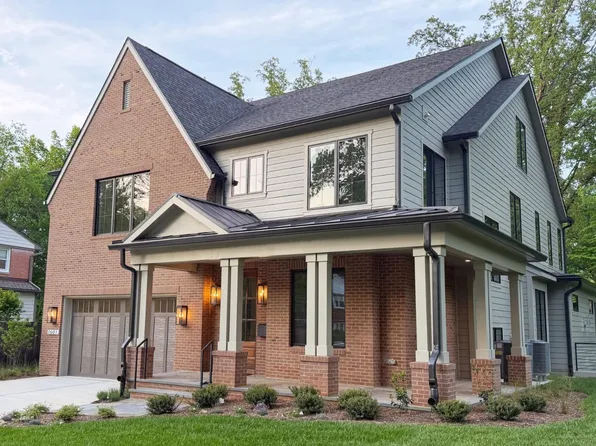
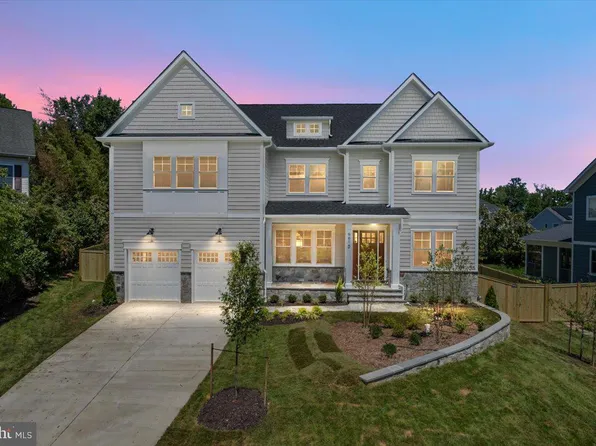
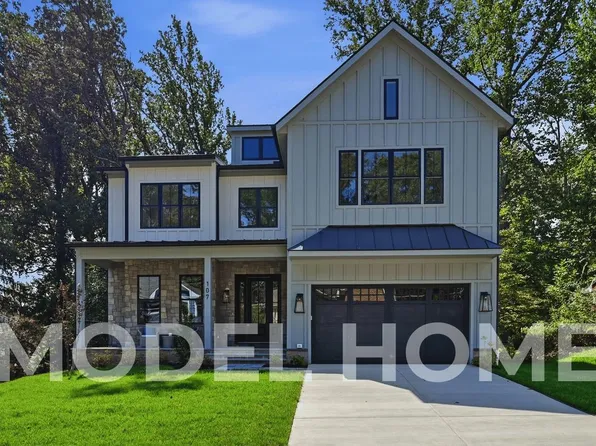
Paramount Construction - Modern Farmhouse - Every Cabinet Drawn to Fit Plan, PCI - 22043
- 7 bds
- 8 ba
- 7,142 sqft
Paramount Construction - Cresthaven Farmhouse With Main Level Guest Suite Plan, PCI - 22043
- 7 bds
- 8 ba
- 7,100 sqft
Paramount Construction - The Cresthaven Modern Farmhouse, 1st Floor Bedroom Plan, PCI - 22043
- 7 bds
- 8 ba
- 7,100 sqft
Paramount Construction - Sunlit French Style in the Nevis Plan, PCI - 22043
- 6 bds
- 7 ba
- 6,075 sqft
Paramount Construction - Effortless French Living, the Nevis Plan, PCI - 22043
- 6 bds
- 7 ba
- 6,075 sqft
Paramount Construction Loading...

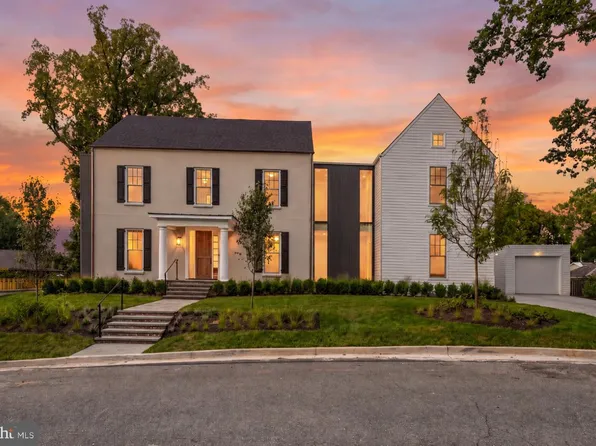
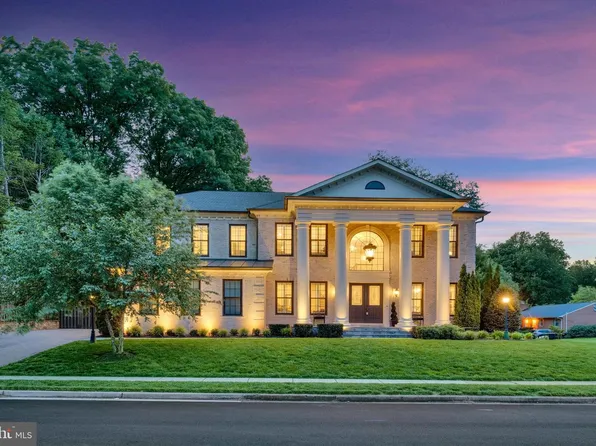
- 999 N Tuckahoe St, Falls Church, VA 22046
- 6 bds
- 8 ba
- 5,772 sqft
GN Contracting Inc, EXP REALTY, LLC - 2125 Hilltop Pl, Falls Church, VA 22043
- 6 bds
- 7 ba
- 6,150 sqft
Zimmermann Homes, WASHINGTON FINE PROPERTIES - Plainview - Stucco Modern Farmhouse Plan, PCI - 22043
- 5 bds
- 5 ba
- 5,267 sqft
Paramount Construction - Foxcroft - Modern Farmhouse Plan, PCI - 22043
- 5 bds
- 5 ba
- 5,500 sqft
Paramount Construction - Your Day Stays Ground-Level in the Evers Plan, PCI - 22043
- 5 bds
- 5 ba
- 5,799 sqft
Paramount Construction - The Evers Keeps Your Day Ground-Level Plan, PCI - 22043
- 5 bds
- 5 ba
- 5,799 sqft
Paramount Construction - 7287 Redd Rd, Falls Church, VA 22043
- 6 bds
- 7 ba
- 7,374 sqft
GSS Builders, KELLER WILLIAMS REALTY - Nevis - Limestone Trim, Smooth Stucco Exterior Plan, PCI - 22043
- 6 bds
- 7 ba
- 6,075 sqft
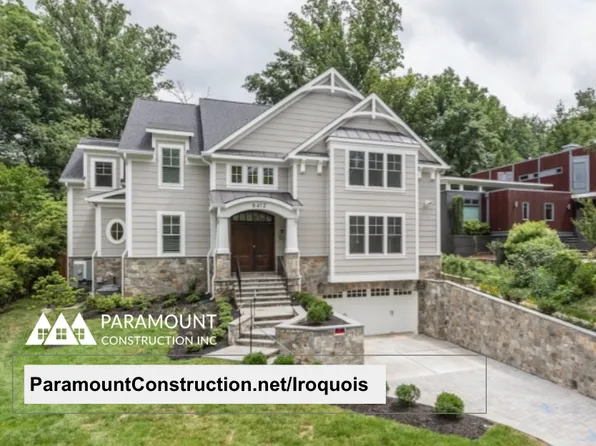
Paramount Construction - Iroquois Transitional - Bracketed Gabled Entry Plan, PCI - 22043
- 5 bds
- 7 ba
- 6,812 sqft
Paramount Construction - Iroquois Transitional - Bracketed Gabled Entry Plan, PCI - 22043
- 5 bds
- 7 ba
- 6,812 sqft
Paramount Construction - 7108 Penguin Pl, Falls Church, VA 22043
- 7 bds
- 8 ba
- 8,759 sqft
LONG & FOSTER REAL ESTATE, INC. - All-Glass Two-Story Lower Level - The Copley Plan, PCI - 22043
- 5 bds
- 5 ba
- 5,361 sqft
Paramount Construction - Evers - Guest Suite on First Floor Plan, PCI - 22043
- 5 bds
- 5 ba
- 5,799 sqft
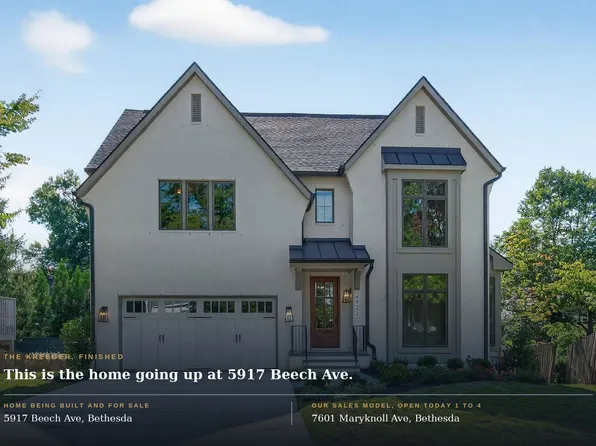
Paramount Construction - Modern Farmhouse Brick Elevation - Kreeger Plan, PCI - 22043
- 6 bds
- 6 ba
- 5,843 sqft
Paramount Construction - Modern Farmhouse Brick Elevation - Kreeger Plan, PCI - 22043
- 6 bds
- 6 ba
- 5,843 sqft
Paramount Construction - Modern Farmhouse Brick Elevation - Kreeger Plan, PCI - 22043
- 6 bds
- 6 ba
- 5,843 sqft
Paramount Construction - 6913 Berkeley St, Falls Church, VA 22043
- 6 bds
- 8 ba
- 6,422 sqft
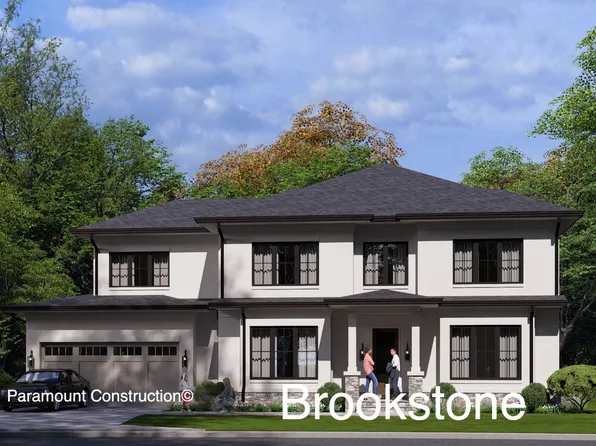
Green Valley Custom Builders, KELLER WILLIAMS REALTY - New Brookstone - Wide Transitional Front Plan, PCI - 22043
- 5 bds
- 5 ba
- 5,606 sqft
Paramount Construction - New Brookstone - Wide Transitional Front Plan, PCI - 22043
- 5 bds
- 5 ba
- 5,606 sqft
Paramount Construction - 6610 Quinten St, Falls Church, VA 22043
- 7 bds
- 7 ba
- 6,026 sqft
Focal Point Homes, FOCAL POINT REAL ESTATE , LLC - Volta Model - Modern Farmhouse Plan, PCI - 22043
- 6 bds
- 6 ba
- 5,711 sqft
Paramount Construction - Chevy Chase OPEN HOUSE Sat & Sun Plan, PCI - 22043
- 6 bds
- 6 ba
- 5,711 sqft
Paramount Construction - Whitehall Modern Farmhouse Plan, PCI - 22043
- 4 bds
- 4 ba
- 4,574 sqft
Paramount Construction - New Granby Home - 3-Car Side-Load Garage Plan, PCI - 22043
- 5 bds
- 6 ba
- 5,648 sqft
Paramount Construction - Evers: Your Day Stays Ground-Level Plan, PCI - 22043
- 5 bds
- 5 ba
- 5,799 sqft
Paramount Construction - Macon - Main-Level Guest Suite, Wide Elevation Plan, PCI - 22043
- 6 bds
- 6 ba
- 6,963 sqft
Paramount Construction - 2228 Primrose Dr, Falls Church, VA 22046
- 6 bds
- 7 ba
- 6,364 sqft
BDR Homes, EXP REALTY, LLC - Kreeger - Brick Elevation Plan, PCI - 22043
- 6 bds
- 6 ba
- 5,943 sqft
Paramount Construction - Sandstone Model - SideLoad Garage Plan, PCI - 22043
- 5 bds
- 5 ba
- 4,885 sqft
Paramount Construction - Merrick - Open Floor Plan, 3rd Floor Suite Option Plan, PCI - 22043
- 6 bds
- 7 ba
- 6,537 sqft
Paramount Construction - Winnett - Arched Openings, Herringbone Oak Floors Plan, PCI - 22043
- 5 bds
- 5 ba
- 5,858 sqft
Paramount Construction

The data relating to real estate for sale on this website appears in part through the BRIGHT Internet Data Exchange program, a voluntary cooperative exchange of property listing data between licensed real estate brokerage firms, and is provided by BRIGHT through a licensing agreement. Listing information is from various brokers who participate in the Bright MLS IDX program and not all listings may be visible on the site. The property information being provided on or through the website is for the personal, non-commercial use of consumers and such information may not be used for any purpose other than to identify prospective properties consumers may be interested in purchasing. Some properties which appear for sale on the website may no longer be available because they are for instance, under contract, sold or are no longer being offered for sale. Property information displayed is deemed reliable but is not guaranteed. Copyright 2026 Bright MLS, Inc. [Click here for more information](/mls-disclaimers/#5632)