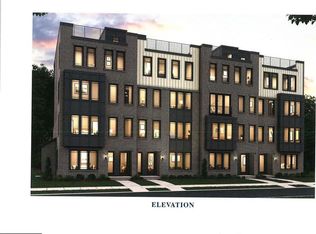
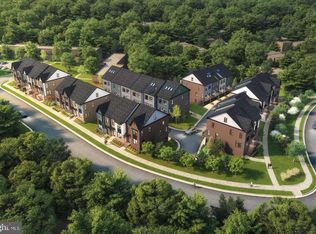
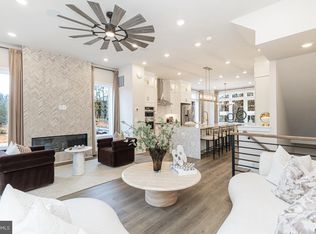
Welcome to Reston’s newest residential destination – Sunset Station! A serene, park-like setting with ponds, trees, water views, and trails that lead directly to the W&OD Trail. Walk to Reston Town Center, Plaza America, and the Metro stations! Discover refined townhome living in the Whitman floor plan—where thoughtful design meets modern convenience. The open-concept main floor features 10-foot ceilings, a large kitchen, dining, and living area—perfect for entertaining or relaxing—with optional upgrades like a fireplace and built-in coffee bar. Floor to ceiling casement windows overlook the outdoor living space, showcasing the signature Sky Lanai and open balcony. For even more flexibility, the plan offers an optional fourth-level loft with a rooftop terrace, ideal for a private retreat or hosting guests. A two-car garage loads in the rear, with plenty of street parking in the front. With high-end finishes and thoughtfully designed options throughout, the Whitman adapts seamlessly to your lifestyle. Ideal for anyone seeking low-maintenance luxury in a private, vibrant community.
New construction
Price increase: $15K (7/15)
$1,024,990
0 American Dream Way, Reston, VA 20190
3beds
2,320sqft
Townhouse
Built in 2025
-- sqft lot
$1,020,900 Zestimate®
$442/sqft
$230/mo HOA
What's special
Two-car garageOpen-concept main floorLarge kitchenHigh-end finishesOutdoor living spaceSerene park-like setting
- 342 days |
- 313 |
- 19 |
Zillow last checked:
Listing updated:
Listed by:
Vicki Benson 703-447-7680,
Pearson Smith Realty, LLC 571-386-1075
Source: Bright MLS,MLS#: VAFX2267242
Facts & features
Interior
Bedrooms & bathrooms
- Bedrooms: 3
- Bathrooms: 3
- Full bathrooms: 2
- 1/2 bathrooms: 1
- Main level bathrooms: 1
Rooms
- Room types: Dining Room, Kitchen, Great Room
Dining room
- Features: Flooring - HardWood
- Level: Main
Great room
- Features: Flooring - HardWood
- Level: Main
Kitchen
- Features: Flooring - HardWood
- Level: Main
Heating
- Programmable Thermostat, Natural Gas
Cooling
- Central Air, ENERGY STAR Qualified Equipment, Electric
Appliances
- Included: Gas Water Heater
- Laundry: Upper Level
Features
- Windows: Casement, Low Emissivity Windows
- Has basement: No
- Has fireplace: No
Interior area
- Total structure area: 2,320
- Total interior livable area: 2,320 sqft
- Finished area above ground: 2,320
Video & virtual tour
Property
Parking
- Total spaces: 2
- Parking features: Garage Faces Rear, Attached
- Attached garage spaces: 2
Accessibility
- Accessibility features: None
Features
- Levels: Three
- Stories: 3
- Patio & porch: Terrace
- Pool features: None
Lot
- Features: Backs - Open Common Area
Details
- Additional structures: Above Grade
- Parcel number: NO TAX RECORD
- Zoning: RESIDENTIAL
- Special conditions: Standard
Construction
Type & style
- Home type: Townhouse
- Architectural style: Contemporary
- Property subtype: Townhouse
Materials
- Brick, HardiPlank Type, Low VOC Insulation, Low VOC Products/Finishes
- Foundation: Other
Condition
- Excellent
- New construction: Yes
- Year built: 2025
Details
- Builder model: WHITMAN
- Builder name: DREAM FINDERS HOMES
Utilities & green energy
- Sewer: Public Sewer
- Water: Public
Community & HOA
Community
- Subdivision: Sunset Station
HOA
- Has HOA: Yes
- Amenities included: Bike Trail, Common Grounds, Jogging Path, Picnic Area, Tot Lots/Playground
- Services included: Common Area Maintenance, Maintenance Grounds, Management, Reserve Funds, Road Maintenance, Snow Removal, Trash
- HOA fee: $230 monthly
Location
- Region: Reston
Financial & listing details
- Price per square foot: $442/sqft
- Date on market: 9/11/2025
- Listing agreement: Exclusive Right To Sell
- Listing terms: Conventional,FHA,VA Loan
- Ownership: Fee Simple
Estimated market value
$1,020,900
$970,000 - $1.07M
$5,103/mo
Price history
| Date | Event | Price |
|---|---|---|
| 7/15/2026 | Price change | $1,024,990+1.5%$442/sqft |
Source:  Bright MLS #VAFX2267242 Report a problem Bright MLS #VAFX2267242 Report a problem | ||
| 6/12/2026 | Listing removed | $5,500$2/sqft |
Source: Zillow Rentals Report a problem | ||
| 6/8/2026 | Listed for rent | $5,500$2/sqft |
Source: Zillow Rentals Report a problem | ||
| 5/9/2026 | Price change | $1,009,990+1%$435/sqft |
Source: Bright MLS #VAFX2267242 Report a problem | ||
| 12/22/2025 | Price change | $999,990+1%$431/sqft |
Source: Bright MLS #VAFX2267242 Report a problem | ||
| 9/11/2025 | Listed for sale | $989,990$427/sqft |
Source: Bright MLS #VAFX2267242 Report a problem | ||
Public tax history
Tax history is unavailable.
Monthly payment
Est. payment
Payment breakdown
Explore the cost of this home by adjusting the details. Changes won't be saved.Climate risks
Neighborhood: Sunset Hills
Nearby schools
GreatSchools rating
- 4/10Lake Anne Elementary SchoolGrades: PK-6Distance: 0.7 mi
- 7/10Hughes Middle SchoolGrades: 7-8Distance: 1.6 mi
- 4/10South Lakes High SchoolGrades: 9-12Distance: 1.7 mi
Schools provided by the listing agent
- Elementary: Lake Anne
- Middle: Hughes
- High: South Lakes
- District: Fairfax County Public Schools
Source: Bright MLS. This data may not be complete. We recommend contacting the local school district to confirm school assignments for this home.
- $871,1533 bd3 ba2.4k sqft11664 American Dream Way, Reston, VA 20190Sold
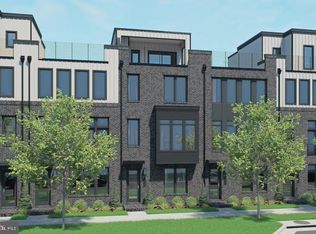
- $1,119,5363 bd4 ba2.1k sqft11646 American Dream Way, Reston, VA 20190Sold
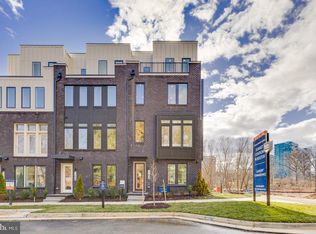
- $1,123,6624 bd4 ba2.1k sqft11630 American Dream Way, Reston, VA 20190Sold
- $1,677,8934 bd5 ba4k sqft1873 Oakview Crest Dr, Reston, VA 20190New Construction

- $1,238,3634 bd5 ba2.7k sqft11579 Patriotic Ln, Reston, VA 20190New Construction
- $1,305,3594 bd5 ba2.7k sqft11599 Patriotic Ln, Reston, VA 20190Pending
- $1,242,6794 bd5 ba2.7k sqft11591 Patriotic Ln, Reston, VA 20190Pending
- $1,248,3293 bd5 ba2.7k sqft11595 Patriotic Ln, Reston, VA 20190New Construction
A local agent can set up tours, give advice and negotiate with sellers.
Similar homes
- from $1,024,9903 bd3 ba2.3k sqftWhitman Plan, Sunset Station, Reston, VA 20190New Construction
 Dream Finders Homes
 - $1,069,5553 bd5 ba2.4k sqft11657 Vantage Hill Rd Lot 4, Reston, VA 20190New Construction
 Bright MLS
 - $1,153,2784 bd4 ba2.1k sqft11616 American Dream Way, Reston, VA 20190New Construction
 MLS ID #VAFX2333806, Vicki Benson, Pearson Smith Realty, LLC. Bright MLS
 - $1,233,1904 bd5 ba2.7k sqft11585 Patriotic Ln, Reston, VA 20190New Construction
 MLS ID #VAFX2323294, Vicki Benson, Pearson Smith Realty, LLC. Bright MLS
 - $1,248,3293 bd5 ba2.7k sqft11595 Patriotic Ln, Reston, VA 20190New ConstructionBright MLS
- $994,9004 bd5 ba2k sqft11663 Vantage Hill Rd #1-A, Reston, VA 20190New ConstructionBright MLS
- $1,238,3634 bd5 ba2.7k sqft11579 Patriotic Ln, Reston, VA 20190New ConstructionMLS ID #VAFX2329558, Vicki Benson, Pearson Smith Realty, LLC. Bright MLS
- $1,246,1964 bd5 ba2.7k sqft11597 Patriotic Ln, Reston, VA 20190New ConstructionBright MLS
- $999,9903 bd4 ba2.5k sqft10800 Willow Ter, Fairfax, VA 22030For SaleMLS ID #VAFX2330186, Jina Hwang, BH Investment Realty. Inc.. Bright MLS
- $852,9904 bd5 ba2.9k sqft2 Curiosity Drive 24 #R2, Herndon, VA 20171New ConstructionBright MLS
- $895,0003 bd5 ba2.5k sqft14339 Beckett Glen Cir, Chantilly, VA 20151For SaleMLS ID #VAFX2328970, Hemanth Ganta, DMV Realty, INC.. Bright MLS
- $975,0004 bd4 ba2k sqft12558 Ov Dr, Fairfax, VA 22033For SaleMLS ID #VAFX2307844, Christine Song, Samson Properties. Bright MLS
- $999,9904 bd5 ba2.4k sqft1439 Aspen St NW, Washington, DC 20012New ConstructionMLS ID #DCDC2272038, John Lesniewski, RE/MAX United Real Estate. Bright MLS
- $1,049,9904 bd5 ba2.4k sqft1447 Aspen St NW, Washington, DC 20012New ConstructionMLS ID #DCDC2272032, John Lesniewski, RE/MAX United Real Estate. Bright MLS
- $969,0004 bd5 ba3.4k sqft43451 Charitable St, Ashburn, VA 20148New ConstructionMLS ID #VALO2131896, Rama Chiruvella, Datta Homes. Bright MLS
- $1,074,9904 bd5 ba2.4k sqft6817 16th St NW, Washington, DC 20012New ConstructionBright MLS
- $700,0003 bd4 ba2.4k sqft46834 Mountain Laurel Ter, Sterling, VA 20164For SaleMLS ID #VALO2132656, Rajiv Vashist, Pearson Smith Realty, LLC. Bright MLS
- $674,9003 bd3 ba2k sqftFoster's Glen Condo, Herndon, VA 20171For SaleMLS ID #VAFX2328208, Kelly Martinez, EXP Realty, LLC. Bright MLS
- $749,0003 bd3 ba2.3k sqft4130 Legato Rd Unit 54, Fairfax, VA 22033For SaleMLS ID #VAFX2321914, Helaine Newman, Berkshire Hathaway HomeServices PenFed Realty. Bright MLS
- $1,065,0004 bd5 ba3.2k sqft43414 Grandmoore St, Ashburn, VA 20148For SaleMLS ID #VALO2126724, Lucia A Jason, Samson Properties. Bright MLS
