Skip main navigation
Off market
  • $481,500

    0 Ashby Gap Way, Hixson, TN 37343

    4beds
    2,700sqft
    SingleFamily
    Built in 2023
    -- sqft lot
    $481,500 Zestimate®
    $178/sqft
    $2,861 Estimated rent

    Home value

    $481,500

    $453,000 - $510,000

    $2,861/mo

    Zestimate® history
    Loading
    Loading...

    Owner options

    List your home for rent

    $2,861/mo

    Rent Zestimate®

    Find your next renter with Zillow Rental Manager. Plus, with online applications, you can quickly screen prospective tenants – for free.

    Learn more

    $2,861/mo

    Rent Zestimate®

    Refinance and save

    $2,814/mo

    Est. payment

    Refinancing to a lower rate could help reduce your monthly payments and save thousands over the life of the loan.

    See today's rates

    $2,814/mo

    Est. payment

    Explore your selling options

    Work with a Zillow partner agent

    Leverage their expertise and Zillow's premium Showcase listings to get your home seen by more buyers.

    Get started

    List with your own agent

    Get your home in front of millions of buyers by listing it on Zillow.

    Learn how to do it

    Sell it yourself

    Take full control of how buyers see your home on Zillow by listing For Sale by Owner (FSBO).

    List your home

    What's special

    Guest bedroomRear-living homeRear porchOxford homeWork-at-home officeOxford floor planOpen-concept design

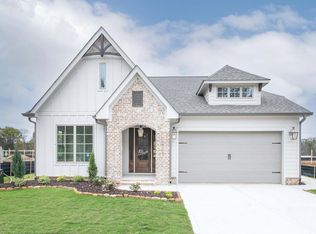
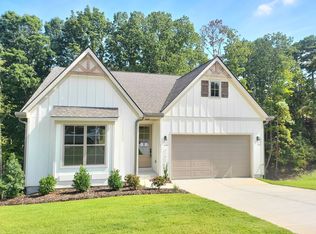
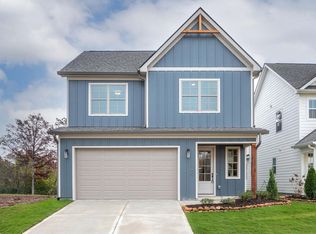
    MOVE-IN READY HOME FOR NOVEMBER: The Oxford floor plan from Greentech Homes, located in the Sedman Hill community.. Eligible for our Summer Incentive: $10,000 value in Interest Rate-Buydown or closing cost. Ask for more details! This Oxford home is on a large, corner homesite in Sedman Hills, a beautifully designed community in Hixson TN. This walkable community is conveniently located minutes from the amenities of Hixson, Soddy and Lakesite.The Oxford floor plan is a thoughtfully designed charmer. True to an open-concept design, this rear-living home has your dream kitchen connecting to your large living room and well-lit dining area with seamless connectivity to the rear porch. The primary bedroom is conveniently positioned on the main floor and equipped with a great size primary bathroom and an amazing walk-in closet.The second and third beds and bathroom are also on the main floor and are perfect for a work-at-home office or a very accommodating main-level guest bedroom. Go upstairs and you'll open to a 340 square feet bonus room with an additional 4th bedroom! Also, you'll find a great size 3rd bath right off the bonus space upstairs. Call today to schedule a tour!

    This property is off market, which means it's not currently listed for sale or rent on Zillow. This may be different from what's available on other websites or public sources.
    Facts & features

    Interior

    Bedrooms & bathrooms
    • Bedrooms: 4
    • Bathrooms: 3
    • Full bathrooms: 3
    Interior area
    • Total interior livable area: 2,700 sqft

    Property

    Parking
    • Total spaces: 2

    Construction

    Type & style
    • Home type: SingleFamily
    Condition
    • Year built: 2023

    Community & neighborhood

    Location
    • Region: Hixson

    Price history

    DateEventPrice
    9/12/2023Listing removed--
    Source: GreenTech Homes LLC Report a problem
    8/21/2023Listed for sale$535,000$198/sqft
    Source: GreenTech Homes LLC Report a problem

    Public tax history

    Tax history is unavailable.

    Neighborhood: 37343

    Nearby schools

    GreatSchools rating
    Get pre-qualified for a loan
    At Zillow Home Loans, we can pre-qualify you in as little as 5 minutes with no impact to your credit score.

    An equal housing lender. NMLS #10287.