The front elevation of this one is enough alone to make you want to investigate further. This nicely-sized 4 bedroom / 2.5 bath home has over 2000 square feet of living area, large, open spaces and room sizes, a wood burning fireplace and so much more. There is no wasted space in this beauty filled with tons of storage and custom amenities. From the inviting front porch that screams southern charm and classical style to the large back patio, this one should definitely be an option. The large backyard will be hidden and not able to be appreciated from the street and the exterior won't even hold a candle to what the interior will have to offer. The large living room will be loaded with lots of natural lighting while the kitchen will feature beautiful, custom cabinetry and counterspace. No expense will be spared in this BBD home in The Sutherland's and the quality of craftsmanship in their products are evident everywhere you turn. This is a PRE-SALE home that has not begun construction yet. The first phase of this development is filling up quickly. Call today to schedule your appointment to plan your new build and to have a copy of the plat and restrictions sent to you. Property lies in flood zone X where flood insurance is typically not required.
New construction
$411,845
0 Blackwater Way, Lake Charles, LA 70611
4beds
2,009sqft
:
Get pre-qualified$2,681/mo
Single Family Residence, Residential
Built in 2023
9,147 Square Feet Lot
$361,800 Zestimate®
$205/sqft
$40/mo HOA
What's special
Tons of storageLarge backyardCustom amenitiesFront elevationLarge open spacesRoom sizesInviting front porch
- 1077 days |
- 127 |
- 4 |
Zillow last checked:
Listing updated:
Listed by:
Lydia L Holland 337-794-7848,
RE/MAX ONE 337-725-4663
Source: SWLAR,MLS#: SWL23005025
Facts & features
Interior
Bedrooms & bathrooms
- Bedrooms: 4
- Bathrooms: 3
- Full bathrooms: 2
- 1/2 bathrooms: 1
- Main level bathrooms: 2
- Main level bedrooms: 4
Primary bedroom
- Description: Master Bedroom
- Level: Lower
- Area: 221 Square Feet
- Dimensions: 13 x 16.6
Bedroom
- Description: Bedroom
- Level: Lower
- Area: 110 Square Feet
- Dimensions: 11 x 10.2
Bedroom
- Description: Bedroom
- Level: Lower
- Area: 132 Square Feet
- Dimensions: 12 x 11
Bedroom
- Description: Bedroom
- Level: Lower
- Area: 110 Square Feet
- Dimensions: 10 x 11.4
Primary bathroom
- Description: Master Bathroom
- Level: Lower
- Area: 66 Square Feet
- Dimensions: 11.2 x 6
Kitchen
- Description: Kitchen
- Level: Lower
- Area: 190 Square Feet
- Dimensions: 9.6 x 19.2
Laundry
- Description: Laundry Inside
- Level: Lower
- Area: 90 Square Feet
- Dimensions: 15.4 x 6.4
Living room
- Description: Living Room
- Level: Lower
- Area: 408 Square Feet
- Dimensions: 24.2 x 17
Heating
- Central
Cooling
- Central Air
Appliances
- Included: Dishwasher, Range/Oven
- Laundry: Inside
Features
- Built-in Features, Bathtub, Ceiling Fan(s), Crown Molding, Granite Counters, High Ceilings, Kitchen Island, Kitchen Open to Family Room, Pantry, Recessed Lighting, Shower, Shower in Tub, Storage, Breakfast Counter / Bar, Eat-in Kitchen
- Has basement: No
- Attic: Pull Down Stairs
- Has fireplace: Yes
- Fireplace features: Wood Burning
- Common walls with other units/homes: No Common Walls
Interior area
- Total structure area: 2,446
- Total interior livable area: 2,009 sqft
Property
Parking
- Parking features: Garage
- Has garage: Yes
Features
- Levels: One
- Stories: 1
- Patio & porch: Covered, Concrete, Patio
- Pool features: None
- Fencing: None
- Has view: Yes
- View description: Neighborhood
Lot
- Size: 9,147 Square Feet
- Dimensions: 77.6 x 118.1 x 77.6 x 122.2
- Features: Regular Lot
Details
- Parcel number: 00031151E
- Special conditions: Standard
Construction
Type & style
- Home type: SingleFamily
- Architectural style: Traditional
- Property subtype: Single Family Residence, Residential
Materials
- Brick, HardiPlank Type
- Foundation: Slab
- Roof: Shingle
Condition
- New Construction
- New construction: Yes
- Year built: 2023
Details
- Builder name: BBD
Utilities & green energy
- Gas: Other
- Sewer: Other
- Water: Public
- Utilities for property: Electricity Available, Natural Gas Available, Sewer Available, Water Available
Community & HOA
Community
- Features: Sidewalks, Street Lights
- Subdivision: Sutherlands Ph I
HOA
- Has HOA: Yes
- HOA fee: $238 semi-annually
Location
- Region: Lake Charles
Financial & listing details
- Price per square foot: $205/sqft
- Date on market: 8/21/2023
- Cumulative days on market: 1779 days
- Road surface type: Maintained, Paved
Estimated market value
$361,800
$333,000 - $391,000
$2,647/mo
Price history
| Date | Event | Price |
|---|---|---|
| 7/12/2025 | Price change | $65,000-83.1%$32/sqft |
Source: SWLAR #SWL23005048 Report a problem | ||
| 7/12/2025 | Price change | $385,000-6.5%$192/sqft |
Source: SWLAR #SWL24006352 Report a problem | ||
| 7/12/2025 | Price change | $411,845+533.6%$205/sqft |
Source: SWLAR #SWL23005025 Report a problem | ||
| 11/28/2024 | Price change | $65,000-83.1%$32/sqft |
Source:  RE/MAX of Louisiana #SWL23005047 Report a problem RE/MAX of Louisiana #SWL23005047 Report a problem | ||
| 11/28/2024 | Price change | $385,000+492.3%$192/sqft |
Source: RE/MAX of Louisiana #SWL24006352 Report a problem | ||
| 11/28/2024 | Price change | $65,000-84.2%$32/sqft |
Source: RE/MAX of Louisiana #SWL23005045 Report a problem | ||
| 11/28/2024 | Price change | $411,845+533.6%$205/sqft |
Source: RE/MAX of Louisiana #SWL23005025 Report a problem | ||
| 11/28/2024 | Price change | $65,000-83.1%$32/sqft |
Source: RE/MAX of Louisiana #SWL23005046 Report a problem | ||
| 11/19/2024 | Price change | $385,000+492.3%$192/sqft |
Source: RE/MAX of Louisiana #SWL24006352 Report a problem | ||
| 11/19/2024 | Price change | $65,000-84.2%$32/sqft |
Source: RE/MAX of Louisiana #SWL23005046 Report a problem | ||
| 11/19/2024 | Price change | $411,845+533.6%$205/sqft |
Source: RE/MAX of Louisiana #SWL23005025 Report a problem | ||
| 11/13/2024 | Price change | $65,000-83.1%$32/sqft |
Source: RE/MAX of Louisiana #SWL23005047 Report a problem | ||
| 11/13/2024 | Price change | $385,000+492.3%$192/sqft |
Source: RE/MAX of Louisiana #SWL24006352 Report a problem | ||
| 11/13/2024 | Price change | $65,000-84.2%$32/sqft |
Source: RE/MAX of Louisiana #SWL23005046 Report a problem | ||
| 11/13/2024 | Price change | $411,845+533.6%$205/sqft |
Source: RE/MAX of Louisiana #SWL23005025 Report a problem | ||
| 11/13/2024 | Price change | $65,000-83.1%$32/sqft |
Source: RE/MAX of Louisiana #SWL23005048 Report a problem | ||
| 10/29/2024 | Price change | $385,000+492.3%$192/sqft |
Source: Greater Southern MLS #SWL24006352 Report a problem | ||
| 8/26/2024 | Price change | $65,000-84.2%$32/sqft |
Source: RE/MAX of Louisiana #SWL23005045 Report a problem | ||
| 8/26/2024 | Price change | $411,845+533.6%$205/sqft |
Source: RE/MAX of Louisiana #SWL23005025 Report a problem | ||
| 8/12/2024 | Price change | $65,000-84.2%$32/sqft |
Source: RE/MAX of Louisiana #SWL23005045 Report a problem | ||
| 8/12/2024 | Price change | $411,845+533.6%$205/sqft |
Source: RE/MAX of Louisiana #SWL23005025 Report a problem | ||
| 5/30/2024 | Price change | $65,000-84.2%$32/sqft |
Source: RE/MAX of Louisiana #SWL23005047 Report a problem | ||
| 5/30/2024 | Price change | $411,845+533.6%$205/sqft |
Source: RE/MAX of Louisiana #SWL23005025 Report a problem | ||
| 5/23/2024 | Price change | $65,000-84.2%$32/sqft |
Source: RE/MAX of Louisiana #SWL23005048 Report a problem | ||
| 5/23/2024 | Listed for sale | $411,845$205/sqft |
Source: RE/MAX of Louisiana #SWL23005025 Report a problem | ||
Public tax history
Tax history is unavailable.
Monthly payment
Est. payment
Payment breakdown
Explore the cost of this home by adjusting the details. Changes won't be saved.Climate risks
Neighborhood: 70611
Nearby schools
GreatSchools rating
- 7/10Moss Bluff Elementary SchoolGrades: PK-5Distance: 3.3 mi
- 8/10Moss Bluff Middle SchoolGrades: 6-8Distance: 2.2 mi
- 6/10Sam Houston High SchoolGrades: 9-12Distance: 2.7 mi
Schools provided by the listing agent
- Elementary: Moss Bluff
- Middle: Moss Bluff
- High: Sam Houston
Source: SWLAR. This data may not be complete. We recommend contacting the local school district to confirm school assignments for this home.
- $460,300-- bd-- ba2.3k sqft2735 Blackwater Way, Lake Charles, LA 70611Off Market
- $429,900-- bd-- ba2.4k sqft2747 Blackwater Way, Lake Charles, LA 70611Off Market
- $472,000-- bd-- ba1.9k sqft944 N Lake Ct, Lake Charles, LA 70611Off Market
- $378,8008,712 Square Feet2753 Blackwater Way, Lake Charles, LA 70611Off Market

- $484,200-- bd-- ba2.5k sqft938 N Lake Ct, Lake Charles, LA 70611Off Market
- $24,500-- bd-- ba-- sqft2758 Tioga Dr, Lake Charles, LA 70611Off Market
- $490,3004 bd3 ba2.5k sqft2758 Tioga, Lake Charles, LA 70611Off Market
- $598,900-- bd-- ba2.7k sqft906 N Lake Ct, Lake Charles, LA 70611Off Market
A local agent can set up tours, give advice and negotiate with sellers.
A local lender can help you make sure your offer is ready when you are.
Similar homes
- $377,8154 bd2 ba1.8k sqft0 N Lake Ct, Lake Charles, LA 70611New Construction
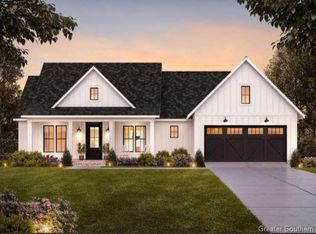 MLS ID #SWL23005017, Lydia L Holland. SWLAR
 - $480,0004 bd3 ba2.6k sqft18 Whooping Eagle Dr, Lake Charles, LA 70611For Sale
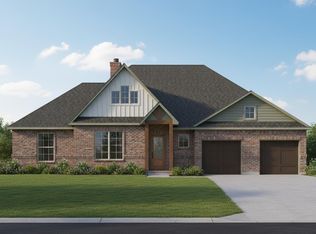 MLS ID #SWL26000017, Michelle Rigdon. SWLAR
 - $495,0004 bd2 ba2.7k sqft17 Whooping Eagle Dr, Lake Charles, LA 70611New Construction
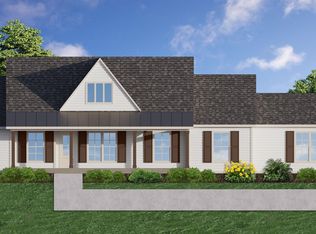 MLS ID #SWL26000171, Michelle Rigdon. SWLAR
 - from $297,9904 bd3 ba2.4k sqftAzalea IV H Plan, Orleans Run, Lake Charles, LA 70611New Construction
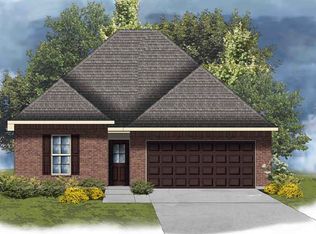 DSLD Homes
 - from $279,9904 bd3 ba2k sqftFalkner III G Plan, Orleans Run, Lake Charles, LA 70611New ConstructionDSLD Homes
- from $281,9903 bd2 ba2.1k sqftBirch III H Plan, Orleans Run, Lake Charles, LA 70611New ConstructionDSLD Homes
- from $248,9903 bd2 ba1.7k sqftLasalle V G Plan, Orleans Run, Lake Charles, LA 70611New ConstructionDSLD Homes
- from $262,9903 bd2 ba1.9k sqftRoses V G Plan, Orleans Run, Lake Charles, LA 70611New ConstructionDSLD Homes
- from $239,9903 bd2 ba1.6k sqftDogwood IV H Plan, Orleans Run, Lake Charles, LA 70611New ConstructionDSLD Homes
- from $256,9903 bd2 ba1.8k sqftTrillium IV G Plan, Orleans Run, Lake Charles, LA 70611New ConstructionDSLD Homes
- from $262,9903 bd2 ba1.9k sqftRoses V H Plan, Orleans Run, Lake Charles, LA 70611New ConstructionDSLD Homes
- from $256,9903 bd2 ba1.8k sqftTrillium IV H Plan, Orleans Run, Lake Charles, LA 70611New ConstructionDSLD Homes
- from $257,9903 bd2 ba1.8k sqftTownsend IV H Plan, Porter's Cove, Lake Charles, LA 70611New ConstructionDSLD Homes
- from $248,9903 bd2 ba1.7k sqftLasalle V H Plan, Orleans Run, Lake Charles, LA 70611New ConstructionDSLD Homes
- from $402,3204 bd3 ba1.8k sqftPeachtree Plan, Lagniappe Estates, Oqc6z6 Iowa, LA 70647New ConstructionPicou Builders and Construction, LLC
- from $263,9904 bd2 ba1.9k sqftRochelle V H Plan, Porter's Cove, Lake Charles, LA 70611New ConstructionDSLD Homes
- from $263,9904 bd2 ba1.9k sqftRochelle V G Plan, Porter's Cove, Lake Charles, LA 70611New ConstructionDSLD Homes
- from $218,9903 bd2 ba1.4k sqftRayleigh IV G Plan, Porter's Cove, Lake Charles, LA 70611New ConstructionDSLD Homes
- from $257,9903 bd2 ba1.8k sqftTownsend IV G Plan, Porter's Cove, Lake Charles, LA 70611New ConstructionDSLD Homes
- from $238,9903 bd2 ba1.6k sqftLongridge V G Plan, Porter's Cove, Lake Charles, LA 70611New ConstructionDSLD Homes
