Welcome home to The Sutherland's in Moss Bluff...this stunning 4-bedroom, 2-bath new construction will be nestled in a most convenient location to one of the region's busiest industrial hubs. Close to shopping, fishing, Sam Houston Jones State Park and all of what this rapidly growing, rural community has to offer, this is only one of many plans available to choose from. This beautiful layout will offer more than 1,800 square feet of living space and countless upgraded, luxurious touches. Some amenities will include all custom cabinetry, granite countertops and stainless steel appliances; stylish bathrooms; recessed lighting throughout; spacious bedrooms including a master suite with an en suite bath offering a relaxing soaking tub; and an expansive outdoor patio area perfect for entertaining or simply enjoying quiet evenings away from the hustle and bustle of life's busyness. Multiple plans and lots are available to build on. This is a pre-sale listing. Call today to schedule a meeting to choose your plan and lot so we can get busy on your build and have you calling North Lake Court your new address early 2024.
New construction
$377,815
0 N Lake Ct, Lake Charles, LA 70611
4beds
1,843sqft
:
Get pre-qualified$2,463/mo
Single Family Residence, Residential
Built in 2023
0.42 Acres Lot
$58,900 Zestimate®
$205/sqft
$40/mo HOA
What's special
All custom cabinetryRelaxing soaking tubStainless steel appliancesGranite countertopsSpacious bedroomsStylish bathroomsRecessed lighting throughout
- 1088 days |
- 211 |
- 10 |
Zillow last checked:
Listing updated:
Listed by:
Lydia L Holland 337-794-7848,
RE/MAX ONE 337-725-4663
Source: SWLAR,MLS#: SWL23005017
Facts & features
Interior
Bedrooms & bathrooms
- Bedrooms: 4
- Bathrooms: 2
- Full bathrooms: 2
- Main level bathrooms: 2
- Main level bedrooms: 4
Primary bedroom
- Description: Master Bedroom
- Level: Lower
- Area: 210 Square Feet
- Dimensions: 14.6 x 14
Bedroom
- Description: Bedroom
- Level: Lower
- Area: 120 Square Feet
- Dimensions: 11.6 x 10
Bedroom
- Description: Bedroom
- Level: Lower
- Area: 120 Square Feet
- Dimensions: 11.6 x 10.4
Primary bathroom
- Description: Master Bathroom
- Level: Lower
- Area: 126 Square Feet
- Dimensions: 8.8 x 14
Den
- Description: Den
- Level: Lower
- Area: 132 Square Feet
- Dimensions: 11.6 x 11
Dining room
- Description: Dining
- Level: Lower
- Area: 168 Square Feet
- Dimensions: 11.8 x 13.6
Kitchen
- Description: Kitchen
- Level: Lower
- Area: 182 Square Feet
- Dimensions: 12.9 x 13.6
Laundry
- Description: Laundry Inside
- Level: Lower
- Area: 36 Square Feet
- Dimensions: 6.1 x 6.1
Living room
- Description: Living Room
- Level: Lower
- Area: 285 Square Feet
- Dimensions: 19.1 x 15
Heating
- Central
Cooling
- Central Air
Appliances
- Included: Dishwasher, Range/Oven, Water Heater
- Laundry: Inside
Features
- Built-in Features, Ceiling Fan(s), Crown Molding, Granite Counters, High Ceilings, Kitchen Island, Kitchen Open to Family Room, Pantry, Recessed Lighting, Shower, Shower in Tub, Eat-in Kitchen
- Has basement: No
- Attic: Pull Down Stairs
- Has fireplace: Yes
- Fireplace features: Wood Burning
- Common walls with other units/homes: No Common Walls
Interior area
- Total structure area: 2,417
- Total interior livable area: 1,843 sqft
Property
Parking
- Parking features: Garage
- Has garage: Yes
Features
- Levels: One
- Stories: 1
- Patio & porch: Covered, Concrete, Patio
- Pool features: None
- Spa features: None
- Fencing: None
- Has view: Yes
- View description: Neighborhood
Lot
- Size: 0.42 Acres
- Dimensions: 64.9 x 211.6 x 193.6 x 130.4
- Features: Irregular Lot
Details
- Additional structures: None
- Parcel number: 00031151E
- Special conditions: Standard
Construction
Type & style
- Home type: SingleFamily
- Architectural style: Traditional
- Property subtype: Single Family Residence, Residential
Materials
- Brick
- Foundation: Slab
- Roof: Shingle
Condition
- New Construction
- New construction: Yes
- Year built: 2023
Details
- Builder name: BBD
Utilities & green energy
- Gas: Other
- Sewer: Other
- Water: Community
- Utilities for property: Electricity Available, Natural Gas Available, Sewer Available
Community & HOA
Community
- Features: Sidewalks, Street Lights, Storm Drains
- Subdivision: Sutherlands Ph I
HOA
- Has HOA: Yes
- HOA fee: $238 semi-annually
Location
- Region: Lake Charles
Financial & listing details
- Price per square foot: $205/sqft
- Date on market: 8/9/2023
- Cumulative days on market: 1089 days
- Road surface type: Maintained, Paved
Estimated market value
$58,900
$53,000 - $65,000
$2,303/mo
Price history
| Date | Event | Price |
|---|---|---|
| 7/12/2025 | Price change | $65,000-82.8%$35/sqft |
Source: SWLAR #SWL23005035 Report a problem | ||
| 7/12/2025 | Price change | $377,815+5.6%$205/sqft |
Source: SWLAR #SWL23005017 Report a problem | ||
| 7/12/2025 | Price change | $357,930+450.7%$194/sqft |
Source: SWLAR #SWL23005008 Report a problem | ||
| 11/28/2024 | Price change | $65,000-82.8%$35/sqft |
Source:  RE/MAX of Louisiana #SWL23005040 Report a problem RE/MAX of Louisiana #SWL23005040 Report a problem | ||
| 11/28/2024 | Price change | $377,815+5.6%$205/sqft |
Source: RE/MAX of Louisiana #SWL23005017 Report a problem | ||
| 11/28/2024 | Price change | $357,930+450.7%$194/sqft |
Source: RE/MAX of Louisiana #SWL23005008 Report a problem | ||
| 11/19/2024 | Price change | $65,000-82.8%$35/sqft |
Source: RE/MAX of Louisiana #SWL23005040 Report a problem | ||
| 11/19/2024 | Price change | $377,815+5.6%$205/sqft |
Source: RE/MAX of Louisiana #SWL23005017 Report a problem | ||
| 11/19/2024 | Price change | $357,930+450.7%$194/sqft |
Source: RE/MAX of Louisiana #SWL23005008 Report a problem | ||
| 11/13/2024 | Price change | $65,000-82.8%$35/sqft |
Source: RE/MAX of Louisiana #SWL23005040 Report a problem | ||
| 11/13/2024 | Price change | $377,815+5.6%$205/sqft |
Source: RE/MAX of Louisiana #SWL23005017 Report a problem | ||
| 11/13/2024 | Price change | $357,930+450.7%$194/sqft |
Source: RE/MAX of Louisiana #SWL23005008 Report a problem | ||
| 8/26/2024 | Price change | $65,000-81.8%$35/sqft |
Source: RE/MAX of Louisiana #SWL23005041 Report a problem | ||
| 8/26/2024 | Price change | $357,930-5.3%$194/sqft |
Source: RE/MAX of Louisiana #SWL23005008 Report a problem | ||
| 8/26/2024 | Price change | $377,815+481.3%$205/sqft |
Source: RE/MAX of Louisiana #SWL23005017 Report a problem | ||
| 8/26/2024 | Price change | $65,000-82.8%$35/sqft |
Source: RE/MAX of Louisiana #SWL23005043 Report a problem | ||
| 8/12/2024 | Price change | $377,815+481.3%$205/sqft |
Source: RE/MAX of Louisiana #SWL23005017 Report a problem | ||
| 8/12/2024 | Price change | $65,000-81.8%$35/sqft |
Source: RE/MAX of Louisiana #SWL23005041 Report a problem | ||
| 8/12/2024 | Price change | $357,930+450.7%$194/sqft |
Source: RE/MAX of Louisiana #SWL23005008 Report a problem | ||
| 8/12/2024 | Price change | $65,000-82.8%$35/sqft |
Source: RE/MAX of Louisiana #SWL23005043 Report a problem | ||
| 5/30/2024 | Price change | $377,815+481.3%$205/sqft |
Source: RE/MAX of Louisiana #SWL23005017 Report a problem | ||
| 5/30/2024 | Price change | $65,000-81.8%$35/sqft |
Source: RE/MAX of Louisiana #SWL23005041 Report a problem | ||
| 5/30/2024 | Price change | $357,930+450.7%$194/sqft |
Source: RE/MAX of Louisiana #SWL23005008 Report a problem | ||
| 5/23/2024 | Price change | $65,000-81.8%$35/sqft |
Source: RE/MAX of Louisiana #SWL23005041 Report a problem | ||
| 5/23/2024 | Listed for sale | $357,930$194/sqft |
Source: RE/MAX of Louisiana #SWL23005008 Report a problem | ||
Public tax history
Tax history is unavailable.
Monthly payment
Est. payment
Payment breakdown
Explore the cost of this home by adjusting the details. Changes won't be saved.Climate risks
Neighborhood: 70611
Nearby schools
GreatSchools rating
- 7/10A. A. Nelson Elementary SchoolGrades: PK-5Distance: 0.8 mi
- 7/10S. J. Welsh Middle SchoolGrades: 6-8Distance: 1.5 mi
- 8/10Alfred M. Barbe High SchoolGrades: 9-12Distance: 1.9 mi
Schools provided by the listing agent
- Elementary: Moss Bluff
- Middle: Moss Bluff
- High: Sam Houston
Source: SWLAR. This data may not be complete. We recommend contacting the local school district to confirm school assignments for this home.
- $50,600-- bd-- ba-- sqft919 N Lake Ct, Lake Charles, LA 70611Off Market
- $445,600-- bd-- ba2.3k sqft915 N Lake Ct, Lake Charles, LA 70611Off Market
- $141,200-- bd-- ba-- sqft826 Lakelyn Dr, Lake charles, LA 70605Off Market
- $276,300-- bd-- ba2.2k sqft826 Lakelyn Dr, Lake Charles, LA 70605Off Market
- $468,400-- bd-- ba2.1k sqft905 N Lake Ct, Lake Charles, LA 70611Off Market
- $132,400-- bd-- ba-- sqft818 Lakelyn Dr, Lake charles, LA 70605Off Market
- $257,800-- bd-- ba2k sqft818 Lakelyn Dr, Lake Charles, LA 70605Off Market
- $124,800-- bd-- ba-- sqft911 S Tamela Dr, Lake charles, LA 70605Off Market
A local agent can set up tours, give advice and negotiate with sellers.
A local lender can help you make sure your offer is ready when you are.
Similar homes
- $411,8454 bd3 ba2k sqft0 Blackwater Way, Lake Charles, LA 70611New Construction
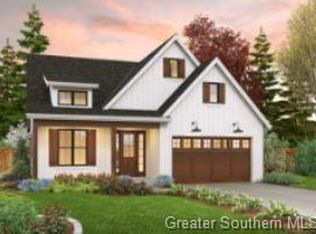 MLS ID #SWL23005025, Lydia L Holland. SWLAR
 - from $367,9904 bd3 ba2.6k sqftRenoir IV B Plan, Edgewood at Morganfield, Lake Charles, LA 70607New Construction
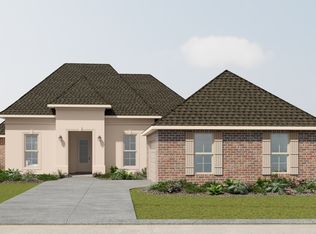 DSLD Homes
 - from $367,9904 bd3 ba2.6k sqftRenoir IV C Plan, Edgewood at Morganfield, Lake Charles, LA 70607New Construction
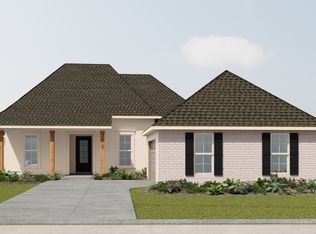 DSLD Homes
 - $450,0004 bd3 ba2.3k sqft16 Whooping Eagle Dr, Lake Charles, LA 70611New Construction
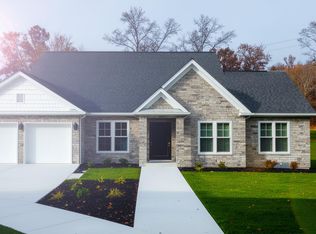 MLS ID #SWL25102656, Michelle Rigdon. SWLAR
 - from $269,9904 bd2 ba1.8k sqftRavenswood V A Plan, Edgewood at Morganfield, Lake Charles, LA 70607New ConstructionDSLD Homes
- from $343,9904 bd3 ba2.4k sqftClaudet III B Plan, Edgewood at Morganfield, Lake Charles, LA 70607New ConstructionDSLD Homes
- from $291,3003 bd2 ba1.7k sqftAlder Plan, Morganfield South, Lake Charles, LA 70607New ConstructionManuel Builders
- from $402,3204 bd3 ba1.8k sqftPeachtree Plan, Lagniappe Estates, Oqc6z6 Iowa, LA 70647New ConstructionPicou Builders and Construction, LLC
- from $314,9993 bd3 ba1.9k sqftLaken Plan, Morganfield South, Lake Charles, LA 70607New ConstructionManuel Builders
- from $329,9904 bd3 ba2.2k sqftKlein III A Plan, Edgewood at Morganfield, Lake Charles, LA 70607New ConstructionDSLD Homes
- from $329,9904 bd3 ba2.2k sqftKlein III B Plan, Edgewood at Morganfield, Lake Charles, LA 70607New ConstructionDSLD Homes
- $480,0004 bd3 ba2.6k sqft18 Whooping Eagle Dr, Lake Charles, LA 70611For SaleMLS ID #SWL26000017, Michelle Rigdon. SWLAR
- $495,0004 bd2 ba2.7k sqft17 Whooping Eagle Dr, Lake Charles, LA 70611New ConstructionMLS ID #SWL26000171, Michelle Rigdon. SWLAR
- from $310,4004 bd2 ba1.8k sqftMonique Plan, Morganfield South, Lake Charles, LA 70607New ConstructionManuel Builders
- $429,0523 bd3 ba1.9k sqft5866 N Crescent Dr, Iowa, LA 70647New ConstructionSWLAR
- from $265,5003 bd2 ba1.5k sqftSegura Plan, Morganfield South, Lake Charles, LA 70607New ConstructionManuel Builders
- from $310,5004 bd2 ba1.8k sqftEmilia Plan, Morganfield South, Lake Charles, LA 70607New ConstructionManuel Builders
- $283,5004 bd2 ba1.6k sqft3054 Southern Oak Dr, Lake Charles, LA 70607New ConstructionMLS ID #SWL26002201, Tassie Fonseca. SWLAR
- from $255,9003 bd2 ba1.5k sqftBeau Plan, Ridge at Morganfield, Lake Charles, LA 70607New ConstructionDR Horton
- from $312,0004 bd3 ba1.8k sqftElisabeth Plan, Morganfield South, Lake Charles, LA 70607New ConstructionManuel Builders
