Welcome home to this proposed new construction featuring the Isabell Plan by Heartland Home Builder! Conveniently located less than 6 miles from I-65 and Cullman Regional Medical Center. This thoughtfully designed one-level home offers approx. 1,690 sq ft with 3 bedrooms, 2 full baths, and an attached 2-car garage. Open-concept layout with 9’ ceilings and luxury vinyl plank flooring throughout. Kitchen planned to include granite counter-tops, tile back-splash, crown molding, and a full appliance package including range, microwave, dishwasher, refrigerator, washer, and dryer. Primary suite designed with tile shower and glass door, soaking tub, and granite counter-tops. Secure now and select finishes later! This is a proposed/pre-sale home. Images are for illustrative purposes only. Features, finishes, and square footage are approximate and subject to change. Buyer and buyer’s agent to verify all information.
Pending
$312,650
0 County Road 1324, Vinemont, AL 35179
3beds
1,690sqft
:
Get pre-qualified$1,784/mo
Single Family Residence
Built in 2026
0.45 Acres Lot
$311,600 Zestimate®
$185/sqft
$-- HOA
What's special
Open-concept layoutOne-level home
- 182 days |
- 14 |
- 0 |
Zillow last checked:
Listing updated:
Listed by:
Sadie Black 256-339-1467,
Weichert Realtors Cullman
Source: Strategic MLS Alliance,MLS#: 526795
Facts & features
Interior
Bedrooms & bathrooms
- Bedrooms: 3
- Bathrooms: 2
- Full bathrooms: 2
- Main level bedrooms: 3
Basement
- Area: 0
Heating
- Central
Cooling
- Central Air
Appliances
- Included: Dishwasher, Dryer, Electric Range, Microwave, Refrigerator, Stainless Steel Appliance(s), Washer
Features
- Granite Counters, Open Floorplan, Tile Shower, Walk-In Closet(s)
- Flooring: Laminate
- Has basement: No
- Has fireplace: No
Interior area
- Total structure area: 1,690
- Total interior livable area: 1,690 sqft
- Finished area above ground: 1,690
- Finished area below ground: 0
Property
Parking
- Total spaces: 2
- Parking features: Garage
- Garage spaces: 2
Lot
- Size: 0.45 Acres
- Dimensions: 100 x 200
Details
- Parcel number: 0908270001005.006
Construction
Type & style
- Home type: SingleFamily
- Property subtype: Single Family Residence
Materials
- Brick
- Foundation: Slab
Condition
- New Construction,Under Construction
- New construction: Yes
- Year built: 2026
Utilities & green energy
- Sewer: Septic Tank
Community & HOA
HOA
- Has HOA: No
Location
- Region: Vinemont
Financial & listing details
- Price per square foot: $185/sqft
- Annual tax amount: $24
- Price range: $312.7K - $312.7K
- Date on market: 1/27/2026
Estimated market value
$311,600
$296,000 - $327,000
$1,889/mo
Price history
| Date | Event | Price |
|---|---|---|
| 2/11/2026 | Pending sale | $312,650$185/sqft |
Source: Strategic MLS Alliance #526795 Report a problem | ||
| 1/27/2026 | Listed for sale | $312,650$185/sqft |
Source: Strategic MLS Alliance #526795 Report a problem | ||
Public tax history
Tax history is unavailable.
Monthly payment
Est. payment
Payment breakdown
Explore the cost of this home by adjusting the details. Changes won't be saved.Climate risks
Neighborhood: 35179
Nearby schools
GreatSchools rating
- 9/10Vinemont Elementary SchoolGrades: PK-5Distance: 1.4 mi
- 9/10Vinemont Middle SchoolGrades: 6-8Distance: 1.3 mi
- 5/10Vinemont High SchoolGrades: 9-12Distance: 1.4 mi
Schools provided by the listing agent
- Elementary: Vinemont
- Middle: Vinemont Middle
- High: Vinemont
Source: Strategic MLS Alliance. This data may not be complete. We recommend contacting the local school district to confirm school assignments for this home.
- $274,8003 bd2 ba1.8k sqft95 County Road 1324, Vinemont, AL 35179Off Market

- $405,2003 bd4 ba1.9k sqft120 County Road 1324, Vinemont, AL 35179Off Market
- $478,6004 bd2 ba3.6k sqft96 County Road 1324, Vinemont, AL 35179Off Market
- $261,100-- bd0 ba2.8k sqft171 County Road 1324, Vinemont, AL 35179Off Market
- $340,100-- bd1 ba2.6k sqft68 County Road 1324, Vinemont, AL 35179Off Market
- $585,2005 bd4 ba3.9k sqft38 County Road 1324, Vinemont, AL 35179Off Market
- $541,8004 bd4 ba3.7k sqft70 County Road 1322, Vinemont, AL 35179Off Market
- $347,8003 bd3 ba2.6k sqft34 County Road 1324, Vinemont, AL 35179Off Market
A local agent can set up tours, give advice and negotiate with sellers.
A local lender can help you make sure your offer is ready when you are.
Similar homes
- $299,0003 bd2 ba1.6k sqft10 County Road 1421, Vinemont, AL 35179For Sale
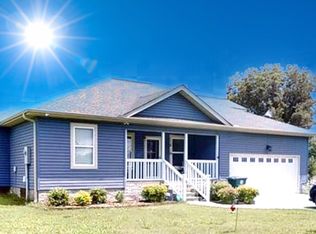 MLS ID #529284, David King. Strategic MLS Alliance
 - $259,9003 bd2 ba1.9k sqft45 County Road 1424, Vinemont, AL 35179For Sale
 MLS ID #530100, Stacey Smith. Strategic MLS Alliance
 - $369,9004 bd3 ba1.9k sqft1813 Wayne Ave NW, Cullman, AL 35055For Sale
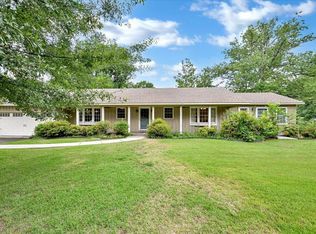 MLS ID #530207, Wes Warren. Strategic MLS Alliance
 - $319,0003 bd2 ba1.5k sqft611 County Road 1462, Cullman, AL 35055For Sale
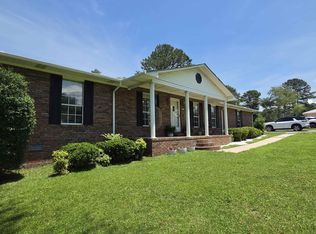 MLS ID #529309, Moe Mossa. Strategic MLS Alliance
 - $309,9003 bd2 ba1.8k sqft1148 County Road 1212, Vinemont, AL 35179For SaleMLS ID #521870, Gerri Sartin. Strategic MLS Alliance
- $--3 bd2 ba2.2k sqft3843 County Road 747, Cullman, AL 35058AuctionAuction.com 1
- $309,9003 bd2 ba1.9k sqft2022 Raspberry Ln, Cullman, AL 35058For SaleMLS ID #527443, Kevin Holaday. Strategic MLS Alliance
- $325,0004 bd3 ba2.1k sqft1841 Glover St NW, Cullman, AL 35055For SaleMLS ID #528681, Tommy Waldrop. Strategic MLS Alliance
- $375,0004 bd3 ba2.3k sqft900 Larkwood Dr NE, Cullman, AL 35055For SaleMLS ID #530248, Krista Livengood. Strategic MLS Alliance
- $296,9003 bd2 ba1.6k sqft2038 Raspberry Ln, Cullman, AL 35058For SaleMLS ID #528937, Kevin Holaday. Strategic MLS Alliance
- $299,0004 bd4 ba2k sqft329 Allred Rd, Cullman, AL 35055For SaleMLS ID #530278, James Whaley. Strategic MLS Alliance
- $323,0004 bd2 ba2.1k sqft2090 County Road 1212, Vinemont, AL 35179For SaleMLS ID #21911513, John Knox. ValleyMLS
- from $274,9003 bd2 ba1.4k sqftThe Asheville C Plan, Noble Ridge, Cullman, AL 35058New ConstructionDavidson Homes, Inc.
- $319,0003 bd3 ba2.2k sqft2106 Dialsdale Dr SW, Cullman, AL 35055For SaleMLS ID #529489, Christy St John. Strategic MLS Alliance
- $274,9004 bd2 ba2k sqft1353 4th St SE, Cullman, AL 35055For SaleMLS ID #528781, Kimberly Johnson. Strategic MLS Alliance
- $310,0003 bd2 ba1.8k sqft1826 Anise Cir S #E, Cullman, AL 35055For SaleMLS ID #529759, Dawn Chambers. Strategic MLS Alliance
- $279,0003 bd2 ba1.7k sqft1707 Derby Dr, Cullman, AL 35055For SaleMLS ID #528158, Rita Fromhold. Strategic MLS Alliance
- $374,9003 bd3 ba2.4k sqft910 Brentwood Dr NE, Cullman, AL 35055For SaleMLS ID #529951, Donna McCown. Strategic MLS Alliance
- $358,9004 bd3 ba2.3k sqft2023 Raspberry Ln, Cullman, AL 35055New ConstructionValleyMLS
- $220,0003 bd2 ba1.7k sqft18146 Us Highway 31, Cullman, AL 35058For SaleMLS ID #527162, Erick Leiva. Strategic MLS Alliance
