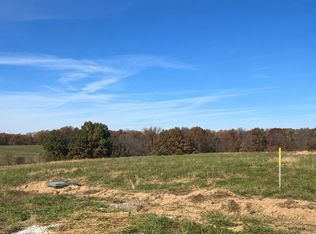
Welcome to country living! Currently under construction on 7.46 acres on Lot 1D, County Road 2580 in Higbee, MO, this beautiful 3-bedroom, 2-bath home offers 1,708 sq. ft. of thoughtfully designed living space. The open floor plan features 9-ft. ceilings, custom cabinetry, granite countertops, and a spacious walk-in pantry. The primary suite boasts a private bathroom and walk-in closet. Enjoy the convenience of a dedicated laundry room, mudroom, and attached 2-car garage with oversized 10'x8' garage doors. A beautiful covered front porch welcomes you with a stunning 8-ft. mahogany entry door, while the covered back patio provides the perfect spot to relax and enjoy the peaceful country setting. Experience the perfect blend of modern comfort and rural living in your brand-new home!
For sale
$399,000
0 County Road 2580, Higbee, MO 65257
3beds
1,708sqft
Single Family Residence
Built in ----
7.46 Acres Lot
$-- Zestimate®
$234/sqft
$-- HOA
What's special
Granite countertopsBeautiful covered front porchDedicated laundry roomOpen floor planSpacious walk-in pantryWalk-in closetCovered back patio
- 1 day
- 70
- 6
Zillow last checked:
Listing updated:
Listed by:
Kristine Hosmer 660-223-3035,
Century 21 McKeown & Associates, Inc. 660-263-1789
Source: MMBOR,MLS#: 438654
Facts & features
Interior
Bedrooms & bathrooms
- Bedrooms: 3
- Bathrooms: 2
- Full bathrooms: 2
Bedroom 1
- Level: Main
- Area: 112.11
- Dimensions: 10.1 x 11.1
Bedroom 2
- Level: Main
- Area: 115.14
- Dimensions: 10.1 x 11.4
Bedroom 3
- Level: Main
- Area: 202.34
- Dimensions: 15.1 x 13.4
Full bathroom
- Description: TBD
- Level: Main
- Area: 0
- Dimensions: 0 x 0
Full bathroom
- Description: TBD
- Level: Main
- Area: 0
- Dimensions: 0 x 0
Other
- Level: Main
- Area: 63.36
- Dimensions: 8.8 x 7.2
Kitchen
- Level: Main
- Area: 314.82
- Dimensions: 19.8 x 15.9
Living room
- Level: Main
- Area: 261.36
- Dimensions: 19.8 x 13.2
Other
- Description: Pantry
- Level: Main
- Area: 59.76
- Dimensions: 8.3 x 7.2
Other
- Description: Mudroom
- Level: Main
- Area: 51.19
- Dimensions: 7.11 x 7.2
Heating
- Forced Air
Cooling
- Central Electric
Appliances
- Included: Refrigerator, Dishwasher
Features
- Tub/Shower, Split Bedroom Design, Kit/Din Combo, Cabinets-Custom Blt, Granite Counters, Wood Cabinets, Kitchen Island, Pantry
- Flooring: Concrete
- Has basement: No
- Has fireplace: No
Interior area
- Total structure area: 1,708
- Total interior livable area: 1,708 sqft
- Finished area below ground: 0
Property
Parking
- Total spaces: 2
- Parking features: Attached, Gravel
- Attached garage spaces: 2
Features
- Patio & porch: Covered, Concrete, Front Porch
Lot
- Size: 7.46 Acres
- Dimensions: 7.46 Acres
- Features: Wooded, Cleared, Rolling Slope
Details
- Parcel number: 156014000000005000
- Zoning description: R-S Single Family Residential
Construction
Type & style
- Home type: SingleFamily
- Property subtype: Single Family Residence
Materials
- Foundation: Slab
- Roof: Metal
Community & HOA
Community
- Subdivision: Higbee
HOA
- Has HOA: No
Location
- Region: Higbee
Financial & listing details
- Price per square foot: $234/sqft
- Date on market: 11/20/2026
- Road surface type: Gravel
Estimated market value
Not available
Estimated sales range
Not available
Not available
Price history
| Date | Event | Price |
|---|---|---|
| 11/20/2026 | Listed for sale | $399,000+99.5%$234/sqft |
Source:  MMBOR #438654 Report a problem | ||
| 9/21/2021 | Listing removed | -- |
Source: National Land Realty Report a problem | ||
| 8/28/2021 | Pending sale | $200,000$117/sqft |
Source: National Land Realty Report a problem | ||
| 8/11/2021 | Listed for sale | $200,000$117/sqft |
Source: National Land Realty Report a problem | ||
Public tax history
Tax history is unavailable.
Monthly payment
Est. payment
Payment breakdown
Explore the cost of this home by adjusting the details. Changes won't be saved.Climate risks
Neighborhood: 65257

Similar homes
- $399,0003 bd2 ba1.7k sqftCounty Road 2580, Higbee, MO 65257For Sale
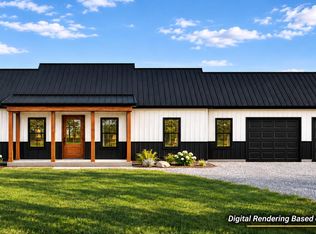 MLS ID #26-601, Kristine Hosmer. Randolph County BOR
- $449,0003 bd2 ba1.5k sqft15402 Highway B, Higbee, MO 65257For Sale
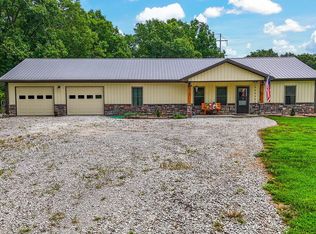 MLS ID #436326, Carolyn Wilhite, Century 21 Community. MMBOR
- $434,0003 bd2 ba1.5k sqft1362 Highway Cc, Cairo, MO 65239For Sale
 MLS ID #26-422, Gregory D. McCluskey. Randolph County BOR
- $250,0002 bd2 ba1.3k sqft100 E Burton St, Higbee, MO 65257For Sale
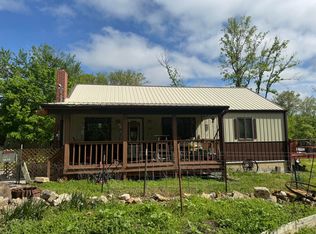 MLS ID #434265, Mariah Carmichael, Show Me Real Estate Group LLC. MMBOR
- $425,0002 bd1 ba1.1k sqft3616 County Road 2860, Higbee, MO 65257For Sale
 MLS ID #26029704, Clinton R Hafley, Hafley Real Estate. MARIS
