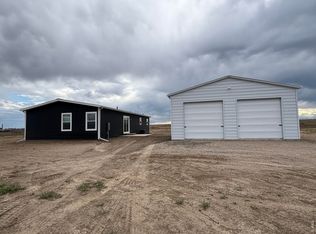
35+ Acre parcel complete with a Water Well Permit, is ideally located right off paved CR 29. Minutes to Fort Collins, Greeley & surrounding. An adjacent 4-acre parcel is also available, with consideration given to purchasing both properties.
Sold for $230,000
Zillow last checked:
Listing updated:
Bought with:
Nikki Dishneau, 100076080
All Avenue Luxury- eXp
Source: IRES as distributed by MLS GRID,MLS#: 1050943
Price history
| Date | Event | Price |
|---|---|---|
| 7/25/2026 | Listing removed | $589,900 |
Source: eXp Realty #IR1064030 Report a problem | ||
| 7/12/2026 | Listed for sale | $589,900+156.5% |
Source:  IRES as distributed by MLS GRID #1064030 Report a problem IRES as distributed by MLS GRID #1064030 Report a problem | ||
| 3/26/2026 | Sold | $230,000-4.2% |
Source: IRES as distributed by MLS GRID #1050943 Report a problem | ||
| 2/24/2026 | Contingent | $240,000 |
Source: eXp Realty #IR1050943 Report a problem | ||
| 2/24/2026 | Pending sale | $240,000 |
Source:  REcolorado as distributed by MLS GRID #IR1050943 Report a problem REcolorado as distributed by MLS GRID #IR1050943 Report a problem | ||
| 2/6/2026 | Price change | $240,000+37.1% |
Source: eXp Realty #1050943 Report a problem | ||
| 2/6/2026 | Price change | $175,000-27.1% |
Source: eXp Realty #IR1050941 Report a problem | ||
| 2/6/2026 | Price change | $240,000+37.1% |
Source: IRES as distributed by MLS GRID #1050943 Report a problem | ||
| 2/6/2026 | Price change | $175,000-22.2% |
Source: IRES as distributed by MLS GRID #1050941 Report a problem | ||
| 2/2/2025 | Price change | $225,000-8.2% |
Source: REcolorado as distributed by MLS GRID #IR1022512 Report a problem | ||
| 1/12/2025 | Price change | $245,000-7.5% |
Source: REcolorado as distributed by MLS GRID #IR1022512 Report a problem | ||
| 11/21/2024 | Listed for sale | $265,000-52.1% |
Source: IRES as distributed by MLS GRID #1022512 Report a problem | ||
| 5/4/2024 | Listing removed | -- |
Source: NY State MLS #11225723 Report a problem | ||
| 3/9/2024 | Pending sale | $553,000 |
Source: IRES as distributed by MLS GRID #999919 Report a problem | ||
| 11/22/2023 | Listed for sale | $553,000+482.1% |
Source: NY State MLS #11225723 Report a problem | ||
| 11/20/2018 | Listing removed | $95,000 |
Source: AGPROfessionals, LLC #854518 Report a problem | ||
| 6/26/2018 | Listed for sale | $95,000 |
Source: AGPROfessionals, LLC #854518 Report a problem | ||
| 9/10/2015 | Listing removed | $95,000 |
Source: Ranch Marketing Associates #765493 Report a problem | ||
| 6/5/2015 | Listed for sale | $95,000-45.7% |
Source: Ranch Marketing Associates #765493 Report a problem | ||
| 1/13/2014 | Listing removed | $174,800 |
Source: Austin & Austin Real Estate #716840 Report a problem | ||
| 8/14/2013 | Listed for sale | $174,800 |
Source: Austin & Austin Real Estate #716840 Report a problem | ||