Skip main navigation
Sold for $615,000
  • $615,000

    46480 County Road 29, Nunn, CO 80648

    3beds
    2,156sqft
    Manufactured On Land
    Built in 1998
    33.75 Acres Lot
    $633,100 Zestimate®
    $285/sqft
    $2,338 Estimated rent

    Home value

    $633,100

    $582,000 - $684,000

    $2,338/mo

    Zestimate® history
    Loading
    Loading...

    Owner options

    List your home for rent

    $2,338/mo

    Rent Zestimate®

    Find your next renter with Zillow Rental Manager. Plus, with online applications, you can quickly screen prospective tenants – for free.

    Learn more

    $2,338/mo

    Rent Zestimate®

    Refinance and save

    $3,558/mo

    Est. payment

    Refinancing to a lower rate could help reduce your monthly payments and save thousands over the life of the loan.

    See today's rates

    $3,558/mo

    Est. payment

    Explore your selling options

    Work with a Zillow partner agent

    Leverage their expertise and Zillow's premium Showcase listings to get your home seen by more buyers.

    Get started

    List with your own agent

    Get your home in front of millions of buyers by listing it on Zillow.

    Learn how to do it

    Sell it yourself

    Take full control of how buyers see your home on Zillow by listing For Sale by Owner (FSBO).

    List your home

    What's special

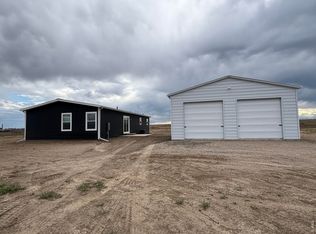
    This 3 bedroom 3 bath home was built in 1998. Updated kitchen with hickory cabinets and stainless appliances complete with a double oven. It offers over 2156 finished square footage with an attached oversized garage. The huge laundry area offers shelves and a half bath. All this sits on just over 33 acres with a 989 square foot utility storage building with a 72 x 24 foot barn. Property has chicken coop, fully fenced and room to park your RV and trailers. Lots of trees and fruit trees.

    Zillow last checked:

    Listing updated:

    Listed by:

    Katie Ford 970-353-3200,

    McComb Realty Service

    Bought with:

    June Lemmings, 40038240

    1st Realty Associates Inc

    Source: IRES as distributed by MLS GRID,MLS#: 1008887MLS Logo

    Facts & features

    Interior

    Bedrooms & bathrooms
    • Bedrooms: 3
    • Bathrooms: 3
    • Full bathrooms: 2
    • 1/2 bathrooms: 1
    • Main level bathrooms: 3
    Primary bedroom
    • Description: Carpet
    • Features: 5 Piece Primary Bath
    • Level: Main
    • Area: 144 Square Feet
    • Dimensions: 12 x 12
    Bedroom 2
    • Description: Laminate
    • Level: Main
    • Area: 108 Square Feet
    • Dimensions: 9 x 12
    Bedroom 3
    • Description: Carpet
    • Level: Main
    • Area: 108 Square Feet
    • Dimensions: 9 x 12
    Dining room
    • Description: Luxury Vinyl
    • Level: Main
    • Area: 110 Square Feet
    • Dimensions: 10 x 11
    Family room
    • Description: Carpet
    • Level: Main
    • Area: 416 Square Feet
    • Dimensions: 26 x 16
    Kitchen
    • Description: Luxury Vinyl
    • Level: Main
    • Area: 192 Square Feet
    • Dimensions: 16 x 12
    Laundry
    • Description: Carpet
    • Level: Main
    • Area: 384 Square Feet
    • Dimensions: 12 x 32
    Study
    • Description: Tile
    • Level: Main
    • Area: 91 Square Feet
    • Dimensions: 13 x 7
    Heating
    • Forced Air, 2 or more Heat Sources
    Appliances
    • Included: Electric Range, Double Oven, Dishwasher, Refrigerator, Washer, Dryer, Microwave
    • Laundry: Sink, Washer/Dryer Hookup
    Features
    • Eat-in Kitchen, Workshop, Walk-In Closet(s)
    • Windows: Skylight(s), Window Coverings
    • Basement: None,Crawl Space
    Interior area
    • Total structure area: 2,156
    • Total interior livable area: 2,156 sqft
    • Finished area above ground: 2,156

    Property

    Parking
    • Total spaces: 2
    • Parking features: RV Access/Parking
    • Attached garage spaces: 2
    • Details: Attached
    Accessibility
    • Accessibility features: Accessible Approach with Ramp, Level Lot
    Features
    • Levels: One
    • Stories: 1
    • Patio & porch: Deck
    • Fencing: Fenced
    • Has view: Yes
    • View description: Mountain(s)
    Lot
    • Size: 33.75 Acres
    • Features: Deciduous Trees, Native Plants
    Details
    • Additional structures: Storage
    • Parcel number: R7007397
    • Zoning: Ag
    • Special conditions: Private Owner
    • Other equipment: TV Antenna
    • Horses can be raised: Yes
    • Horse amenities: Horse(s) Allowed, Barn, Pasture, Loafing Shed

    Construction

    Type & style
    • Home type: MobileManufactured
    • Property subtype: Manufactured On Land
    Materials
    • Frame
    • Roof: Metal
    Condition
    • New construction: No
    • Year built: 1998

    Utilities & green energy

    • Electric: Poudre Valley
    • Gas: Propane
    • Sewer: Septic Tank
    • Water: District
    • Utilities for property: Electricity Available, Propane

    Community & HOA

    Community
    • Security: Fire Alarm
    • Subdivision: weld
    HOA
    • Has HOA: No
    Location
    • Region: Nunn

    Financial & listing details

    • Price per square foot: $285/sqft
    • Tax assessed value: $387,138
    • Annual tax amount: $1,200
    • Date on market: 5/7/2024
    • Listing terms: Cash,Conventional
    • Exclusions: Sellers personal property
    • Electric utility on property: Yes
    • Road surface type: Asphalt

    Price history

    DateEventPrice
    7/1/2024Sold$615,000-1.6%$285/sqft
    Source: IRES as distributed by MLS GRID #1008887 Report a problem
    5/21/2024Pending sale$625,000$290/sqft
    Source: REcolorado as distributed by MLS GRID #IR1008887 Report a problem
    5/7/2024Listed for sale$625,000+135.8%$290/sqft
    Source: IRES as distributed by MLS GRID #1008887 Report a problem
    1/15/2007Sold$265,000$123/sqft
    Source: Public Record Report a problem
    7/31/2003Sold$265,000$123/sqft
    Source: Public Record Report a problem

    Public tax history

    YearProperty taxesTax assessment
    2026$1,947 +28.3%$27,520 -3.1%
    2025$1,518 +26.5%$28,410 +3.1%
    2024$1,200 -12.9%$27,560 -0.8%
    2023$1,378 -5.5%$27,780 +5.6%
    2022$1,459 +30.2%$26,310 -3.8%
    2021$1,120 $27,340 +29.1%
    2020$1,120 +0.4%$21,180
    2019$1,116 -7.2%$21,180 +9.8%
    2018$1,202 +7.7%$19,290
    2017$1,116 +0.1%$19,290 +13.7%
    2016$1,115 +11.9%$16,970
    2015$997 -2.8%$16,970 -3.5%
    2014$1,026 $17,580
    2013-- $17,580 -6.4%
    2011-- $18,790 +2.5%
    2010-- $18,330
    2009-- $18,330 +32.7%
    2008-- $13,810
    2007-- $13,810 +30.8%
    2006-- $10,560
    2005-- $10,560 -8.9%
    2004-- $11,590 -0.9%
    2003-- $11,700 -4.3%
    2002-- $12,230 +98.5%
    2001-- $6,160
    Find assessor info on the county website

    Neighborhood: 80648

    Nearby schools

    GreatSchools rating
    Schools provided by the listing agent
    • Elementary: Highland
    • Middle: Highland
    • High: Highland

    Source: IRES as distributed by MLS GRID. This data may not be complete. We recommend contacting the local school district to confirm school assignments for this home.

    Get a cash offer in 3 minutes
    Find out how much your home could sell for in as little as 3 minutes with a no-obligation cash offer.
    Estimated market value
    $633,100
    Get a cash offer in 3 minutes
    Find out how much your home could sell for in as little as 3 minutes with a no-obligation cash offer.
    Estimated market value
    $633,100