Endless Sky Ranch is a true turnkey ±320-acre Northeast Texas ranch that is ready to be enjoyed from day one. The property’s standout feature is a remarkable custom main residence overlooking an approximately 20-acre lake, offering seclusion and creating an exceptional waterfront setting with expansive views. The ranch is fully equipped for both recreational and agricultural use, with a second three-bedroom residence, cattle infrastructure, good perimeter fencing, a barn with water and electricity, maintained ranch roads, approximately five miles of trails, multiple water features, and excellent fishing and hunting opportunities.
The ranch has been maintained as a working cattle operation and has historically supported approximately 55 mother cows. The front pasture is cut twice annually and produces approximately 70 bales of hay per year, providing additional agricultural productivity.
The main residence is a custom pier-and-beam home built by Janysek Builders less than 10 years ago. The home encompasses approximately 5,600 square feet, with approximately 4,100 square feet of living space, and includes four bedrooms and four bathrooms. Set apart from the ranch’s working areas, the home enjoys a private setting with expansive views across the lake and surrounding acreage. Its newer construction, quality craftsmanship, and generous proportions create a polished yet comfortable residence that feels exceptionally well suited to its setting.
A separate three-bedroom, three-bathroom guest quarters or along FM 1536 offers flexibility for guests, family, or a potential foreman’s residence and is serviced by Co-op water. The ranch also features a barn, good perimeter fencing, and a gated entrance.
For sale
$6,200,000
0 County Road 3573, Dike, TX 75437
4beds
5,100sqft
Farm, Single Family Residence
Built in 2016
320 Acres Lot
$-- Zestimate®
$1,216/sqft
$-- HOA
What's special
Newer constructionQuality craftsmanshipSecond three-bedroom residenceGated entranceMaintained ranch roadsGood perimeter fencing
- 18 days
- 452
- 45
Zillow last checked:
Listing updated:
Listed by:
Bryan Pickens 0592462,
Republic Ranches, LLC 888-726-2481
Source: NTREIS,MLS#: 21372355
Facts & features
Interior
Bedrooms & bathrooms
- Bedrooms: 4
- Bathrooms: 4
- Full bathrooms: 4
Primary bedroom
- Level: First
- Dimensions: 0 x 0
Living room
- Level: First
- Dimensions: 0 x 0
Features
- Other
- Has basement: No
- Number of fireplaces: 1
- Fireplace features: See Remarks
Interior area
- Total interior livable area: 5,100 sqft
Video & virtual tour
Property
Parking
- Total spaces: 2
- Parking features: Garage
- Attached garage spaces: 2
Features
- Levels: Two
- Stories: 2
- Pool features: None
- Has view: Yes
- View description: Water
- Has water view: Yes
Lot
- Size: 320 Acres
- Features: Pasture, Pond on Lot, Many Trees
Details
- Parcel number: R000020263
Construction
Type & style
- Home type: SingleFamily
- Architectural style: Farmhouse
- Property subtype: Farm, Single Family Residence
Condition
- Year built: 2016
Utilities & green energy
- Sewer: Septic Tank
- Utilities for property: Septic Available
Community & HOA
Community
- Subdivision: None
HOA
- Has HOA: No
Location
- Region: Dike
Financial & listing details
- Price per square foot: $1,216/sqft
- Annual tax amount: $10,569
- Date on market: 8/31/2026
- Road surface type: Asphalt
Estimated market value
Not available
Estimated sales range
Not available
Not available
Price history
| Date | Event | Price |
|---|---|---|
| 8/31/2026 | Listed for sale | $6,200,000$1,216/sqft |
Source: NTREIS #21372355 Report a problem | ||
Public tax history
Tax history is unavailable.
Monthly payment
Est. payment
Payment breakdown
Explore the cost of this home by adjusting the details. Changes won't be saved.Climate risks
Neighborhood: 75437
Nearby schools
Schools provided by the listing agent
- Elementary: Sulphurblu
- Middle: Sulphurblu
- High: Sulphurblu
- District: Sulphur Bluff ISD
Source: NTREIS. This data may not be complete. We recommend contacting the local school district to confirm school assignments for this home.
Similar homes
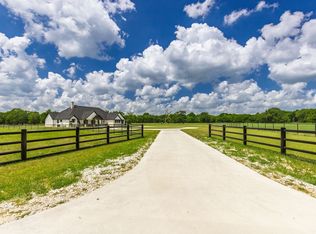
- $6,249,0003 bd3 ba3.5k sqft300 County Road 3636, Dike, TX 75437New Construction
 MLS ID #20917582, Rusty Renfroe. NTREIS
 - $3,750,0004 bd6 ba6.5k sqft6220 Interstate Highway 30 E, Sulphur Springs, TX 75482For Sale
 MLS ID #21376762, Jessica Suggs. NTREIS
 - $3,700,0003 bd4 ba6.5k sqft3025 Farm Road 900 N, Saltillo, TX 75478For Sale
 MLS ID #21185155, David Burgher. NTREIS
 - $4,200,0003 bd-- ba6.5k sqftFm 900 S, Saltillo, TX 75478For Sale
 MLS ID #26002789, David Burgher, Briggs Freeman Sotheby's International Realty - Dallas. GTARMLS
