Saltillo Ranch is an exceptional turnkey property, ideal as a weekend retreat or full-time residence, offering
beautiful views overlooking a five-acre lake, improved pastures, and the surrounding East Texas countryside.
Encompassing approximately 200 acres, the ranch features a desirable blend of open pastureland and wooded
acreage, along with nearly 2,000 feet of frontage on both sides of Stout Creek, a mostly year-round water
source.
The 5,358± square foot residence and grounds are thoughtfully designed for entertaining both indoors and out,
with multiple covered porches, a fire pit, recreation room, and expansive common areas. Conveniently located
just 1.5 hours east of downtown Dallas, Saltillo Ranch offers privacy, recreation, and accessibility in one
complete package.
For sale
$4,200,000
3025 Farm Road 900 N, Saltillo, TX 75478
3beds
6,528sqft
:
Get pre-qualified$29,759/mo
Farm, Single Family Residence
Built in 2023
200 Acres Lot
$-- Zestimate®
$643/sqft
$-- HOA
What's special
Surrounding east texas countrysideMultiple covered porchesExpansive common areasImproved pasturesRecreation roomFire pit
- 150 days |
- 88 |
- 4 |
Zillow last checked:
Listing updated:
Listed by:
David Burgher 0316273 214-350-0400,
Briggs Freeman Sotheby's Int'l 214-350-0400,
Harlan Ray 0595299 214-908-7770,
Briggs Freeman Sotheby's Int'l
Source: NTREIS,MLS#: 21185155
Facts & features
Interior
Bedrooms & bathrooms
- Bedrooms: 3
- Bathrooms: 4
- Full bathrooms: 3
- 1/2 bathrooms: 1
Primary bedroom
- Features: En Suite Bathroom, Separate Shower, Walk-In Closet(s)
- Level: Second
- Dimensions: 0 x 0
Primary bedroom
- Features: Separate Shower, Walk-In Closet(s)
- Level: Second
- Dimensions: 0 x 0
Bedroom
- Features: Ceiling Fan(s)
- Level: Second
- Dimensions: 0 x 0
Primary bathroom
- Features: En Suite Bathroom, Separate Shower
- Level: Second
- Dimensions: 0 x 0
Den
- Level: First
- Dimensions: 0 x 0
Game room
- Level: First
- Dimensions: 0 x 0
Half bath
- Level: First
- Dimensions: 0 x 0
Kitchen
- Features: Breakfast Bar, Built-in Features, Ceiling Fan(s), Eat-in Kitchen, Kitchen Island, Pantry
- Level: First
- Dimensions: 0 x 0
Utility room
- Features: Built-in Features, Utility Room
- Level: First
- Dimensions: 0 x 0
Heating
- Electric
Cooling
- Central Air, Ceiling Fan(s)
Appliances
- Included: Some Gas Appliances, Built-In Refrigerator, Double Oven, Dryer, Dishwasher, Gas Cooktop, Gas Range, Microwave, Plumbed For Gas, Refrigerator, Washer, Wine Cooler
- Laundry: Washer Hookup, Electric Dryer Hookup
Features
- Cathedral Ceiling(s), Eat-in Kitchen, In-Law Floorplan, Kitchen Island, Multiple Master Suites, Open Floorplan, Wired for Sound
- Flooring: Carpet, Ceramic Tile
- Has basement: Yes
- Number of fireplaces: 1
- Fireplace features: Den, Gas
Interior area
- Total interior livable area: 6,528 sqft
Video & virtual tour
Property
Parking
- Total spaces: 4
- Parking features: Additional Parking, Carport, Detached Carport, Driveway, Electric Gate, Garage, Heated Garage, Oversized, Storage, Workshop in Garage
- Garage spaces: 2
- Carport spaces: 2
- Covered spaces: 4
- Has uncovered spaces: Yes
Features
- Levels: Two
- Stories: 1
- Patio & porch: Rear Porch, Patio, Wrap Around, Covered
- Exterior features: Courtyard, Dock, Fire Pit, Lighting, Rain Gutters
- Pool features: None
- Fencing: Barbed Wire,Gate,Metal,Perimeter
- On waterfront: Yes
- Waterfront features: Creek
Lot
- Size: 200 Acres
- Features: Acreage, Pasture, Many Trees
Details
- Additional structures: Barn(s), Garage(s), Storage, Workshop
- Parcel number: R000013141
- Other equipment: Generator
Construction
Type & style
- Home type: SingleFamily
- Architectural style: Ranch,Detached,Farmhouse
- Property subtype: Farm, Single Family Residence
Materials
- Metal Siding
- Foundation: Slab
- Roof: Metal
Condition
- Year built: 2023
Utilities & green energy
- Sewer: Septic Tank
- Utilities for property: Propane, None, Septic Available
Community & HOA
Community
- Security: Security Gate, Smoke Detector(s), Security Lights
- Subdivision: na
HOA
- Has HOA: No
Location
- Region: Saltillo
Financial & listing details
- Price per square foot: $643/sqft
- Date on market: 2/24/2026
- Cumulative days on market: 88 days
- Listing terms: Cash,1031 Exchange
Estimated market value
Not available
Estimated sales range
Not available
Not available
Price history
| Date | Event | Price |
|---|---|---|
| 2/24/2026 | Listed for sale | $4,200,000$643/sqft |
Source: NTREIS #21185155 Report a problem | ||
Public tax history
Tax history is unavailable.
Monthly payment
Est. payment
Payment breakdown
Explore the cost of this home by adjusting the details. Changes won't be saved.Climate risks
Neighborhood: 75478
Nearby schools
GreatSchools rating
- 8/10Saltillo SchoolGrades: PK-12Distance: 1.5 mi
Schools provided by the listing agent
- Elementary: Saltillo
- Middle: Saltillo
- High: Saltillo
- District: Saltillo ISD
Source: NTREIS. This data may not be complete. We recommend contacting the local school district to confirm school assignments for this home.
- $3,010-- bd-- ba168 sqft3000 Fm 900, Saltillo, TX 75478Off Market
- $267,700-- bd-- ba3.2k sqft2926 Fm 900, Saltillo, TX 75478Off Market
- $--201.5 Acres0 Fm 900, Saltillo, TX 75478Off Market
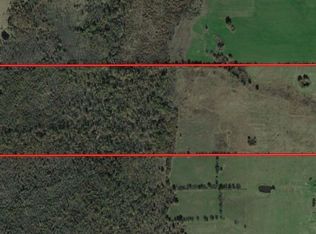
- $25,170-- bd-- ba1.2k sqft3815 Farm Road 900 N, Saltillo, TX 75478Off Market
- $808,780-- bd-- ba7.7k sqft3815 Farm Road 900 N, Saltillo, TX 75478Off Market
- $--3.19 AcresLOT 5A County Road 3541, Saltillo, TX 75478Sold
- $223,100-- bd-- ba1.5k sqft572 County Road 3536, Saltillo, TX 75478Off Market
- $942,900-- bd-- ba-- sqft572 County Road 3536, Saltillo, TX 75478Off Market
A local agent can set up tours, give advice and negotiate with sellers.
Similar homes
- $4,200,0003 bd4 ba6.5k sqftFm 900 S, Saltillo, TX 75478For Sale
 MLS ID #26002789, David Burgher, Briggs Freeman Sotheby's International Realty - Dallas. GTARMLS
 - $4,900,0004 bd5 ba5.2k sqft359 E Eldorado Dr, Scroggins, TX 75480For Sale
 MLS ID #26008238, Michael Mayben, Mayben Realty, LLC. GTARMLS
 - $3,085,0005 bd5 ba5k sqft118 King Lance Ct, Scroggins, TX 75480For Sale
 MLS ID #21156238, Les Owens. NTREIS
 - $2,259,5005 bd6 ba3.9k sqft1478 Charlya Dr, Scroggins, TX 75480For Sale
 MLS ID #21248013, Terri Cox. NTREIS
 - $6,249,0003 bd3 ba3.5k sqft300 County Road 3636, Dike, TX 75437New ConstructionMLS ID #20917582, Rusty Renfroe. NTREIS
- $2,350,0006 bd8 ba4.1k sqft800 Camp Cypress Trl, Winnsboro, TX 75494For SaleMLS ID #21193440, Leah Rolen. NTREIS
- $3,150,0004 bd4 ba4.4k sqft1584 Charlya Dr, Scroggins, TX 75480For SaleMLS ID #26002025, Carolyn Bolin, Top Notch Realty & Associates. GTARMLS
