Majestic waterfront property in the coveted El Dorado subdivision on Lake Cypress Springs! With over 5,000 sq ft of living space, no expense was spared nor surface untouched during this property’s full renovation. With high-end and premium finishes throughout, the main level is adorned with natural oil rubbed wood floors, marble & quartz countertops, and floor to ceiling windows that allow panoramic views of the lake. The main floor great-room with its grand ceilings and stone fireplace, gourmet kitchen with top of the line Wolf & Sub-Zero appliances and spectacular dining area afford a retreat from the city like no other. Also on the main level, a guest suite, powder room, and luxurious primary suite with its sitting area and spa-like ensuite, all of which are flooded with natural light and showcase panoramic open water views of LCS from every corner. Upstairs features a second living area and secondary primary suite with its own private ensuite and balcony. The lower level also features and expansive open concept living, 2nd full kitchen and bar, dining space, tons of storage, as well as a bed & ensuite bath. Expansive balconies and patios create seamless indoor-outdoor entertainment that transcends the 3 levels of the home and flows gradually down the flagstone walkway to the water. Offering nearly 2 acres on three waterfront lots (the third of which could be built on), a brand new boathouse & retaining wall, and 5 car garage. This is truly a Legacy property and awaits your family on beautiful Lake Cypress Springs.
For sale
$4,900,000
359 E Eldorado Dr, Scroggins, TX 75480
4beds
5,280sqft
:
Get pre-qualified$34,598/mo
Single Family Residence
Built in 1993
1.9 Acres Lot
$4,383,600 Zestimate®
$928/sqft
$63/mo HOA
What's special
Majestic waterfront propertyStone fireplaceFloor to ceiling windowsSpectacular dining areaTons of storageMarble and quartz countertopsBrand new boathouse
- 63 days |
- 374 |
- 22 |
Zillow last checked:
Listing updated:
Listed by:
Michael Mayben 903-855-7298,
Mayben Realty, LLC
Source: GTARMLS,MLS#: 26008238
Facts & features
Interior
Bedrooms & bathrooms
- Bedrooms: 4
- Bathrooms: 5
- Full bathrooms: 4
- 1/2 bathrooms: 1
Rooms
- Room types: Den, Utility Room, Other/See Remarks, 3 Living Areas, Great Room
Primary bedroom
- Features: Sitting Area in Master
Bedroom
- Features: Other/See Remarks, Walk-In Closet(s)
Bathroom
- Features: Shower and Tub, Shower/Tub, Separate Water Closet, Walk-In Closet(s), Bar, Other /See Remarks, Soaking Tub
Dining room
- Features: Den/Dining Combo, Other/See Remarks
Kitchen
- Features: Kitchen/Eating Combo, Breakfast Room, Breakfast Bar
Heating
- Central/Electric, Other/See Remarks
Cooling
- Central Electric
Appliances
- Included: Range/Oven-Electric, Dishwasher, Refrigerator, Ice Maker, Other/See Remarks, Electric Oven, Electric Cooktop
Features
- Central Vacuum, Ceiling Fan(s), Other/See Remarks, Vaulted Ceiling(s), Pantry, Kitchen Island
- Flooring: Carpet, Wood, Tile
- Has fireplace: Yes
- Fireplace features: Two or More, Gas Log, Stone
Interior area
- Total structure area: 5,280
- Total interior livable area: 5,280 sqft
Property
Parking
- Total spaces: 5
- Parking features: Detached, Door w/Opener w/Controls, Other/See Remarks, Garage Faces Front
- Garage spaces: 5
- Has uncovered spaces: Yes
Features
- Levels: 3 Stories,Other/See Remarks
- Stories: 3
- Patio & porch: Patio Covered, Deck Open, Deck Covered, Porch
- Exterior features: Sprinkler System, Balcony, Gutter(s), Other/See Remarks, Lighting, Boat Slip
- Pool features: None
- Fencing: None
- On waterfront: Yes
- Waterfront features: Waterfront, Water/Lakefront
- Body of water: Cypress Springs
Lot
- Size: 1.9 Acres
- Features: Subdivision Lot, Irregular Lot, Other/See Remarks
Details
- Additional structures: Boat House
- Parcel number: 021300000000030000000
- Special conditions: Homeowner's Assn Dues,Other/See Remarks
Construction
Type & style
- Home type: SingleFamily
- Architectural style: Other/See Remarks
- Property subtype: Single Family Residence
Materials
- Siding
- Foundation: Slab
- Roof: Composition
Condition
- Year built: 1993
Utilities & green energy
- Sewer: Aerobic Septic
- Water: Cooperative
Community & HOA
Community
- Security: Security Lights
- Subdivision: EL Dorado
HOA
- Has HOA: Yes
- HOA fee: $750 annually
Location
- Region: Scroggins
Financial & listing details
- Price per square foot: $928/sqft
- Tax assessed value: $3,707,080
- Date on market: 6/11/2026
- Listing terms: Conventional,Cash,Other/See Remarks
- Road surface type: All Weather Surface
Estimated market value
$4,383,600
$4.16M - $4.65M
$4,150/mo
Price history
| Date | Event | Price |
|---|---|---|
| 5/22/2026 | Listed for sale | $4,900,000+16.7%$928/sqft |
Source: NTREIS #21278266 Report a problem | ||
| 6/25/2024 | Listing removed | $4,200,000$795/sqft |
Source: NTREIS #20573347 Report a problem | ||
| 4/10/2024 | Contingent | $4,200,000$795/sqft |
Source: NTREIS #20573347 Report a problem | ||
| 3/1/2024 | Listed for sale | $4,200,000$795/sqft |
Source:  GTARMLS #24002930 Report a problem GTARMLS #24002930 Report a problem | ||
| 3/1/2024 | Listing removed | -- |
Source: NTREIS #20445466 Report a problem | ||
| 10/19/2023 | Listed for sale | $4,200,000+224.3%$795/sqft |
Source: NTREIS #20445466 Report a problem | ||
| 12/1/2018 | Listing removed | $1,295,000$245/sqft |
Source: CENTURY 21 Butler Real Estate Services #10093245 Report a problem | ||
| 6/15/2018 | Price change | $1,295,000-12.2%$245/sqft |
Source: CENTURY 21 Butler Real Estate Services #10093245 Report a problem | ||
| 4/9/2018 | Listed for sale | $1,475,000$279/sqft |
Source: Century 21 Butler Real Estate #10093245 Report a problem | ||
Public tax history
| Year | Property taxes | Tax assessment |
|---|---|---|
| 2025 | -- | $3,707,080 +67.5% |
| 2024 | $27,822 +5.5% | $2,213,450 0% |
| 2023 | $26,375 | $2,214,360 +21% |
| 2022 | -- | $1,829,300 +15% |
| 2021 | -- | $1,590,080 +4.9% |
| 2020 | -- | $1,515,350 +59.2% |
| 2019 | -- | $951,620 -23% |
| 2018 | -- | $1,235,330 |
| 2017 | -- | $1,235,330 +2.2% |
| 2015 | -- | $1,208,260 |
| 2014 | -- | $1,208,260 |
| 2013 | -- | -- |
| 2012 | -- | -- |
| 2011 | -- | -- |
| 2010 | -- | -- |
| 2009 | -- | -- |
| 2008 | -- | -- |
| 2007 | -- | -- |
Find assessor info on the county website
Monthly payment
Est. payment
Payment breakdown
Explore the cost of this home by adjusting the details. Changes won't be saved.Climate risks
Neighborhood: 75480
Nearby schools
GreatSchools rating
- 8/10Mount Vernon Elementary SchoolGrades: PK-4Distance: 8.9 mi
- 7/10Mt Vernon Junior High SchoolGrades: 5-8Distance: 9 mi
- 5/10Mt Vernon High SchoolGrades: 9-12Distance: 8.9 mi
Schools provided by the listing agent
- Elementary: Mt Vernon
- Middle: Mt Vernon
- High: Mt Vernon
Source: GTARMLS. This data may not be complete. We recommend contacting the local school district to confirm school assignments for this home.
- $--4 bd5 ba2.9k sqft365 E Eldorado Dr, Scroggins, TX 75480Sold

- $1,311,5004 bd1 ba3.5k sqft367 E Eldorado Dr, Scroggins, TX 75480Off Market

- $6,071,3006 bd8 ba8.4k sqft369 E El Dorado, Scroggins, TX 75480Off Market
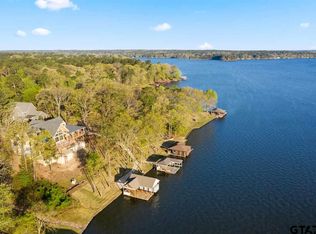
- $4,283,000-- bd-- ba7.8k sqft369 E Eldorado Dr, Scroggins, TX 75480Off Market
- $1,065,600-- bd-- ba3k sqft371 E Eldorado Dr, Scroggins, TX 75480Off Market
- $163,700-- bd-- ba822 sqft328 Lois Dr, Scroggins, TX 75480Off Market
- $1,588,500-- bd-- ba3.6k sqft373 E Eldorado Dr, Scroggins, TX 75480Off Market
- $--0.6 acresBunky Rd, Scroggins, TX 75480Off Market
A local agent can set up tours, give advice and negotiate with sellers.
A local lender can help you make sure your offer is ready when you are.
Similar homes
- $5,250,0007 bd9 ba6.1k sqft582 Windy Point Dr, Mount Vernon, TX 75457For Sale
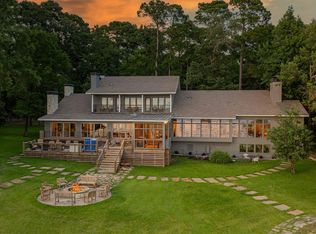 MLS ID #26008160, Pamela Swanner, Coldwell Banker Lakehaven, REA. GTARMLS
 - $3,085,0005 bd5 ba5k sqft118 King Lance Ct, Scroggins, TX 75480For Sale
 MLS ID #21156238, Les Owens. NTREIS
 - $3,150,0004 bd3 ba4.4k sqft1584 Charlya Dr, Scroggins, TX 75480For Sale
 MLS ID #21174278, Carolyn Bolin. NTREIS
 - $4,700,0004 bd4 ba5.4k sqft3226 County Road 4660, Winnsboro, TX 75494For Sale
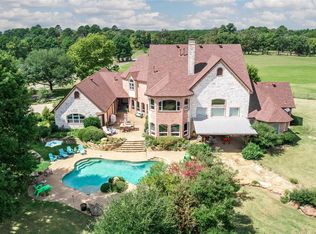 MLS ID #21113955, Vann Stanford. NTREIS
 - $3,750,0004 bd6 ba6.5k sqft6220 Interstate Highway 30 E, Sulphur Springs, TX 75482For SaleMLS ID #11927300, Jessica Suggs, Texas Ranch Sales, LLC. My State MLS
- $4,200,0003 bd4 ba6.5k sqftFm 900 S, Saltillo, TX 75478For SaleMLS ID #26002789, David Burgher, Briggs Freeman Sotheby's International Realty - Dallas. GTARMLS
- $3,975,0004 bd3 ba2.7k sqft5282 N State Highway 37, Winnsboro, TX 75494For SaleMLS ID #25012901, Ray B Cain, United Country Cain Agency. GTARMLS
- $4,200,0003 bd4 ba6.5k sqft3025 Farm Road 900 N, Saltillo, TX 75478For SaleMLS ID #21185155, David Burgher. NTREIS
- $2,650,0003 bd3 ba2.6k sqft4482 Fm 3357, Winnsboro, TX 75494For SaleMLS ID #204763, Hunter Smith. TMLS
