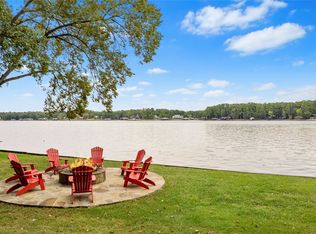
PREMIER WATERFRONT ESTATE ON BEAUTIFUL LAKE CYPRESS SPRINGS Discover one of the most extraordinary waterfront properties on Lake Cypress Springs, offering a premier location, breathtaking sunset views, and 1.08 acres of beautifully landscaped grounds. This magnificent custom-built estate boasts approximately 6,160 square feet of luxury living space, thoughtfully designed for entertaining, relaxation, and creating unforgettable memories with family and friends. The home features seven spacious en suite bedrooms and a total of nine bathrooms, providing exceptional comfort and privacy for guests. The open-concept design includes three generous living areas, a gourmet kitchen equipped with premium Fulgor and KitchenAid appliances, a wet bar, two laundry rooms, and three stunning stone fireplaces that add warmth and character throughout the home. A walkout basement offers additional living and recreation space, making this property ideal for large gatherings and multi-generational living. Outdoor living is equally impressive with two levels of expansive decking, a fully equipped outdoor cooking station, and a beautifully designed firepit area overlooking the lake. Whether hosting a crowd or enjoying a quiet evening, the outdoor spaces are designed to maximize the spectacular waterfront setting. Adding to the property's appeal is a detached 440-square-foot guest house/game room complete with a full bath, offering flexibility for guests, recreation, or a private retreat. At the shoreline, the impressive 2,240-square-foot boathouse is a lake lover's dream, featuring three boat lifts, a double jet ski lift, and abundant lounging space for enjoying the water and panoramic views. Additional amenities include a whole-home generator, extensive recent updates, and meticulously maintained landscaping. Most furnishings will convey with the sale, and all watercraft may be purchased separately.Experience the beauty, comfort, and lifestyle that make this property one of the finest!
For sale
$5,250,000
582 Windy Point Dr, Mount Vernon, TX 75457
7beds
6,130sqft
Single Family Residence
Built in 1984
1.08 Acres Lot
$-- Zestimate®
$856/sqft
$45/mo HOA
What's special
Meticulously maintained landscapingNine bathroomsThree stunning stone fireplacesBreathtaking sunset viewsWet barTwo laundry roomsOpen-concept design
- 123 days
- 178
- 9
Zillow last checked:
Listing updated:
Listed by:
Pamela Swanner 903-588-2658,
Coldwell Banker Lakehaven, REA
Source: GTARMLS,MLS#: 26008160
Facts & features
Interior
Bedrooms & bathrooms
- Bedrooms: 7
- Bathrooms: 9
- Full bathrooms: 9
Bathroom
- Features: Dressing Area, Double Lavatory, Separate Water Closet, Walk-In Closet(s), Bar
Heating
- Central/Electric, Fireplace, Propane
Cooling
- Central Electric, Zoned-3 Or More, Ceiling Fan(s)
Appliances
- Included: Gas Range, Dishwasher, Disposal, Microwave, Refrigerator, Ice Maker, Tankless Water Heater
Features
- Breakfast Bar, Wet Bar, Ceiling Fan, Vaulted Ceiling(s), Kitchen Island
- Windows: Blinds
- Fireplace features: Wood Burning, Two Or More Fireplaces, Gas, Stone
Interior area
- Total structure area: 6,130
- Total interior livable area: 6,130 sqft
Property
Parking
- Parking features: Gravel
Features
- Levels: Two,Basement
- Stories: 2
- Patio & porch: Deck
- Exterior features: Irrigation System, Balcony, Outdoor Kitchen
- Pool features: None
- Fencing: None
- On waterfront: Yes
- Body of water: Cypress Springs
Lot
- Size: 1.08 Acres
Details
- Additional structures: Guest House, Boat House
- Parcel number: 025020001300087000000
Construction
Type & style
- Home type: SingleFamily
- Architectural style: Contemporary
- Property subtype: Single Family Residence
Materials
- Stone, Wood Siding
- Foundation: Slab, Basement
- Roof: Composition
Condition
- Pre-owned
- Year built: 1984
Utilities & green energy
- Sewer: Aerobic Septic
- Water: Public
- Utilities for property: Underground Utilities, 2 Or More Units, Fiber Optic Internet
Community & HOA
Community
- Security: Audio and Video Surveillance, Smoke Detector(s)
- Subdivision: Tall Tree
HOA
- Has HOA: Yes
- HOA fee: $540 annually
Location
- Region: Mount Vernon
Financial & listing details
- Price per square foot: $856/sqft
- Tax assessed value: $2,237,760
- Annual tax amount: $28,726
- Date on market: 6/10/2026
- Listing terms: Lease Back,Conventional,Cash
- Road surface type: Paved
Estimated market value
Not available
Estimated sales range
Not available
Not available
Price history
| Date | Event | Price |
|---|---|---|
| 6/10/2026 | Listed for sale | $5,250,000-11.8%$856/sqft |
Source:  GTARMLS #26008160 Report a problem GTARMLS #26008160 Report a problem | ||
| 10/19/2025 | Listing removed | $5,950,000$971/sqft |
Source: NTREIS #20991986 Report a problem | ||
| 7/4/2025 | Listed for sale | $5,950,000$971/sqft |
Source: GTARMLS #25010189 Report a problem | ||
Public tax history
| Year | Property taxes | Tax assessment |
|---|---|---|
| 2025 | -- | $2,237,760 +4.1% |
| 2024 | $29,446 +12.2% | $2,149,140 +17.6% |
| 2023 | $26,245 +20.4% | $1,827,470 +19.8% |
| 2022 | $21,804 | $1,525,670 +12.5% |
| 2021 | -- | $1,355,850 +0.3% |
| 2020 | -- | $1,352,410 +13.3% |
| 2019 | -- | $1,194,160 +1.1% |
| 2018 | -- | $1,181,020 +5.3% |
| 2017 | -- | $1,121,220 +7% |
| 2015 | -- | $1,047,870 |
| 2014 | -- | $1,047,870 |
| 2013 | -- | -- |
| 2012 | -- | -- |
| 2011 | -- | -- |
| 2010 | -- | -- |
Find assessor info on the county website
Monthly payment
Est. payment
Payment breakdown
Explore the cost of this home by adjusting the details. Changes won't be saved.Climate risks
Neighborhood: 75457
Nearby schools
Schools provided by the listing agent
- Elementary: Mt Vernon
- Middle: Mt Vernon
- High: Mt Vernon
Source: GTARMLS. This data may not be complete. We recommend contacting the local school district to confirm school assignments for this home.
- $1,299,800-- bd-- ba2.6k sqft610 Windy Point Dr, Mount Vernon, TX 75457Off Market
- $1,093,100-- bd-- ba1.8k sqft548 Windy Point Dr, Mount Vernon, TX 75457Off Market
- $2,140,000-- bd-- ba3.9k sqft638 Windy Point Dr, Mount Vernon, TX 75457Off Market
- $15,000-- bd-- ba-- sqftElm Holw, Mount Vernon, TX 75457Off Market
Similar homes
- $2,999,5006 bd5 ba3.9k sqft2365 Panther Creek Pass, Mount Vernon, TX 75457For Sale
 Ebby Halliday Realtors
 - $2,999,5006 bd5 ba3.9k sqft2365 Panther Creek Pass, Mount Vernon, TX 75457For Sale
 MLS ID #21359756, Katherine Niesman. NTREIS
 - $4,900,0004 bd5 ba5.2k sqft359 E Eldorado Dr, Scroggins, TX 75480For Sale
 MLS ID #26008238, Michael Mayben, Mayben Realty, LLC. GTARMLS
 - $4,200,0004 bd5 ba5.2k sqftTRACT 2 E El Dorado Dr, Scroggins, TX 75480For Sale
 MLS ID #26012022, Michael Mayben, Mayben Realty, LLC. GTARMLS
