Welcome to this exquisite custom-built waterfront home, on Lake Cypress Springs, meticulously engineered with steel columns and trusses, blending modern elegance with robust construction. Spanning 4,496 sq ft of luxurious living space, complemented by an additional 1,240 sq ft of covered outdoor areas and 554 sq ft upstairs concrete deck, this residence is a testament to refined craftsmanship and thoughtful design.
At the heart of this home is the expansive open kitchen, equipped with top-of-the-line Thermador appliances, including a 48-inch refrigerator, a 6-burner gas range top, a 30-inch double oven, a dishwasher, and a microwave. Custom Hickory cabinets and elegant granite countertops create a perfect blend of functionality and style.
The spacious family room features a striking floor-to-ceiling stacked stone Isokern fireplace with gas starter providing a cozy and inviting atmosphere.
An intimate covered wine room with an Isokern fireplace with gas starter offers a serene setting for relaxation and entertainment, perfectly designed for wine connoisseurs and enthusiasts.
Experience alfresco dining in the outdoor covered dining room, featuring a beautiful mesquite wood table that adds rustic charm and warmth to your gatherings.
The covered outdoor kitchen is a culinary enthusiast's dream, featuring granite countertops and state-of-the-art built-in Lynx appliances, including a grill, griddle, and sink ideal for hosting outdoor parties and enjoying the waterfront views.
This home has Corradi Auto Controlled exterior screens to add to your comfort on hot summer days.
A 1,700 sq ft covered boathouse with two stalls includes a 255 sq ft open deck, complete with a 65-inch TV housed in a protected cabinet. It also features remote-controlled tritoon and two jet ski lifts.
This custom home is a harmonious blend of elegance, comfort, and numerous modern amenities. Please see the attached list for a comprehensive overview of everything this home has to offer.
For sale
$3,150,000
1584 Charlya Dr, Scroggins, TX 75480
4beds
4,496sqft
Single Family Residence
Built in 2014
0.52 Acres Lot
$2,883,700 Zestimate®
$701/sqft
$150/mo HOA
What's special
Custom-built waterfront homeSpacious family roomElegant granite countertopsTop-of-the-line thermador appliancesExpansive open kitchenBeautiful mesquite wood tableCustom hickory cabinets
- 192 days |
- 190 |
- 4 |
Zillow last checked:
Listing updated:
Listed by:
Carolyn Bolin 0593941 903-588-4097,
Top Notch Realty & Associates 903-348-3196
Source: NTREIS,MLS#: 21174278
Facts & features
Interior
Bedrooms & bathrooms
- Bedrooms: 4
- Bathrooms: 3
- Full bathrooms: 3
Primary bedroom
- Features: En Suite Bathroom
- Level: First
- Dimensions: 0 x 0
Living room
- Features: Fireplace
- Level: First
- Dimensions: 0 x 0
Living room
- Level: Second
- Dimensions: 0 x 0
Heating
- Central, Zoned
Cooling
- Central Air, Zoned
Appliances
- Included: Built-In Gas Range, Built-In Refrigerator, Double Oven, Dishwasher, Disposal, Ice Maker, Microwave, Range, Some Commercial Grade, Tankless Water Heater, Vented Exhaust Fan, Wine Cooler
Features
- Wet Bar, Built-in Features, Decorative/Designer Lighting Fixtures, Double Vanity, Granite Counters, High Speed Internet, Kitchen Island, Pantry, Wired for Sound
- Flooring: Slate
- Has basement: No
- Number of fireplaces: 2
- Fireplace features: Gas Starter, Outside
Interior area
- Total interior livable area: 4,496 sqft
Video & virtual tour
Property
Parking
- Parking features: Additional Parking, Circular Driveway, Concrete
- Has uncovered spaces: Yes
Features
- Levels: Two
- Stories: 2
- Pool features: None
- Fencing: None
- On waterfront: Yes
- Waterfront features: Boat Dock/Slip, Lake Front, Waterfront
- Body of water: Cypress Springs
Lot
- Size: 0.52 Acres
- Features: Sprinkler System, Waterfront, Retaining Wall
Details
- Additional structures: Boat House
- Parcel number: 15609
- Other equipment: Generator, Satellite Dish
Construction
Type & style
- Home type: SingleFamily
- Architectural style: Traditional
- Property subtype: Single Family Residence
Materials
- Concrete, Rock, Stone
- Foundation: Slab
- Roof: Composition
Condition
- Year built: 2014
Utilities & green energy
- Sewer: Aerobic Septic
- Utilities for property: Municipal Utilities, Septic Available, Water Available
Community & HOA
Community
- Features: Gated
- Security: Security System, Fire Alarm, Security Gate, Gated Community, Smoke Detector(s), Security Lights
- Subdivision: Pine Valley
HOA
- Has HOA: Yes
- Services included: All Facilities
- HOA fee: $1,800 annually
- HOA name: Pine Valley POA
- HOA phone: 903-860-3246
Location
- Region: Scroggins
Financial & listing details
- Price per square foot: $701/sqft
- Tax assessed value: $2,346,610
- Date on market: 2/8/2026
- Cumulative days on market: 193 days
- Listing terms: Cash,Conventional
Estimated market value
$2,883,700
$2.74M - $3.03M
$3,974/mo
Price history
| Date | Event | Price |
|---|---|---|
| 2/8/2026 | Listed for sale | $3,150,000-21%$701/sqft |
Source: NTREIS #21174278 Report a problem | ||
| 10/1/2025 | Listing removed | $3,987,000$887/sqft |
Source: NTREIS #20873356 Report a problem | ||
| 3/18/2025 | Listed for sale | $3,987,000$887/sqft |
Source: NTREIS #20873356 Report a problem | ||
Public tax history
| Year | Property taxes | Tax assessment |
|---|---|---|
| 2025 | -- | $2,346,610 +15.2% |
| 2024 | $27,919 +14.5% | $2,037,700 +20% |
| 2023 | $24,387 +13.8% | $1,698,080 +13.2% |
| 2022 | $21,438 | $1,500,070 +23.6% |
| 2021 | -- | $1,213,570 +11.2% |
| 2020 | -- | $1,091,320 +5.5% |
| 2019 | -- | $1,034,860 +0.7% |
| 2018 | -- | $1,027,380 |
| 2017 | -- | $1,027,380 +3% |
| 2015 | -- | $997,870 +342.7% |
| 2014 | -- | $225,420 |
Find assessor info on the county website
Monthly payment
Est. payment
Payment breakdown
Explore the cost of this home by adjusting the details. Changes won't be saved.Climate risks
Neighborhood: 75480
Getting around
0 / 100
Car-DependentNearby schools
GreatSchools rating
- 8/10Mount Vernon Elementary SchoolGrades: PK-4Distance: 8.6 mi
- 7/10Mt Vernon Junior High SchoolGrades: 5-8Distance: 8.6 mi
- 5/10Mt Vernon High SchoolGrades: 9-12Distance: 8.6 mi
Schools provided by the listing agent
- Elementary: Mt Vernon
- Middle: Mt Vernon
- High: Mt Vernon
- District: Mount Vernon ISD
Source: NTREIS. This data may not be complete. We recommend contacting the local school district to confirm school assignments for this home.
- $1,508,3004 bd3 ba2.9k sqft1574 Charlya, Scroggins, TX 75480Off Market
- $1,447,100-- bd-- ba3.2k sqft1574 Charlya Dr, Scroggins, TX 75480Off Market
- $1,229,100-- bd-- ba2.8k sqft1570 Charlya Dr, Scroggins, TX 75480Off Market
- $1,125,0004 bd3 ba2.1k sqft1620 Charlya Dr, Scroggins, TX 75480For Sale

- $1,761,300-- bd-- ba4.5k sqft1838 Charlya Dr, Scroggins, TX 75480Off Market
- $1,578,8004 bd4 ba3.2k sqft1844 Charlya Dr, Scroggins, TX 75480Off Market
- $172,7004 bd2 ba1.3k sqft50 Angelina St, Scroggins, TX 75480Off Market
- $434,520-- bd-- ba2.8k sqft519 Angelina St, Scroggins, TX 75480Off Market
A local agent can set up tours, give advice and negotiate with sellers.
A local lender can help you make sure your offer is ready when you are.
Similar homes
- $3,085,0005 bd5 ba5k sqft118 King Lance Ct, Scroggins, TX 75480For Sale
 MLS ID #21156238, Les Owens. NTREIS
 - $2,259,5005 bd6 ba3.9k sqft1478 Charlya Dr, Scroggins, TX 75480For Sale
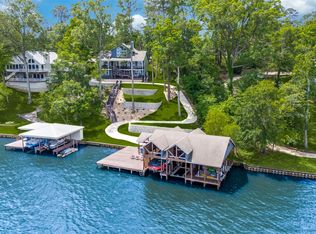 MLS ID #21248013, Terri Cox. NTREIS
 - $1,599,0004 bd3 ba2.8k sqft207 E Eldorado Dr, Scroggins, TX 75480For Sale
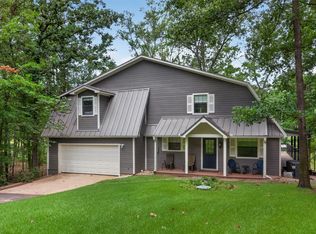 MLS ID #21338546, John Prell. NTREIS
 - $1,700,0004 bd3 ba2.8k sqft144 King Lyle Rd, Scroggins, TX 75480For Sale
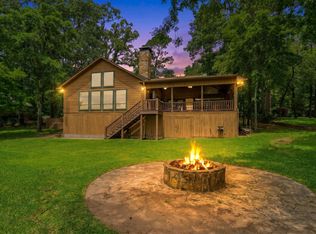 MLS ID #26006643, Pamela Swanner, Coldwell Banker Lakehaven, REA. GTARMLS
 - $1,795,0004 bd5 ba3.3k sqft900 King Thomas Dr, Scroggins, TX 75480For SaleMLS ID #26008647, Nicole Anderson, Anderson Elite Realty. GTARMLS
- $2,150,0003 bd3 ba2.7k sqft785 Windy Point Dr, Mount Vernon, TX 75457For SaleMLS ID #26006808, Ralph Robertson, Century 21 Butler Real Estate. GTARMLS
- $1,899,0004 bd4 ba3.3k sqft518 Whispering Pine Trl, Mount Vernon, TX 75457For SaleMLS ID #21213975, Pamela Swanner. NTREIS
- $1,899,0004 bd4 ba3.3k sqft518 Whispering Pine Trl S, Mt Vernon, TX 75457For SaleMLS ID #26003563, Pamela Swanner, Coldwell Banker Lakehaven, REA. GTARMLS
- $1,990,0006 bd8 ba4.1k sqft800 Camp Cypress Trl, Winnsboro, TX 75494For SaleMLS ID #21193440, Leah Rolen. NTREIS
- $2,850,0004 bd3 ba2.2k sqft768 County Road 2220, Talco, TX 75487For SaleMLS ID #21068244, Blaine Covington. NTREIS
- $1,650,0004 bd5 ba6.2k sqft8150 State Highway 37 S, Winnsboro, TX 75494For SaleMLS ID #26007413, Ray B Cain, United Country Cain Agency. GTARMLS
- $1,650,0004 bd5 ba6.2k sqft8150 State Highway 37 S #S, Winnsboro, TX 75494For SaleMLS ID #21282629, Brent Cain. NTREIS
- $3,750,0004 bd6 ba6.5k sqft6220 Interstate Highway 30 E, Sulphur Springs, TX 75482For SaleMLS ID #11927300, Jessica Suggs, Texas Ranch Sales, LLC. My State MLS
- $2,650,0003 bd3 ba2.6k sqft4482 Fm 3357, Winnsboro, TX 75494For SaleMLS ID #204763, Hunter Smith. TMLS
- $1,750,0003 bd2 ba2.5k sqft783 County Road 2430, Pittsburg, TX 75686For SaleMLS ID #26005348, Mitch Mayben, Mayben Realty - Pittsburg. GTARMLS
- $1,900,0005 bd4 ba4.6k sqft1755 County Road 2330, Pittsburg, TX 75686For SaleMLS ID #26006342, Ino Mejia, NextPhase Realty. GTARMLS
- $3,975,0004 bd3 ba2.7k sqft5282 N State Highway 37, Winnsboro, TX 75494For SaleMLS ID #25012901, Ray B Cain, United Country Cain Agency. GTARMLS
- $1,590,0004 bd3 ba3.2k sqft4940 Frontage Rd, Winfield, TX 75493For SaleMLS ID #26009182, Joni Palmer, Ready Real Estate, LLC. GTARMLS
- $1,939,0006 bd6 ba5.2k sqft145 Private Road 52605, Pittsburg, TX 75686For SaleMLS ID #26008051, Lisa Stokes, Briggs Freeman Sotheby's Int'l Realty. GTARMLS
- $4,700,0004 bd4 ba5.4k sqft3226 County Road 4660, Winnsboro, TX 75494For SaleMLS ID #21113955, Vann Stanford. NTREIS
