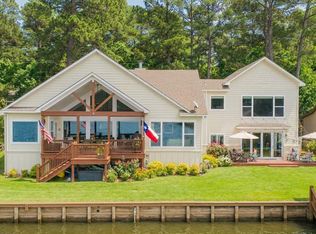
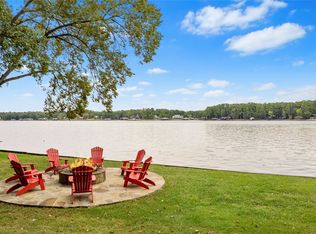
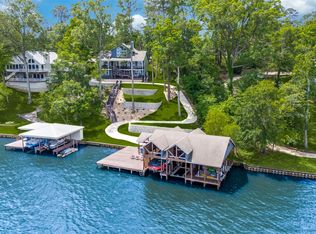
Gorgeous two-story lake home with both cove views and huge main lake views. Situated near the cul-de-sac end of the #1 residential street on Lake Cypress Springs (based on average home value), this custom-built home features three spacious bedrooms, all with ensuite bathrooms. Situated in an open concept, the kitchen features quartz countertops, stainless appliances and lots of cabinet and drawer space. Just around the corner is the powder room and utility room. The dining area features huge windows and a really neat, adjacent screened porch. A clearstory vaulted living room features its own huge windows (lots of natural light) and a cozy wood-burning fireplace. The master suite has a vaulted ceiling and a screened porch. Its bathroom has recently been renovated with new tile, countertops and fixtures. Upstairs is a spacious loft (great working space) that leads into two ensuite guest rooms. Outside the property includes a large tree-shaded deck, wonderful 2-car carport, whole-house emergency generator and a 2-stall, deep-water boathouse that sits in front of over 178' of platted shoreline in the wide, safe cove. This property truly has it all including quality and location.
For sale
$2,150,000
785 Windy Point Dr, Mount Vernon, TX 75457
3beds
2,740sqft
Single Family Residence
Built in 1997
0.5 Acres Lot
$2,013,500 Zestimate®
$785/sqft
$45/mo HOA
What's special
Cozy wood-burning fireplaceStainless appliancesLarge tree-shaded deckQuartz countertopsAdjacent screened porchTwo ensuite guest rooms
- 152 days
- 138
- 6
Zillow last checked:
Listing updated:
Listed by:
Ralph Robertson 903-588-5628,
Century 21 Butler Real Estate
Source: GTARMLS,MLS#: 26006808
Facts & features
Interior
Bedrooms & bathrooms
- Bedrooms: 3
- Bathrooms: 3
- Full bathrooms: 2
- 1/2 bathrooms: 1
Bathroom
- Features: Shower Only, Separate Lavatories, Separate Water Closet, Walk-In Closet(s), Ceramic Tile
Heating
- Central/Electric, Zoned, Fireplace
Cooling
- Central Electric, Zoned-2, Ceiling Fan(s)
Appliances
- Included: Dishwasher, Disposal, Microwave, Refrigerator, Electric Oven, Electric Cooktop
Features
- Breakfast Bar, Ceiling Fan, Vaulted Ceiling(s), Pantry
- Flooring: Carpet, Wood, Tile
- Windows: Skylight(s), Blinds, Double Pane Windows
- Fireplace features: Wood Burning
Interior area
- Total structure area: 2,740
- Total interior livable area: 2,740 sqft
Property
Parking
- Total spaces: 2
- Parking features: See Remarks, Garage, Concrete
- Has garage: Yes
- Carport spaces: 2
Features
- Levels: One and One Half
- Stories: 1.5
- Patio & porch: Screened, Deck, Porch
- Exterior features: Pier & Deck, Irrigation System, Rain Gutters, Outdoor Kitchen
- Pool features: None
- Fencing: None
- On waterfront: Yes
- Waterfront features: Lake Front
- Body of water: Cypress Springs
Lot
- Size: 0.5 Acres
- Dimensions: 0.5 Ac.
- Features: Cul-De-Sac, Wooded, Subdivision Lot, Irregular Lot
Details
- Additional structures: Boat House
- Parcel number: 025020001300092000007
Construction
Type & style
- Home type: SingleFamily
- Architectural style: Traditional
- Property subtype: Single Family Residence
Materials
- Frame
- Foundation: Pillar/Post/Pier
- Roof: Composition
Condition
- Pre-owned
- Year built: 1997
Utilities & green energy
- Sewer: Aerobic Septic
- Water: Public, Cooperative
- Utilities for property: Overhead Utilities, Standard Electric, Cable Available, Cable Internet
Green energy
- Energy efficient items: Insulated Doors
Community & HOA
Community
- Features: Pool, Boat Ramp
- Security: Security Gate, Audio and Video Surveillance
- Subdivision: Tall Tree
HOA
- Has HOA: Yes
- Amenities included: Common Area, Security, Playground
- HOA fee: $270 semi-annually
Location
- Region: Mount Vernon
Financial & listing details
- Price per square foot: $785/sqft
- Tax assessed value: $1,314,450
- Date on market: 5/13/2026
- Listing terms: Lease Back,Conventional,Cash
- Road surface type: Gravel
Estimated market value
$2,013,500
$1.91M - $2.11M
$2,827/mo
Price history
| Date | Event | Price |
|---|---|---|
| 6/24/2026 | Price change | $2,150,000-2.3%$785/sqft |
Source:  GTARMLS #26006808 Report a problem GTARMLS #26006808 Report a problem | ||
| 5/13/2026 | Listed for sale | $2,200,000$803/sqft |
Source: GTARMLS #26006808 Report a problem | ||
Public tax history
| Year | Property taxes | Tax assessment |
|---|---|---|
| 2025 | -- | $1,314,450 +5.4% |
| 2024 | $17,080 +14.3% | $1,246,570 +19.8% |
| 2023 | $14,940 +19.1% | $1,040,290 +18.5% |
| 2022 | $12,542 | $877,560 +23.4% |
| 2021 | -- | $711,140 +5.1% |
| 2020 | -- | $676,340 +7.1% |
| 2019 | -- | $631,280 -19.6% |
| 2018 | -- | $785,270 +7.9% |
| 2017 | -- | $728,080 +9.6% |
| 2015 | -- | $664,590 |
| 2014 | -- | $664,590 |
| 2013 | -- | -- |
| 2012 | -- | -- |
| 2011 | -- | -- |
| 2010 | -- | -- |
| 2009 | -- | -- |
| 2008 | -- | -- |
| 2007 | -- | -- |
Find assessor info on the county website
Monthly payment
Est. payment
Payment breakdown
Explore the cost of this home by adjusting the details. Changes won't be saved.Climate risks
Neighborhood: 75457
Nearby schools
Schools provided by the listing agent
- Elementary: Mt Vernon
- Middle: Mt Vernon
- High: Mt Vernon
Source: GTARMLS. This data may not be complete. We recommend contacting the local school district to confirm school assignments for this home.
- $1,260,600-- bd-- ba2.2k sqft805 Windy Point Dr, Mount Vernon, TX 75457Off Market
- $943,300-- bd-- ba2.1k sqft796 Windy Point Dr, Mount Vernon, TX 75457Off Market
- $926,400-- bd-- ba1.2k sqft767 Windy Point Dr, Mount Vernon, TX 75457Off Market
- $2,285,100-- bd-- ba3k sqft825 Windy Point Dr, Mount Vernon, TX 75457Off Market
Similar homes
- $1,899,0004 bd4 ba3.3k sqft518 Whispering Pine Trl, Mount Vernon, TX 75457For Sale
 MLS ID #26013562, Pamela Swanner, Coldwell Banker Lakehaven, REA. GTARMLS
 - $2,999,5006 bd5 ba3.9k sqft2365 Panther Creek Pass, Mount Vernon, TX 75457For Sale
 MLS ID #21359756, Katherine Niesman. NTREIS
 - $2,999,5006 bd5 ba3.9k sqft2365 Panther Creek Pass, Mount Vernon, TX 75457For Sale
 Ebby Halliday Realtors
 - $2,199,5005 bd6 ba3.9k sqft1478 Charlya Dr, Scroggins, TX 75480For Sale
 MLS ID #21248013, Terri Cox. NTREIS
