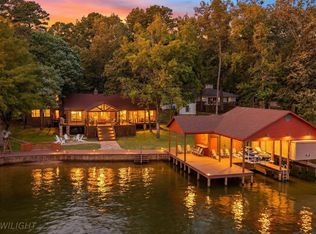
Nestled among the towering trees and tranquil waters of Lake Cypress Springs, 136 King Andrew Court is a truly one-of-a-kind waterfront retreat rich in history, character, and architectural significance. Originally constructed in 1980, the home underwent a remarkable transformation in the mid-1990's under the direction of renowned Dallas architect Dean Smith. The renovation incorporated extraordinary reclaimed materials, including hand-hewn wood salvaged from a Mississippi church originally built in the 1860s, infusing the home with warmth, craftsmanship, and a story that spans generations. Dramatically designed to showcase its natural surroundings, the residence features soaring ceilings, rich architectural details, and expansive windows that frame breathtaking lake views while filling the interior with natural light. Every space reflects a thoughtful blend of rustic elegance and timeless design, creating an atmosphere that is both grand and inviting. Whether enjoying peaceful mornings overlooking the water, entertaining family and friends, or simply appreciating the home's unique heritage, this property offers a rare opportunity to own a piece of architectural artistry on the shores of the lake. All information is deemed reliable but not guaranteed. Buyers are encouraged to independently verify all information, including square footage, lot dimensions, school attendance zones, taxes, and property features prior to purchase.
For sale
Price cut: $50K (8/5)
$1,540,000
136 King Andrew Ct, Scroggins, TX 75480
5beds
3,922sqft
:
Get pre-qualified$10,283/mo
Single Family Residence
Built in 1980
0.6 Acres Lot
$1,437,800 Zestimate®
$393/sqft
$75/mo HOA
What's special
Towering treesExpansive windowsShores of the lakeNatural lightTimeless designBreathtaking lake viewsSoaring ceilings
- 48 days |
- 484 |
- 28 |
Zillow last checked:
Listing updated:
Listed by:
Marcella Bowen,
Bradford Elite Real Estate, LLC
Source: GTARMLS,MLS#: 26008831
Facts & features
Interior
Bedrooms & bathrooms
- Bedrooms: 5
- Bathrooms: 6
- Full bathrooms: 5
- 1/2 bathrooms: 1
Rooms
- Room types: Office, Family Room, Utility Room, 1 Living Area, 2 Living Areas
Primary bedroom
- Features: Master Bedroom Split, Sitting Area in Master
- Level: Main
Bedroom
- Features: Guest Bedroom Split, Walk-In Closet(s)
- Level: Main
Bedroom 1
- Area: 238
- Dimensions: 14 x 17
Bedroom 2
- Area: 182
- Dimensions: 13 x 14
Bedroom 3
- Area: 182
- Dimensions: 13 x 14
Bedroom 4
- Area: 195
- Dimensions: 15 x 13
Bathroom
- Features: Separate Dressing Areas, Separate Lavatories, Walk-In Closet(s), Separate Walk-In Closets, Bar, Marble, Soaking Tub
Dining room
- Features: Separate Formal Dining
- Area: 154
- Dimensions: 11 x 14
Family room
- Area: 169
- Dimensions: 13 x 13
Kitchen
- Features: Breakfast Bar, Kitchen/Eating Combo
- Area: 483
- Dimensions: 23 x 21
Living room
- Area: 270
- Dimensions: 15 x 18
Heating
- Central/Electric
Cooling
- Central Electric, Ceiling Fan(s), Dual, Exhaust Fan
Appliances
- Included: Range/Oven-Gas, Dishwasher, Disposal, Microwave, Refrigerator, Double Oven, Electric Water Heater
Features
- Paneling, Ceiling Fan(s), Sound System, Vaulted Ceiling(s), Kitchen Island
- Flooring: Carpet, Wood, Laminate
- Windows: Blinds
- Number of fireplaces: 1
- Fireplace features: One Wood Burning, Stone
Interior area
- Total structure area: 3,922
- Total interior livable area: 3,922 sqft
Video & virtual tour
Property
Parking
- Parking features: Open
- Has uncovered spaces: Yes
Features
- Levels: Two
- Stories: 2
- Patio & porch: Patio Open, Patio Covered, Deck Open, Porch
- Exterior features: Gutter(s), Boat Slip
- Pool features: None
- Fencing: None
- On waterfront: Yes
- Waterfront features: Waterfront, Water/Lakefront
- Body of water: Cypress Springs
Lot
- Size: 0.6 Acres
- Features: Rectangular Lot, Wooded
Details
- Additional structures: Boat House
- Parcel number: 022030003600098000000
- Special conditions: Homeowner's Assn Dues
- Other equipment: TV Antenna
Construction
Type & style
- Home type: SingleFamily
- Architectural style: Cottage,Contemporary
- Property subtype: Single Family Residence
Materials
- Wood Frame, Siding
- Foundation: Pillar/Post/Pier
- Roof: Composition,Aluminum/Metal
Condition
- Year built: 1980
Utilities & green energy
- Sewer: Septic Tank
- Water: Public
- Utilities for property: Underground Utilities, Cable Connected, Cable Available
Community & HOA
Community
- Features: Common Areas, Tennis Court(s), Pool, Gated, Boat Ramp, Other, Playground, Lake
- Security: Smoke Detector(s)
- Subdivision: Kings Country POA
HOA
- Has HOA: Yes
- HOA fee: $75 monthly
Location
- Region: Scroggins
Financial & listing details
- Price per square foot: $393/sqft
- Tax assessed value: $1,175,750
- Annual tax amount: $12,332
- Date on market: 6/24/2026
- Listing terms: Cash,Conventional,FHA,VA Loan
- Road surface type: All Weather Surface, Paved
Estimated market value
$1,437,800
$1.37M - $1.51M
$2,559/mo
Price history
| Date | Event | Price |
|---|---|---|
| 8/5/2026 | Price change | $1,540,000-3.1%$393/sqft |
Source:  GTARMLS #26008831 Report a problem GTARMLS #26008831 Report a problem | ||
| 7/17/2026 | Price change | $1,590,000-3.6%$405/sqft |
Source: GTARMLS #26008831 Report a problem | ||
| 6/20/2026 | Listed for sale | $1,650,000$421/sqft |
Source: NTREIS #21308005 Report a problem | ||
Public tax history
| Year | Property taxes | Tax assessment |
|---|---|---|
| 2025 | -- | $960,620 +10% |
| 2024 | $10,367 +6.1% | $873,290 +5.4% |
| 2023 | $9,775 +4.5% | $828,640 +14.8% |
| 2022 | $9,352 | $721,730 +18.7% |
| 2021 | -- | $608,070 +1.5% |
| 2020 | -- | $599,210 +5.8% |
| 2019 | -- | $566,500 +3.3% |
| 2018 | -- | $548,640 +7.1% |
| 2017 | -- | $512,190 +8.5% |
| 2015 | -- | $471,860 |
| 2014 | -- | $471,860 |
| 2013 | -- | -- |
| 2012 | -- | -- |
| 2011 | -- | -- |
| 2010 | -- | -- |
| 2009 | -- | -- |
| 2008 | -- | -- |
| 2007 | -- | -- |
Find assessor info on the county website
Monthly payment
Est. payment
Payment breakdown
Explore the cost of this home by adjusting the details. Changes won't be saved.Climate risks
Neighborhood: 75480
Nearby schools
GreatSchools rating
- 8/10Mount Vernon Elementary SchoolGrades: PK-4Distance: 8.1 mi
- 7/10Mt Vernon Junior High SchoolGrades: 5-8Distance: 8.1 mi
- 5/10Mt Vernon High SchoolGrades: 9-12Distance: 8.1 mi
Schools provided by the listing agent
- Elementary: Mt Vernon
- Middle: Mt Vernon
- High: Mt Vernon
Source: GTARMLS. This data may not be complete. We recommend contacting the local school district to confirm school assignments for this home.
- $1,449,200-- bd-- ba1.7k sqft134 King Andrew Ct, Scroggins, TX 75480Off Market
- $2,197,300-- bd-- ba4.4k sqft138 King Andrew Ct, Scroggins, TX 75480Off Market
- $8,750-- bd-- ba-- sqftKing Andrew Ct, Scroggins, TX 75480Off Market
- $8,750-- bd-- ba-- sqftKing Andrew Ct, Scroggins, TX 75480Off Market
- $8,750-- bd-- ba-- sqftKing Andrew Ct, Scroggins, TX 75480Off Market
- $68,040-- bd-- ba-- sqftKing Andrew Ct, Scroggins, TX 75480Off Market
- $1,235,300-- bd-- ba1.2k sqft132 King Andrew Ct, Scroggins, TX 75480Off Market
- $--3 bd3 ba1.9k sqft144 King Andrew Ct, Scroggins, TX 75480Sold
A local agent can set up tours, give advice and negotiate with sellers.
A local lender can help you make sure your offer is ready when you are.
Similar homes
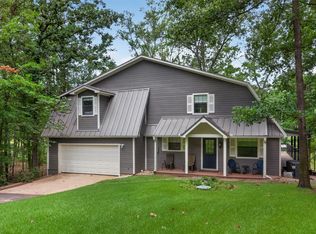
- $1,430,0004 bd3 ba2.8k sqft307 S King Lawrence Ct, Scroggins, TX 75480For Sale
 MLS ID #26007229, Nicole Anderson, Anderson Elite Realty. GTARMLS
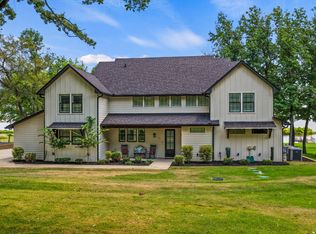
 - $1,599,0004 bd3 ba2.8k sqft207 E Eldorado Dr, Scroggins, TX 75480For Sale
 MLS ID #21338546, John Prell. NTREIS
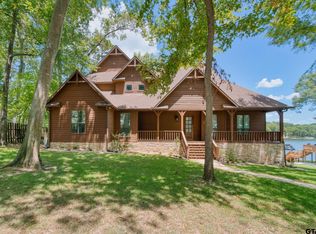
 - $1,560,0005 bd6 ba3.4k sqft79 Waters Edge Ln, Scroggins, TX 75480For Sale
 MLS ID #21352318, Michael Mayben. NTREIS
 - $1,775,0004 bd3 ba2.6k sqft811 King Leonard Ct, Scroggins, TX 75480For Sale
 MLS ID #26010630, LeeAnn Sears, Sears Realty Group. GTARMLS
 - $1,500,0003 bd3 ba2.6k sqft275 S Park Rd, Scroggins, TX 75480For SaleMLS ID #21340537, Gina LeGare. NTREIS
- $1,550,0004 bd5 ba3.8k sqft109 King Shore Blvd, Scroggins, TX 75480For SaleMLS ID #26002483, Nicole Anderson, Anderson Elite Realty. GTARMLS
- $1,795,0004 bd5 ba3.3k sqft900 King Thomas Dr, Scroggins, TX 75480For SaleMLS ID #26008647, Nicole Anderson, Anderson Elite Realty. GTARMLS
- $1,350,0003 bd3 ba2.2k sqft870 King Thomas Rd, Scroggins, TX 75480For SaleMLS ID #26007165, Ralph Robertson, Century 21 Butler Real Estate. GTARMLS
- $1,125,0004 bd3 ba2.1k sqft1620 Charlya Dr, Scroggins, TX 75480For SaleMLS ID #26010500, Pamela Swanner, Coldwell Banker Lakehaven, REA. GTARMLS
- $2,259,5005 bd6 ba3.9k sqft1478 Charlya Dr, Scroggins, TX 75480For SaleMLS ID #21248013, Terri Cox. NTREIS
- $1,700,0004 bd3 ba2.8k sqft144 King Lyle Rd, Scroggins, TX 75480For SaleMLS ID #26006643, Pamela Swanner, Coldwell Banker Lakehaven, REA. GTARMLS
- $1,195,0004 bd3 ba3k sqft115 Larsen Ln, Scroggins, TX 75480For SaleMLS ID #26002946, Nicole Anderson, Anderson Elite Realty. GTARMLS
- $1,099,0004 bd3 ba2.6k sqft233 E Eldorado Dr, Scroggins, TX 75480For SaleMLS ID #26002829, Karrie Roberts, Century 21 Butler Real Estate. GTARMLS
- $899,0003 bd2 ba2.1k sqft100 King Lance Ct, Scroggins, TX 75480For SaleMLS ID #26006013, Ann Holland, Century 21 Butler Real Estate. GTARMLS
- $899,9004 bd4 ba2.7k sqft520 County Rd SE #4385, Scroggins, TX 75480For SaleMLS ID #26004248, Libby Gamble, East Texas Real Estate Group. GTARMLS
- $1,899,0004 bd4 ba3.3k sqft518 Whispering Pine Trl, Mount Vernon, TX 75457For SaleMLS ID #21213975, Pamela Swanner. NTREIS
- $1,899,0004 bd4 ba3.3k sqft518 Whispering Pine Trl S, Mt Vernon, TX 75457For SaleMLS ID #26003563, Pamela Swanner, Coldwell Banker Lakehaven, REA. GTARMLS
- $2,150,0003 bd3 ba2.7k sqft785 Windy Point Dr, Mount Vernon, TX 75457For SaleMLS ID #26006808, Ralph Robertson, Century 21 Butler Real Estate. GTARMLS
- $1,500,0005 bd4 ba4.1k sqftState Highway 11 W, Pittsburg, TX 75686For SaleMLS ID #26010626, Mitch Mayben, Mayben Realty - Pittsburg. GTARMLS
- $1,399,0005 bd4 ba4.1k sqft166 County Road 2112, Pittsburg, TX 75686For SaleMLS ID #21232840, Jedidiah Walker. NTREIS
