What a rare and unique opportunity on Cypress Springs! Located in the highly sought-after Kings Country, this exceptional waterfront home sits on an oversized double lot and offers fee simple ownership, not leasehold, a true rarity on the lake. Perfectly positioned in a protected cove with expansive main lake views, this property provides the ideal combo of open water scenery and calm conditions for swimming, paddle boarding, and protecting your over water investments. Thoughtfully designed with high-end finishes throughout, the home welcomes you with a stunning main living area featuring a wall of windows overlooking the lake and a beautiful stone fireplace as the focal point. The open kitchen flows seamlessly into the living space and includes granite counters, gas cooktop, double ovens, and a convenient butler’s pantry area. Just off the dining space, a covered patio spans the entire width of the home, creating the perfect setting for lakeside entertaining. The primary suite is truly a retreat, offering a luxurious ensuite bath, private sitting area with fireplace, and walls of windows capturing peaceful lake views. Downstairs you’ll find a spacious second living area with kitchenette, a second laundry room, and three guest bedrooms, two with ensuite baths. The lower level opens to another private covered patio, extending the home’s outdoor living options.Outside, the property truly shines with multiple covered patios, a screened outdoor space, and a beautifully designed two-slip boathouse. A detached two-car garage is a major bonus, as garages are a rarity on the lake, and the circular concrete drive provides abundant parking for guests. Kings Country residents enjoy gated entry, a sports court, boat ramp, interior lakes, and more. Even better, this home is being offered mostly furnished, making it ready to enjoy from day one. Newer boathouse and wall. Great Landscaping. Automated lighting and waterline leak detection- This home is truly a must see!
For sale
Price cut: $20K (6/12)
$1,550,000
109 King Shore Blvd, Scroggins, TX 75480
4beds
3,896sqft
:
Get pre-qualified$10,425/mo
Single Family Residence
Built in 2005
-- sqft lot
$1,451,100 Zestimate®
$398/sqft
$150/mo HOA
What's special
Detached two-car garageScreened outdoor spaceHigh-end finishes throughoutGranite countersNewer boathouse and wallExpansive main lake viewsMultiple covered patios
- 165 days |
- 211 |
- 10 |
Zillow last checked:
Listing updated:
Listed by:
Nicole Anderson 903-767-2805,
Anderson Elite Realty
Source: GTARMLS,MLS#: 26002483
Facts & features
Interior
Bedrooms & bathrooms
- Bedrooms: 4
- Bathrooms: 5
- Full bathrooms: 3
- 1/2 bathrooms: 2
Rooms
- Room types: Utility Room, 2 Living Areas
Primary bedroom
- Features: Master Bedroom Split, Sitting Area in Master
Bedroom
- Features: Walk-In Closet(s)
- Level: Main
Bathroom
- Features: Shower Only, Shower and Tub, Shower/Tub, Double Lavatory, Walk-In Closet(s), Bar
Kitchen
- Features: Kitchen/Eating Combo, Breakfast Bar
Heating
- Central/Electric
Cooling
- Central Electric
Appliances
- Included: Dishwasher, Microwave, Refrigerator, Gas Cooktop
Features
- Ceiling Fan(s), Vaulted Ceiling(s), Kitchen Island
- Flooring: Carpet, Wood, Tile
- Windows: Blinds
- Has fireplace: Yes
- Fireplace features: Two or More, Gas Log, Stone, Master Bedroom
Interior area
- Total structure area: 3,896
- Total interior livable area: 3,896 sqft
Property
Parking
- Total spaces: 2
- Parking features: Detached, Garage Faces Front
- Garage spaces: 2
- Has uncovered spaces: Yes
Features
- Levels: Two
- Stories: 2
- Patio & porch: Screened Porch, Patio Covered
- Exterior features: Sprinkler System
- Pool features: None
- Fencing: None
- On waterfront: Yes
- Waterfront features: Waterfront, Water/Lakefront
- Body of water: Cypress Springs
Details
- Additional structures: Boat House
- Parcel number: 022000000000754000000
- Special conditions: Homeowner's Assn Dues
Construction
Type & style
- Home type: SingleFamily
- Architectural style: Traditional
- Property subtype: Single Family Residence
Materials
- Concrete Based Siding
- Foundation: Combination
- Roof: Aluminum/Metal
Condition
- Year built: 2005
Utilities & green energy
- Sewer: Aerobic Septic
Community & HOA
Community
- Features: Common Areas, Tennis Court(s), Fishing, Gated, Boat Ramp, Boat Dock - Slip, Playground
- Security: Security System
- Subdivision: Kings Country
HOA
- Has HOA: Yes
- HOA fee: $1,800 annually
Location
- Region: Scroggins
Financial & listing details
- Price per square foot: $398/sqft
- Tax assessed value: $787,820
- Annual tax amount: $10,113
- Date on market: 2/21/2026
Estimated market value
$1,451,100
$1.38M - $1.52M
$4,044/mo
Price history
| Date | Event | Price |
|---|---|---|
| 6/12/2026 | Price change | $1,550,000-1.3%$398/sqft |
Source:  LGVBOARD #20261313 Report a problem LGVBOARD #20261313 Report a problem | ||
| 5/24/2026 | Price change | $1,570,000-1.6%$403/sqft |
Source:  GTARMLS #26002483 Report a problem GTARMLS #26002483 Report a problem | ||
| 4/16/2026 | Price change | $1,595,000-5.9%$409/sqft |
Source: GTARMLS #26002483 Report a problem | ||
| 3/16/2026 | Price change | $1,695,000-1.7%$435/sqft |
Source: GTARMLS #26002483 Report a problem | ||
| 2/21/2026 | Listed for sale | $1,725,000-9%$443/sqft |
Source: GTARMLS #26002483 Report a problem | ||
| 1/5/2026 | Listing removed | $1,895,000$486/sqft |
Source: NTREIS #20994263 Report a problem | ||
| 9/6/2025 | Price change | $1,895,000-5%$486/sqft |
Source: GTARMLS #25010210 Report a problem | ||
| 7/5/2025 | Listed for sale | $1,995,000+206.9%$512/sqft |
Source: GTARMLS #25010210 Report a problem | ||
| 12/30/2014 | Sold | -- |
Source: Agent Provided Report a problem | ||
| 12/20/2014 | Pending sale | $650,000$167/sqft |
Source: CENTURY 21 Butler Real Estate Services #10048393 Report a problem | ||
| 11/15/2014 | Price change | $650,000-6.5%$167/sqft |
Source: CENTURY 21 Butler Real Estate Services #10048393 Report a problem | ||
| 5/22/2014 | Listed for sale | $695,000$178/sqft |
Source: CENTURY 21 Butler Real Estate Services #10041762 Report a problem | ||
Public tax history
| Year | Property taxes | Tax assessment |
|---|---|---|
| 2025 | -- | $787,820 |
| 2024 | $10,794 +6.6% | $787,820 +11.7% |
| 2023 | $10,129 +0.5% | $705,270 |
| 2022 | $10,079 | $705,270 +21.7% |
| 2021 | -- | $579,450 +2.1% |
| 2020 | -- | $567,720 +3.5% |
| 2019 | -- | $548,730 |
| 2018 | -- | $548,730 +1.4% |
| 2017 | -- | $540,960 +10.3% |
| 2015 | -- | $490,510 |
| 2014 | -- | $490,510 |
| 2013 | -- | -- |
| 2012 | -- | -- |
| 2011 | -- | -- |
| 2010 | -- | -- |
| 2009 | -- | -- |
| 2008 | -- | -- |
| 2007 | -- | -- |
Find assessor info on the county website
Monthly payment
Est. payment
Payment breakdown
Explore the cost of this home by adjusting the details. Changes won't be saved.Climate risks
Neighborhood: 75480
Nearby schools
GreatSchools rating
- 8/10Mount Vernon Elementary SchoolGrades: PK-4Distance: 8 mi
- 7/10Mt Vernon Junior High SchoolGrades: 5-8Distance: 8.1 mi
- 5/10Mt Vernon High SchoolGrades: 9-12Distance: 8.1 mi
Schools provided by the listing agent
- Elementary: Mt Vernon
- Middle: Mt Vernon
- High: Mt Vernon
Source: GTARMLS. This data may not be complete. We recommend contacting the local school district to confirm school assignments for this home.
- $1,281,200-- bd-- ba2.5k sqft107 King Shore Blvd, Scroggins, TX 75480Off Market
- $671,800-- bd-- ba3.9k sqft200 King Shore Blvd, Scroggins, TX 75480Off Market
- $358,600-- bd-- ba1.4k sqft605 King Lake Dr, Scroggins, TX 75480Off Market
- $537,9003 bd2 ba1.4k sqft110 King Lyle Rd, Scroggins, TX 75480Off Market
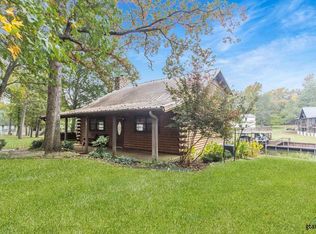
- $593,100-- bd-- ba1.5k sqft175 King Shore Blvd, Scroggins, TX 75480Off Market
- $--3 bd2 ba1.6k sqft106 King Lyle Rd, Scroggins, TX 75480Sold
- $261,000-- bd-- ba2k sqft504 King Lake Dr, Scroggins, TX 75480Off Market
- $216,7003 bd2 ba1.3k sqft636 N King Larry Rd, Scroggins, TX 75480Off Market
A local agent can set up tours, give advice and negotiate with sellers.
A local lender can help you make sure your offer is ready when you are.
Similar homes
- $1,775,0004 bd3 ba2.6k sqft811 King Leonard Ct, Scroggins, TX 75480For Sale
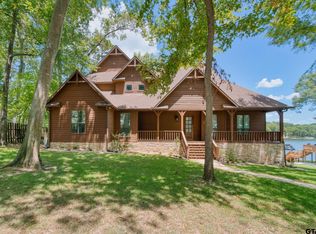 MLS ID #26010630, LeeAnn Sears, Sears Realty Group. GTARMLS
 - $1,540,0005 bd6 ba3.9k sqft136 King Andrew Ct, Scroggins, TX 75480For Sale
 MLS ID #26008831, Marcella Bowen, Bradford Elite Real Estate, LLC. GTARMLS
 - $1,500,0003 bd3 ba2.6k sqft275 S Park Rd, Scroggins, TX 75480For Sale
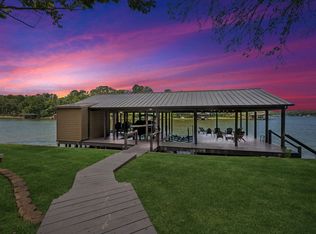 MLS ID #21340537, Gina LeGare. NTREIS
 - $1,599,0004 bd3 ba2.8k sqft207 E Eldorado Dr, Scroggins, TX 75480For Sale
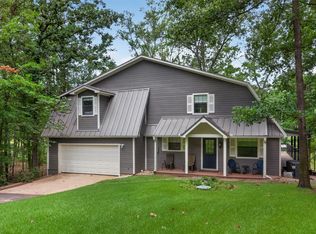 MLS ID #21338546, John Prell. NTREIS
 - $1,350,0003 bd3 ba2.2k sqft870 King Thomas Rd, Scroggins, TX 75480For SaleMLS ID #26007165, Ralph Robertson, Century 21 Butler Real Estate. GTARMLS
- $1,430,0004 bd3 ba2.8k sqft307 S King Lawrence Ct, Scroggins, TX 75480For SaleMLS ID #26007229, Nicole Anderson, Anderson Elite Realty. GTARMLS
- $1,700,0004 bd3 ba2.8k sqft144 King Lyle Rd, Scroggins, TX 75480For SaleMLS ID #26006643, Pam Swanner, Coldwell Banker Lakehaven, REA. GTARMLS
- $1,795,0004 bd5 ba3.3k sqft900 King Thomas Dr, Scroggins, TX 75480For SaleMLS ID #26008647, Nicole Anderson, Anderson Elite Realty. GTARMLS
- $1,125,0004 bd3 ba2.1k sqft1620 Charlya Dr, Scroggins, TX 75480For SaleMLS ID #26010500, Pam Swanner, Coldwell Banker Lakehaven, REA. GTARMLS
- $2,259,5005 bd6 ba3.9k sqft1478 Charlya Dr, Scroggins, TX 75480For SaleMLS ID #21248013, Terri Cox. NTREIS
- $1,195,0004 bd3 ba3k sqft115 Larsen Ln, Scroggins, TX 75480For SaleMLS ID #26002946, Nicole Anderson, Anderson Elite Realty. GTARMLS
- $1,099,0004 bd3 ba2.6k sqft233 E Eldorado Dr, Scroggins, TX 75480For SaleMLS ID #26002829, Karrie Roberts, Century 21 Butler Real Estate. GTARMLS
- $899,0003 bd2 ba2.1k sqft100 King Lance Ct, Scroggins, TX 75480For SaleMLS ID #26006013, Ann Holland, Century 21 Butler Real Estate. GTARMLS
- $899,9004 bd4 ba2.7k sqft520 County Rd SE #4385, Scroggins, TX 75480For SaleMLS ID #26004248, Libby Gamble, East Texas Real Estate Group. GTARMLS
- $1,425,0004 bd5 ba3.2k sqft208 County Road 2129, Pittsburg, TX 75686For SaleMLS ID #21348883, Ashley Cupstid. NTREIS
- $1,899,0004 bd4 ba3.3k sqft518 Whispering Pine Trl, Mount Vernon, TX 75457For SaleMLS ID #21213975, Pamela Swanner. NTREIS
- $1,899,0004 bd4 ba3.3k sqft518 Whispering Pine Trl S, Mt Vernon, TX 75457For SaleMLS ID #26003563, Pam Swanner, Coldwell Banker Lakehaven, REA. GTARMLS
- $1,500,0005 bd4 ba4.1k sqftState Highway 11 W, Pittsburg, TX 75686For SaleMLS ID #26010626, Mitch Mayben, Mayben Realty - Pittsburg. GTARMLS
- $2,150,0003 bd3 ba2.7k sqft785 Windy Point Dr, Mount Vernon, TX 75457For SaleMLS ID #26006808, Ralph Robertson, Century 21 Butler Real Estate. GTARMLS
- $1,550,0004 bd3 ba3k sqft12522 Fm 556, Pittsburg, TX 75686For SaleMLS ID #26009254, Michael Mayben, Mayben Realty, LLC. GTARMLS
