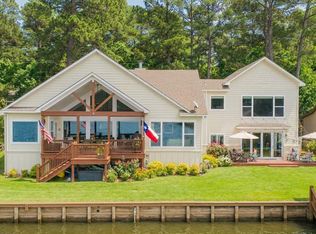
Fabulous waterfront home on beautiful Lake Cypress Springs, located in the desirable Tall Tree community. This spacious lake home features 4 bedrooms and 3 and half baths with an inviting open floor plan designed for comfortable living and entertaining. The family room showcases vaulted ceilings, a stone wood burning fireplace, and a wall of windows providing amazing views of the lake. The fully equipped kitchen offers granite countertops, stainless appliances, a breakfast bar, and a walk in pantry. A convenient mud room, laundry room, and work office station with lake views add everyday functionality. The split primary suite features double sinks, a jetted tub, and a walk-in closet, while two guest bedrooms are located downstairs for easy access. The floored oversized garage game room with HVAC splitter offers flexible space and also enjoys a nice view of the lake. Flooring includes a combination of laminate and carpet throughout the home. Upstairs, a dormitory style bunk room provides plenty of sleeping space with three sets of bunk beds and a media projector, perfect for guests and family gatherings. Outdoor living is exceptional with a lakeside covered deck with shades, ideal for relaxing and entertaining. The property also includes a single slip boathouse with a jet ski lift, offering convenient access to the lake. Residents of Tall Tree enjoy excellent community amenities including a swimming pool, tennis courts or pickleball, boat ramp, clubhouse, and playground, making this a wonderful opportunity to enjoy the best of East Texas lake living. Garage is finished as to be also could be used as a bedroom, or game room with special flooring. Garage folding doors open out to lakeside patio.Home will accommodate several families. This home is move-in ready as most all furnishings convey.
For sale
Price cut: $51K (7/10)
$1,899,000
518 Whispering Pine Trl, Mount Vernon, TX 75457
4beds
3,336sqft
:
Get pre-qualified$12,770/mo
Single Family Residence
Built in 2016
0.59 Acres Lot
$1,791,500 Zestimate®
$569/sqft
$54/mo HOA
What's special
Stone wood burning fireplaceStainless appliancesGranite countertopsJetted tubFully equipped kitchenWalk-in closetLaundry room
- 129 days |
- 117 |
- 3 |
Zillow last checked:
Listing updated:
Listed by:
Pamela Swanner 0310081 903-588-2658,
Coldwell Banker Lakehaven, REA 903-588-2658
Source: NTREIS,MLS#: 21213975
Facts & features
Interior
Bedrooms & bathrooms
- Bedrooms: 4
- Bathrooms: 4
- Full bathrooms: 3
- 1/2 bathrooms: 1
Primary bedroom
- Level: First
- Dimensions: 0 x 0
Living room
- Level: First
- Dimensions: 0 x 0
Heating
- Central, Electric
Cooling
- Central Air, Ceiling Fan(s), Electric
Appliances
- Included: Dishwasher, Electric Range, Electric Water Heater, Disposal, Refrigerator
- Laundry: Electric Dryer Hookup, Gas Dryer Hookup, Laundry in Utility Room
Features
- Granite Counters, High Speed Internet, Open Floorplan, Pantry, Vaulted Ceiling(s), Walk-In Closet(s)
- Flooring: Carpet, Laminate
- Has basement: No
- Number of fireplaces: 1
- Fireplace features: Wood Burning
Interior area
- Total interior livable area: 3,336 sqft
Video & virtual tour
Property
Parking
- Total spaces: 2
- Parking features: Additional Parking, Garage Faces Front, Garage, Garage Door Opener, Heated Garage, Oversized
- Attached garage spaces: 2
Features
- Levels: One and One Half
- Patio & porch: Covered, Deck, Front Porch
- Pool features: None, Community
- On waterfront: Yes
- Waterfront features: Boat Ramp/Lift Access, Lake Front
Lot
- Size: 0.59 Acres
Details
- Parcel number: 3390
Construction
Type & style
- Home type: SingleFamily
- Property subtype: Single Family Residence
Materials
- Fiber Cement
- Foundation: Slab
- Roof: Composition
Condition
- Year built: 2016
Utilities & green energy
- Sewer: Aerobic Septic, Private Sewer
- Water: Rural
- Utilities for property: Sewer Available, Septic Available, Separate Meters, Underground Utilities, Water Available
Community & HOA
Community
- Features: Clubhouse, Dock, Playground, Pool, Tennis Court(s)
- Subdivision: Tall Tree
HOA
- Has HOA: Yes
- Services included: All Facilities
- HOA fee: $324 semi-annually
- HOA name: Tall Tree
- HOA phone: 903-860-2694
Location
- Region: Mount Vernon
Financial & listing details
- Price per square foot: $569/sqft
- Date on market: 3/20/2026
- Cumulative days on market: 136 days
- Listing terms: Cash,Conventional
Estimated market value
$1,791,500
$1.70M - $1.88M
$3,205/mo
Price history
| Date | Event | Price |
|---|---|---|
| 7/10/2026 | Price change | $1,899,000-2.6%$569/sqft |
Source: NTREIS #21213975 Report a problem | ||
| 3/20/2026 | Listed for sale | $1,950,000$585/sqft |
Source: NTREIS #21213975 Report a problem | ||
Public tax history
Tax history is unavailable.
Monthly payment
Est. payment
Payment breakdown
Explore the cost of this home by adjusting the details. Changes won't be saved.Climate risks
Neighborhood: 75457
Nearby schools
GreatSchools rating
- 8/10Mount Vernon Elementary SchoolGrades: PK-4Distance: 7 mi
- 7/10Mt Vernon Junior High SchoolGrades: 5-8Distance: 7 mi
- 5/10Mt Vernon High SchoolGrades: 9-12Distance: 7 mi
Schools provided by the listing agent
- Elementary: Mt Vernon
- Middle: Mt Vernon
- High: Mt Vernon
- District: Mount Vernon ISD
Source: NTREIS. This data may not be complete. We recommend contacting the local school district to confirm school assignments for this home.
- $1,899,0004 bd4 ba3.3k sqft518 Whispering Pine Trl S, Mt Vernon, TX 75457For Sale
- $1,040,0003 bd3 ba2.4k sqft508 Whispering Pine Trl, Mount Vernon, TX 75457Off Market

- $500,4003 bd2 ba1.8k sqft555 Whispering Pine Trl, Mount Vernon, TX 75457Off Market
- $--3 bd3 ba2.4k sqft538 Whispering Pine Trl, Mount Vernon, TX 75457Sold

- $291,000-- bd-- ba-- sqftS Whispering Pine Trl, Mount Vernon, TX 75457Off Market
- $397,000-- bd-- ba-- sqftS Whispering Pine Trl, Mount Vernon, TX 75457Off Market
- $721,700-- bd-- ba1.3k sqft525 Whispering Pine Trl, Mount Vernon, TX 75457Off Market
- $--0.5 AcresLOT-52R Whispering Pine Trl S, Mount Vernon, TX 75457Off Market
A local agent can set up tours, give advice and negotiate with sellers.
A local lender can help you make sure your offer is ready when you are.
Similar homes
- $1,899,0004 bd4 ba3.3k sqft518 Whispering Pine Trl S, Mt Vernon, TX 75457For SaleMLS ID #26003563, Pam Swanner, Coldwell Banker Lakehaven, REA. GTARMLS
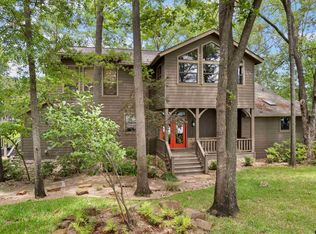
- $2,150,0003 bd3 ba2.7k sqft785 Windy Point Dr, Mount Vernon, TX 75457For Sale
 MLS ID #26006808, Ralph Robertson, Century 21 Butler Real Estate. GTARMLS
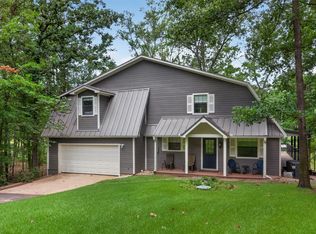
 - $1,599,0004 bd3 ba2.8k sqft207 E Eldorado Dr, Scroggins, TX 75480For Sale
 MLS ID #21338546, John Prell. NTREIS
 - $2,259,5005 bd6 ba3.9k sqft1478 Charlya Dr, Scroggins, TX 75480For Sale
 MLS ID #21248013, Terri Cox. NTREIS
 - $1,430,0004 bd3 ba2.8k sqft307 S King Lawrence Ct, Scroggins, TX 75480For SaleMLS ID #26007229, Nicole Anderson, Anderson Elite Realty. GTARMLS
- $1,590,0005 bd6 ba3.9k sqft136 King Andrew Ct, Scroggins, TX 75480For SaleMLS ID #26008831, Marcella Bowen, Bradford Elite Real Estate, LLC. GTARMLS
- $1,795,0004 bd5 ba3.3k sqft900 King Thomas Dr, Scroggins, TX 75480For SaleMLS ID #26008647, Nicole Anderson, Anderson Elite Realty. GTARMLS
- $1,900,0005 bd4 ba4.6k sqft1755 County Road 2330, Pittsburg, TX 75686For SaleMLS ID #26006342, Ino Mejia, NextPhase Realty. GTARMLS
- $1,700,0004 bd3 ba2.8k sqft144 King Lyle Rd, Scroggins, TX 75480For SaleMLS ID #26006643, Pam Swanner, Coldwell Banker Lakehaven, REA. GTARMLS
- $1,790,0004 bd3 ba3.2k sqft4940 Frontage Rd, Winfield, TX 75493For SaleMLS ID #26009182, Joni Palmer, Ready Real Estate, LLC. GTARMLS
- $1,750,0003 bd2 ba2.5k sqft783 County Road 2430, Pittsburg, TX 75686For SaleMLS ID #26005348, Mitch Mayben, Mayben Realty - Pittsburg. GTARMLS
- $1,550,0004 bd5 ba3.8k sqft109 King Shore Blvd, Scroggins, TX 75480For SaleMLS ID #26002483, Nicole Anderson, Anderson Elite Realty. GTARMLS
- $1,099,0004 bd3 ba2.6k sqft233 E Eldorado Dr, Scroggins, TX 75480For SaleMLS ID #26002829, Karrie Roberts, Century 21 Butler Real Estate. GTARMLS
- $1,350,0003 bd3 ba2.2k sqft870 King Thomas Rd, Scroggins, TX 75480For SaleMLS ID #26007165, Ralph Robertson, Century 21 Butler Real Estate. GTARMLS
- $1,195,0004 bd3 ba3k sqft115 Larsen Ln, Scroggins, TX 75480For SaleMLS ID #26002946, Nicole Anderson, Anderson Elite Realty. GTARMLS
- $1,300,0003 bd3 ba2.7k sqft398 Private Road 2939, Pittsburg, TX 75686For SaleMLS ID #26006415, Becky Reaves, Mayben Realty - Pittsburg. GTARMLS
- $1,475,0004 bd5 ba3.2k sqft208 County Road 2129, Pittsburg, TX 75686For SaleMLS ID #26003383, Ashley Cupstid, HomeSmart. GTARMLS
- $1,800,0003 bd3 ba2.6k sqft337 County Road 3535, Saltillo, TX 75478For SaleMLS ID #21059357, Diane Sneed. NTREIS
- $1,395,0004 bd4 ba3k sqft10449 Sheep Rd, Pittsburg, TX 75686For SaleMLS ID #20262172, Regina Echols. LGVBOARD
- $2,350,0006 bd8 ba4.1k sqft800 Camp Cypress Trl, Winnsboro, TX 75494For SaleMLS ID #21193440, Leah Rolen. NTREIS
