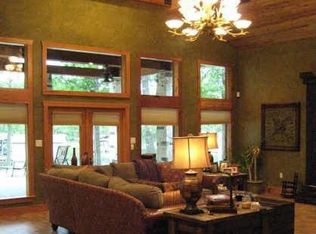
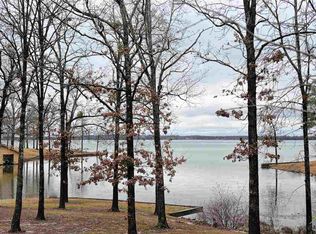
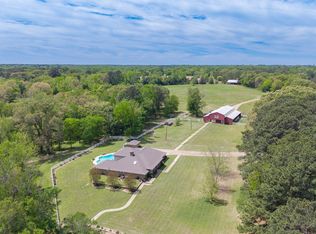
Completely reimagined inside and out, this extraordinary legacy property invites you to create generations of memories in one of Lake Bob Sandlin’s most breathtaking settings. Perched on approximately 2.5 acres at the tip of the peninsula, this rare offering boasts over 1,500 feet of shoreline, delivering unmatched panoramic water views and an unparalleled sense of privacy. With water visible from every window and multiple living and dining areas both inside and out, this nearly 4000 square foot home provides ample space for entertaining the masses. Outside, your private oasis awaits. Lounge in the shade or soak up the sun all on the expansive flagstone patio that draws you out of the house and wraps the pool connecting the two seamlessly. At the water, the private dock, and access to a private boat ramp provide additional lakeside amenities. Step through the foyer and into the formal living and dining where a statement fireplace creates a cozy intimate setting, while floor to ceiling windows flood the rooms with warm sunlight and allow nature to permeate the home. The kitchen features cabinetry galore, sprawling granite counters with bar seating, plus a breakfast nook that looks over the adjoining den and or dining area out to the water. The oversized primary suite includes its own fireplace to sit by, and an ensuite bath equally as spacious with a soaking tub, tile shower, dual vanities, and custom walk-in closet. Following suit are 2 well appointed guest rooms each with private bathrooms, and a bonus room with a full wet bar and endless possibilities. The property also includes a 2,400 square foot shop with electricity and roll-up doors, perfect for added covered parking, boat storage, or hobbies. Immerse yourself in lake life today!
For sale
Price cut: $250K (9/4)
$1,900,000
360 County Road 2136, Pittsburg, TX 75686
3beds
3,940sqft
Single Family Residence
Built in 1979
-- sqft lot
$1,794,500 Zestimate®
$482/sqft
$-- HOA
What's special
Private dockStatement fireplaceBoat storageFloor to ceiling windowsFormal living and diningExpansive flagstone patioWarm sunlight
- 173 days
- 180
- 13
Zillow last checked:
Listing updated:
Listed by:
Michael Mayben 903-855-7298,
Mayben Realty, LLC
Source: GTARMLS,MLS#: 26005699
Facts & features
Interior
Bedrooms & bathrooms
- Bedrooms: 3
- Bathrooms: 5
- Full bathrooms: 5
Bathroom
- Features: Shower Only, Shower and Tub, Shower/Tub, Walk-In Closet(s), Bar, See Remarks
Heating
- Central/Electric, Fireplace
Cooling
- Central Electric, Ceiling Fan(s)
Appliances
- Included: Dishwasher, Microwave, Other, Electric Oven, Electric Cooktop
Features
- Breakfast Bar, Wet Bar, Ceiling Fan, Other, Vaulted Ceiling(s), Pantry, Kitchen Island
- Flooring: Carpet, Wood, Tile
- Windows: Skylight(s)
- Fireplace features: Two Or More Fireplaces
Interior area
- Total structure area: 3,940
- Total interior livable area: 3,940 sqft
Property
Parking
- Total spaces: 2
- Parking features: Detached, Boat, Workshop in Garage, See Remarks, Garage, Concrete, Paved
- Garage spaces: 2
Features
- Levels: One
- Stories: 1
- Patio & porch: Patio, Covered, Porch
- Exterior features: Pier & Deck, Irrigation System, Rain Gutters, Other
- Pool features: In Ground
- Fencing: None
- On waterfront: Yes
- Waterfront features: Lake Front
- Body of water: Bob Sandlin
Lot
- Features: Irregular Lot, See Remarks
Details
- Additional structures: Storage, Workshop
- Parcel number: 210000140000100002000
Construction
Type & style
- Home type: SingleFamily
- Architectural style: Other,Contemporary
- Property subtype: Single Family Residence
Materials
- Brick, Siding
- Foundation: Slab
- Roof: Composition
Condition
- Pre-owned
- Year built: 1979
Utilities & green energy
- Sewer: Aerobic Septic
- Water: Cooperative
Community & HOA
Community
- Security: Audio and Video Surveillance
- Subdivision: Meadowlake Estates
HOA
- Has HOA: No
Location
- Region: Pittsburg
Financial & listing details
- Price per square foot: $482/sqft
- Tax assessed value: $2,667,886
- Annual tax amount: $25,529
- Date on market: 4/22/2026
- Listing terms: Conventional,Cash,Other
Estimated market value
$1,794,500
$1.70M - $1.88M
Not available
Price history
| Date | Event | Price |
|---|---|---|
| 9/4/2026 | Price change | $1,900,000-11.6%$482/sqft |
Source:  GTARMLS #26005699 Report a problem GTARMLS #26005699 Report a problem | ||
| 6/26/2026 | Price change | $2,150,000-2.3%$546/sqft |
Source: GTARMLS #26005699 Report a problem | ||
| 4/17/2026 | Listed for sale | $2,200,000+29.5%$558/sqft |
Source: NTREIS #21242051 Report a problem | ||
| 10/4/2025 | Listing removed | $1,699,000$431/sqft |
Source: GTARMLS #25004027 Report a problem | ||
| 3/17/2025 | Listed for sale | $1,699,000-0.1%$431/sqft |
Source: NTREIS #20868476 Report a problem | ||
| 2/5/2025 | Listing removed | $1,700,000$431/sqft |
Source: NTREIS #20533203 Report a problem | ||
| 2/16/2024 | Listed for sale | $1,700,000$431/sqft |
Source: GTARMLS #24002089 Report a problem | ||
Public tax history
| Year | Property taxes | Tax assessment |
|---|---|---|
| 2025 | $25,529 +20% | $1,547,522 +20% |
| 2024 | $21,274 +17.7% | $1,289,602 |
| 2023 | $18,079 -13.1% | $1,289,602 |
| 2022 | $20,808 -5% | $1,289,602 -0.7% |
| 2021 | $21,904 | $1,298,612 +54.7% |
| 2020 | -- | $839,666 -2% |
| 2017 | -- | $856,996 +7.1% |
| 2016 | -- | $800,000 -11.8% |
| 2015 | -- | $907,000 +40% |
| 2008 | -- | $647,634 |
| 2007 | -- | -- |
Find assessor info on the county website
Monthly payment
Est. payment
Payment breakdown
Explore the cost of this home by adjusting the details. Changes won't be saved.Climate risks
Neighborhood: 75686
Nearby schools
Schools provided by the listing agent
- Elementary: Pittsburg
- Middle: Pittsburg
- High: Pittsburg
Source: GTARMLS. This data may not be complete. We recommend contacting the local school district to confirm school assignments for this home.
- $152,523-- bd-- ba2.9k sqft344 County Road 1940, Mount Pleasant, TX 75455Off Market
- $1,622,616-- bd-- ba6k sqft208 County Road 2136, Pittsburg, TX 75686Off Market
- $721,8004 bd4 ba3.1k sqft197 County Road 2136, Pittsburg, TX 75686Off Market
- $551,100-- bd-- ba2.6k sqft235 County Road 2135, Pittsburg, TX 75686Off Market
Similar homes
- $1,299,0003 bd3 ba2.7k sqft803 County Road 2127, Pittsburg, TX 75686For Sale
 MLS ID #26012388, Michael Mayben, Mayben Realty, LLC. GTARMLS
 - $1,950,0004 bd4 ba4.2k sqft90 County Road 2607, Pittsburg, TX 75686For Sale
 MLS ID #21329748, Ino Mejia. NTREIS
 - $1,100,0003 bd2 ba2.3k sqft16 County Road 2131, Pittsburg, TX 75686For Sale
 MLS ID #26007591, Theresa Brown, Century 21 Butler Real Estate. GTARMLS
 - $1,395,0005 bd4 ba4.1k sqft166 County Road 2112, Pittsburg, TX 75686For Sale
 MLS ID #21232840, Jedidiah Walker. NTREIS
