Tucked away on a quiet no-wake cove on Lake Bob Sandlin, this waterfront retreat offers the perfect combination of peaceful lake living and convenient access to everything you need for a weekend on the water. Located just minutes from the marina, restaurant, and boat ramp, you can enjoy the calm atmosphere of the cove while still being close to the main lake action.
This 3 bedroom, 2 bathroom home is designed for relaxing and entertaining. The spacious primary suite addition, completed in 2022, feels like a private retreat with a large sitting area, cozy fireplace, and its own covered patio overlooking the lake — the perfect place to start your morning watching the sunrise over the water. The spa-like primary bathroom features his and hers closets along with a utility room conveniently located off the suite.
The main living area opens to a large screened-in patio, creating an ideal space for enjoying the lake breeze year-round. Outside, the beautifully landscaped backyard is filled with stunning azaleas and roses that add incredible color and charm.
Bring all the lake toys with room to spare thanks to the boathouse with boat slip and parking for 2 jet skis. A separate heated and air-conditioned shop offers endless possibilities for hobbies, storage, or workspace, and the covered 2-car carport adds even more convenience.
Whether you’re looking for a full-time waterfront home or the perfect weekend getaway, this Lake Bob Sandlin property offers comfort, beauty, and easy lake access in one of East Texas’ most sought-after locations.
For sale
Price cut: $25K (9/2)
$1,100,000
16 County Road 2131, Pittsburg, TX 75686
3beds
2,386sqft
Single Family Residence
Built in 1982
1.04 Acres Lot
$1,055,000 Zestimate®
$461/sqft
$-- HOA
What's special
His and hers closetsSpa-like primary bathroomSpacious primary suiteBoathouse with boat slipWaterfront retreat
- 143 days
- 212
- 15
Zillow last checked:
Listing updated:
Listed by:
Theresa Brown 0736922 903-588-2696,
Century 21 Butler Real Estate 903-588-2696
Source: NTREIS,MLS#: 21283410
Facts & features
Interior
Bedrooms & bathrooms
- Bedrooms: 3
- Bathrooms: 2
- Full bathrooms: 2
Primary bedroom
- Features: Ceiling Fan(s)
- Level: Second
- Dimensions: 14 x 16
Bedroom
- Features: Ceiling Fan(s)
- Level: First
- Dimensions: 15 x 10
Bedroom
- Features: Ceiling Fan(s)
- Level: First
- Dimensions: 10 x 10
Primary bathroom
- Features: Dual Sinks, En Suite Bathroom, Garden Tub/Roman Tub, Stone Counters, Separate Shower
- Level: First
- Dimensions: 15 x 9
Living room
- Features: Ceiling Fan(s), Fireplace
- Level: First
- Dimensions: 19 x 25
Heating
- Central, Electric
Cooling
- Central Air, Electric
Appliances
- Included: Dishwasher, Electric Range, Disposal
- Laundry: Laundry in Utility Room
Features
- Eat-in Kitchen, Granite Counters, High Speed Internet, Kitchen Island, Open Floorplan, Natural Woodwork, Walk-In Closet(s)
- Flooring: Ceramic Tile, Luxury Vinyl Plank
- Windows: Window Coverings
- Has basement: No
- Number of fireplaces: 2
- Fireplace features: Bedroom, Living Room
Interior area
- Total interior livable area: 2,386 sqft
Video & virtual tour
Property
Parking
- Total spaces: 2
- Parking features: Carport, Detached Carport, Deck
- Carport spaces: 2
Features
- Levels: One and One Half
- Patio & porch: Rear Porch, Deck, Enclosed, Screened, Covered
- Exterior features: Boat Slip, Dock, Rain Gutters
- Pool features: None
- On waterfront: Yes
- Waterfront features: Boat Dock/Slip, Beach Access, Boat Ramp/Lift Access, Lake Front
- Body of water: Bob Sandlin
Lot
- Size: 1.04 Acres
- Features: Retaining Wall
Details
- Additional structures: Boat House
- Parcel number: 000000008214
Construction
Type & style
- Home type: SingleFamily
- Architectural style: Detached,Log Home
- Property subtype: Single Family Residence
Materials
- Fiber Cement, Log
- Foundation: Slab
- Roof: Composition
Condition
- Resale
- Year built: 1982
Utilities & green energy
- Sewer: Aerobic Septic
- Water: Private
- Utilities for property: Septic Available, Water Available
Community & HOA
Community
- Subdivision: Hills Point
HOA
- Has HOA: No
Location
- Region: Pittsburg
Financial & listing details
- Price per square foot: $461/sqft
- Tax assessed value: $821,890
- Annual tax amount: $13,558
- Date on market: 5/30/2026
- Cumulative days on market: 144 days
Estimated market value
$1,055,000
$1.00M - $1.11M
$1,938/mo
Price history
| Date | Event | Price |
|---|---|---|
| 9/2/2026 | Price change | $1,100,000-2.2%$461/sqft |
Source: NTREIS #21283410 Report a problem | ||
| 7/14/2026 | Price change | $1,125,000-2.2%$472/sqft |
Source:  GTARMLS #26007591 Report a problem GTARMLS #26007591 Report a problem | ||
| 5/30/2026 | Listed for sale | $1,150,000+207.1%$482/sqft |
Source: NTREIS #21283410 Report a problem | ||
| 5/4/2020 | Sold | -- |
Source: GTARMLS #10119315 Report a problem | ||
| 3/12/2020 | Pending sale | $374,500$157/sqft |
Source: Coldwell Banker Lakehaven, Realtors #10119315 Report a problem | ||
| 3/1/2020 | Listed for sale | $374,500$157/sqft |
Source: Coldwell Banker Lakehaven, REALTORS� #10119315 Report a problem | ||
Public tax history
| Year | Property taxes | Tax assessment |
|---|---|---|
| 2026 | -- | $821,890 |
| 2025 | $13,558 +2.6% | $821,890 +2.6% |
| 2024 | $13,216 +17.7% | $801,152 |
| 2023 | $11,232 +68.1% | $801,152 +93.5% |
| 2022 | $6,680 +0.9% | $414,018 +5.4% |
| 2021 | $6,623 | $392,654 +5% |
| 2020 | -- | $373,921 +49.1% |
| 2017 | -- | $250,786 +13.1% |
| 2016 | -- | $221,805 +5.4% |
| 2015 | -- | $210,518 -0.3% |
| 2012 | -- | $211,189 -8.1% |
| 2011 | -- | $229,733 -1.3% |
| 2010 | -- | $232,824 |
| 2009 | -- | $232,824 |
| 2008 | -- | $232,824 |
| 2007 | -- | -- |
Find assessor info on the county website
Monthly payment
Est. payment
Payment breakdown
Explore the cost of this home by adjusting the details. Changes won't be saved.Climate risks
Neighborhood: 75686
Nearby schools
Schools provided by the listing agent
- Elementary: Pittsburg
- Middle: Pittsburg
- High: Pittsburg
- District: Pittsburg ISD
Source: NTREIS. This data may not be complete. We recommend contacting the local school district to confirm school assignments for this home.
Similar homes
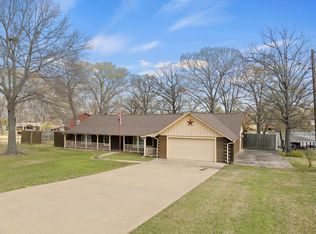
- $1,299,0003 bd3 ba2.7k sqft803 County Road 2127, Pittsburg, TX 75686For Sale
 MLS ID #26012388, Michael Mayben, Mayben Realty, LLC. GTARMLS
 - $689,9003 bd2 ba2.1k sqft181 County Road 2137, Pittsburg, TX 75686For Sale
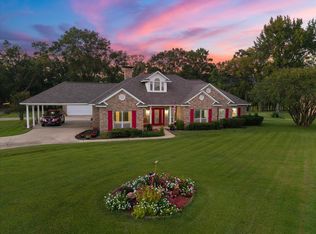 MLS ID #21366929, Christine Ballard. NTREIS
 - $585,0004 bd3 ba2.2k sqft503 Private Road 52321, Pittsburg, TX 75686For Sale
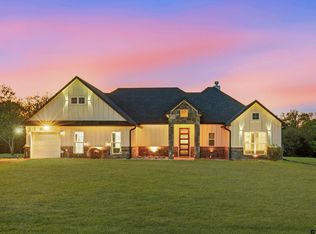 MLS ID #26013795, Nicole Anderson, Anderson Elite Realty. GTARMLS
 - $575,0003 bd2 ba2k sqft244 County Road 2321, Pittsburg, TX 75686For Sale
 MLS ID #26004849, Jennifer Burgess, Mayben Realty, LLC. GTARMLS
