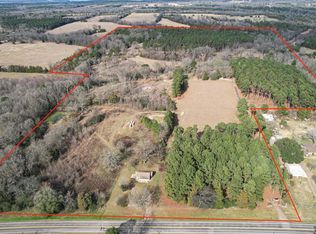
Experience the beauty of East Texas ranch living on 60.63 acres of rolling pastureland featuring fencing and cross-fencing, five scenic ponds, and breathtaking views in every direction. Perched atop a hill, the home overlooks the countryside and one of the property's ponds, creating the perfect setting for peaceful country living. Inside, you'll find a warm and inviting living area highlighted by a stunning Aspen wood ceiling and granite countertops. The versatile floor plan offers two bedrooms and one bath upstairs, plus an additional bedroom and bath downstairs, providing plenty of space for family and guests. Step outside onto the balcony and enjoy panoramic views of your ranch while watching wildlife and taking in the beauty of East Texas. Property improvements include a 40' x 60' shop, a safe room in the garage, and a new whole-home generator for added security and peace of mind. Conveniently located just outside of town, this exceptional ranch combines comfort, functionality, and natural beauty in one remarkable property.
For sale
$799,000
893 Fm 1519 W, Pittsburg, TX 75686
3beds
--baths
2,245sqft
Single Family Residence
Built in 1992
60.63 Acres Lot
$740,300 Zestimate®
$356/sqft
$-- HOA
What's special
Fencing and cross-fencingGranite countertopsVersatile floor planStunning aspen wood ceilingFive scenic ponds
- 135 days
- 67
- 6
Zillow last checked:
Listing updated:
Listed by:
Laurie Fuller,
Century 21 Premier Group,
Jonathan Fuller 903-767-0753
Source: GTARMLS,MLS#: 26007831
Facts & features
Interior
Bedrooms & bathrooms
- Bedrooms: 3
- Full bathrooms: 2
Bathroom
- Features: Shower/Tub
Heating
- Central
Cooling
- Central Electric
Appliances
- Included: Dishwasher
Features
- Ceiling Fan, Master Bedroom Downstairs
- Flooring: Carpet, Wood
- Windows: Blinds
- Fireplace features: Wood Burning
Interior area
- Total structure area: 2,245
- Total interior livable area: 2,245 sqft
Property
Parking
- Total spaces: 3
- Parking features: Garage, Paved
- Garage spaces: 1
- Carport spaces: 2
- Covered spaces: 3
Features
- Levels: Two
- Stories: 2
- Patio & porch: Patio
- Exterior features: Balcony
- Pool features: None
- Fencing: Barbwire Fence,Pipe
- Waterfront features: Pond on Lot
Lot
- Size: 60.63 Acres
- Topography: Level,Rolling,Hill Side
- Residential vegetation: Improved
Details
- Additional structures: Storage, Outbuilding, Barn(s), Workshop
- Parcel number: 100010430000009000000
Construction
Type & style
- Home type: SingleFamily
- Architectural style: Ranch
- Property subtype: Single Family Residence
Materials
- Siding
- Foundation: Slab
- Roof: Aluminum/Metal
Condition
- Pre-owned
- Year built: 1992
Utilities & green energy
- Sewer: Conventional Septic
- Water: Well
- Utilities for property: Electric Onsite, Natural Gas Not Available, Standard Electric
Community & HOA
Location
- Region: Pittsburg
Financial & listing details
- Price per square foot: $356/sqft
- Tax assessed value: $906,201
- Annual tax amount: $4,492
- Date on market: 6/3/2026
- Listing terms: Conventional,FHA,VA Loan,Cash
- Electric utility on property: Yes
Estimated market value
$740,300
$703,000 - $777,000
$1,948/mo
Price history
| Date | Event | Price |
|---|---|---|
| 6/3/2026 | Listed for sale | $799,000+8.1%$356/sqft |
Source:  GTARMLS #26007831 Report a problem GTARMLS #26007831 Report a problem | ||
| 2/12/2024 | Listing removed | -- |
Source: NTREIS #20366434 Report a problem | ||
| 12/27/2023 | Price change | $739,000-7.4%$329/sqft |
Source: NTREIS #20366434 Report a problem | ||
| 10/20/2023 | Price change | $798,000-0.1%$355/sqft |
Source: GTARMLS #23007944 Report a problem | ||
| 6/19/2023 | Listed for sale | $799,000$356/sqft |
Source: GTARMLS #23007944 Report a problem | ||
| 10/1/2016 | Sold | -- |
Source: Agent Provided Report a problem | ||
Public tax history
| Year | Property taxes | Tax assessment |
|---|---|---|
| 2025 | $4,492 +16.7% | $836,443 +13.4% |
| 2024 | $3,849 +31% | $737,310 +25.5% |
| 2023 | $2,937 -18.7% | $587,488 +5.3% |
| 2022 | $3,614 +2.9% | $558,112 +33.4% |
| 2021 | $3,512 | $418,351 +11.8% |
| 2020 | -- | $374,315 -0.7% |
| 2017 | -- | $377,039 +271% |
| 2016 | -- | $101,626 -1.2% |
| 2015 | -- | $102,825 -1.2% |
| 2014 | -- | $104,054 -2.4% |
| 2012 | -- | $106,662 -5.4% |
| 2011 | -- | $112,739 +0.3% |
| 2010 | -- | $112,349 +2.6% |
| 2009 | -- | $109,549 |
| 2008 | -- | $109,549 |
| 2007 | -- | -- |
Find assessor info on the county website
Monthly payment
Est. payment
Payment breakdown
Explore the cost of this home by adjusting the details. Changes won't be saved.Climate risks
Neighborhood: 75686
Nearby schools
Schools provided by the listing agent
- Elementary: Pittsburg
- Middle: Pittsburg
- High: Pittsburg
Source: GTARMLS. This data may not be complete. We recommend contacting the local school district to confirm school assignments for this home.
Similar homes
- $695,0003 bd3 ba2.2k sqft225 Farm To Market Rd #21, Pittsburg, TX 75686For Sale
 MLS ID #21369328, Steve Baxter. NTREIS
 - $695,0003 bd3 ba2.2k sqft225 Fm 21, Pittsburg, TX 75686For Sale
 MLS ID #113947, Steve Baxter. REALSTACK
 - $888,0003 bd2 ba1.2k sqft2801 State Highway 11 W, Pittsburg, TX 75686For Sale
 MLS ID #84179376, Brandon Stephens, Keller Williams Brazos West. HAR
 - $699,9003 bd2 ba1.6k sqft468 County Road 4211, Pittsburg, TX 75686For Sale
 MLS ID #20975830, Jennifer Burgess. NTREIS
