Escape to the serenity of East Texas with this stunning country retreat nestled on 12.6 picturesque acres in Scroggins. This spacious 4-bedroom, 3-bath home offers over 3,100 square feet of living space surrounded by beautiful scenery, mature trees, and a peaceful pond creating the perfect setting for country living. Inside, you’ll find warm rustic charm, multiple fireplaces, skylights, spacious living areas, and plenty of room for entertaining or multi-generational living. The property also features a large metal shop ideal for equipment storage, hobbies, or a workshop, along with additional outbuildings and open pasture space. Conveniently located just minutes from both Lake Bob Sandlin and Lake Cypress Springs, known all around the state for world-class fishing and boating, this property combines privacy, recreation, and functionality all in one rare East Texas package. Whether you’re searching for a full-time residence, weekend getaway, hobby farm, or recreational retreat, this property offers endless possibilities.
For sale
$675,000
1214 County Rd SE #4385, Scroggins, TX 75480
4beds
3,178sqft
Single Family Residence
Built in 1985
12.61 Acres Lot
$648,000 Zestimate®
$212/sqft
$-- HOA
What's special
Additional outbuildingsOpen pasture spaceMultiple fireplacesBeautiful sceneryPeaceful pondMature treesWarm rustic charm
- 27 days
- 229
- 17
Zillow last checked:
Listing updated:
Listed by:
Dillon Alexander 903-285-7221,
Sears Realty Group
Source: GTARMLS,MLS#: 26013878
Facts & features
Interior
Bedrooms & bathrooms
- Bedrooms: 4
- Bathrooms: 3
- Full bathrooms: 3
Bathroom
- Features: Shower Only, Tub Only, Shower/Tub
Heating
- Propane
Cooling
- Central Electric, Ceiling Fan(s)
Appliances
- Included: Electric Range, Dishwasher, Microwave, Refrigerator, Gas Cooktop
Features
- Wet Bar, Ceiling Fan
- Windows: Skylight(s)
- Fireplace features: Two Or More Fireplaces
Interior area
- Total structure area: 3,178
- Total interior livable area: 3,178 sqft
Property
Features
- Levels: One
- Stories: 1
- Patio & porch: Deck
- Exterior features: Irrigation System
- Pool features: None
- Fencing: Wood,Barbwire Fence
Lot
- Size: 12.61 Acres
Details
- Additional structures: Storage, Outbuilding
- Parcel number: 010300000000032000000
Construction
Type & style
- Home type: SingleFamily
- Architectural style: Traditional
- Property subtype: Single Family Residence
Materials
- Frame, Siding
- Foundation: Pillar/Post/Pier
- Roof: Composition
Condition
- Pre-owned
- Year built: 1985
Utilities & green energy
- Sewer: Aerobic Septic
Community & HOA
Community
- Subdivision: McKenzie
HOA
- Has HOA: No
Location
- Region: Scroggins
Financial & listing details
- Price per square foot: $212/sqft
- Tax assessed value: $177,650
- Annual tax amount: $6,613
- Date on market: 10/13/2026
Estimated market value
$648,000
$616,000 - $680,000
$3,762/mo
Price history
| Date | Event | Price |
|---|---|---|
| 10/13/2026 | Listed for sale | $675,000-1.5%$212/sqft |
Source:  GTARMLS #26013878 Report a problem | ||
| 10/7/2026 | Listing removed | $685,000$216/sqft |
Source: GTARMLS #26003201 Report a problem | ||
| 5/5/2026 | Price change | $685,000-2%$216/sqft |
Source: GTARMLS #26003201 Report a problem | ||
| 3/6/2026 | Listed for sale | $699,000-6.8%$220/sqft |
Source: GTARMLS #26003201 Report a problem | ||
| 6/12/2023 | Sold | -- |
Source: NTREIS #20301370 Report a problem | ||
| 6/2/2023 | Contingent | $750,000$236/sqft |
Source: NTREIS #20301370 Report a problem | ||
| 4/12/2023 | Listed for sale | $750,000-11.8%$236/sqft |
Source: NTREIS #20301370 Report a problem | ||
| 4/6/2023 | Listing removed | -- |
Source: NTREIS #20060956 Report a problem | ||
| 9/1/2022 | Listing removed | $849,900$267/sqft |
Source: NTREIS #20060956 Report a problem | ||
| 5/25/2022 | Listed for sale | $849,900-2.9%$267/sqft |
Source: NTREIS #20060956 Report a problem | ||
| 1/4/2022 | Listing removed | -- |
Source: GTARMLS #10136861 Report a problem | ||
| 9/29/2021 | Listing removed | $875,000$275/sqft |
Source: GTARMLS #10136861 Report a problem | ||
| 7/1/2021 | Listed for sale | $875,000$275/sqft |
Source: GTARMLS #10136861 Report a problem | ||
Public tax history
| Year | Property taxes | Tax assessment |
|---|---|---|
| 2026 | -- | $177,650 +2.5% |
| 2025 | $467 -55% | $173,380 +0.7% |
| 2024 | $1,036 +662.5% | $172,160 +951% |
| 2023 | $136 +10431.8% | $16,380 +197.8% |
| 2022 | $1 | $5,500 +44.7% |
| 2021 | -- | $3,800 -97.9% |
| 2020 | -- | $181,970 |
| 2019 | -- | -- |
| 2018 | -- | -- |
| 2017 | -- | -- |
| 2015 | -- | $292,050 |
| 2014 | -- | -- |
Find assessor info on the county website
Monthly payment
Est. payment
Payment breakdown
Explore the cost of this home by adjusting the details. Changes won't be saved.Climate risks
Neighborhood: 75480
Nearby schools
Schools provided by the listing agent
- Elementary: Mt Vernon
- Middle: Mt Vernon
- High: Mt Vernon
Source: GTARMLS. This data may not be complete. We recommend contacting the local school district to confirm school assignments for this home.
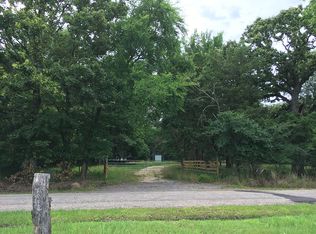
Similar homes
- $699,0004 bd4 ba2.2k sqft331 Spring Creek Dr, Mount Vernon, TX 75457For Sale
 MLS ID #26014983, Nicole Anderson, Anderson Elite Realty. GTARMLS
- $695,0004 bd3 ba2k sqft343 County Road 2938 N, Pittsburg, TX 75686For Sale
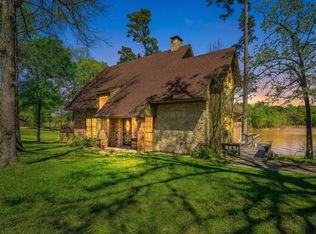 MLS ID #26006829, Debra Vann, Coldwell Banker Lakehaven, REA. GTARMLS
- $489,9004 bd2 ba2.5k sqft302 King Shore Blvd, Scroggins, TX 75480For Sale
 MLS ID #26014132, Nicole Anderson, Anderson Elite Realty. GTARMLS
- $640,0006 bd2 ba1.9k sqft405 Triple South Dr, Mount Vernon, TX 75457For Sale
 MLS ID #21228588, Trey Anderson. NTREIS
