Welcome to 405 Triple South Dr, a rare lakefront retreat on beautiful Lake Cypress Springs. Situated on just over an acre with private shoreline, this property offers the perfect blend of relaxation, recreation, and space to gather.
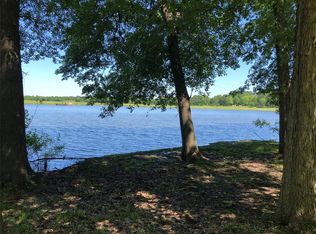
Wake up to stunning sunrises over the water and enjoy peaceful mornings from the expansive deck overlooking a wide, tranquil bay. With no homes directly across the water, the view feels private and untouched—ideal for those seeking a true escape.
The home features 6 spacious bedrooms and 2 full bathrooms, providing plenty of room for family and guests. The open-concept living, kitchen, and dining areas create a comfortable flow for entertaining, while large windows bring in natural light and showcase the lake views.
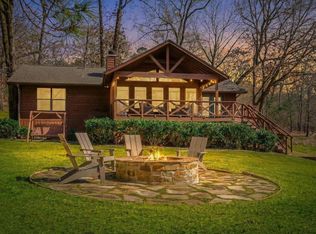
Step outside to enjoy everything this property has to offer, including a large open deck, outdoor kitchen, and a two-stall boathouse with an expansive dock—perfect for boating, fishing, and lakeside entertaining. Whether you're hosting summer gatherings or enjoying a quiet weekend getaway, this home is built for making memories.
Located in a calm, protected cove with excellent water access, this property is ideal as a full-time residence, vacation home, or investment opportunity. Experience the best of East Texas lake living at 405 Triple South Dr on Lake Cypress Springs.
For sale
Price cut: $45K (5/14)
$650,000
405 Triple South Dr, Mount Vernon, TX 75457
6beds
1,992sqft
:
Get pre-qualified$4,523/mo
Single Family Residence
Built in 1980
1.03 Acres Lot
$612,200 Zestimate®
$326/sqft
$-- HOA
What's special
Outdoor kitchenLarge open deck
- 122 days |
- 317 |
- 6 |
Zillow last checked:
Listing updated:
Listed by:
Kenneth Anderson 0811018 903-267-5289,
Pinnacle Realty Advisors 972-338-5441
Source: NTREIS,MLS#: 21228588
Facts & features
Interior
Bedrooms & bathrooms
- Bedrooms: 6
- Bathrooms: 2
- Full bathrooms: 2
Primary bedroom
- Level: First
- Dimensions: 1 x 1
Living room
- Level: First
- Dimensions: 1 x 1
Heating
- Central
Cooling
- Central Air
Appliances
- Included: Dishwasher, Electric Range, Microwave
Features
- Kitchen Island
- Has basement: No
- Has fireplace: No
Interior area
- Total interior livable area: 1,992 sqft
Video & virtual tour
Property
Parking
- Total spaces: 2
- Parking features: Carport
- Carport spaces: 2
Features
- Levels: Two
- Stories: 2
- Pool features: None
- On waterfront: Yes
- Waterfront features: Lake Front
Lot
- Size: 1.03 Acres
Details
- Parcel number: 2780
Construction
Type & style
- Home type: SingleFamily
- Architectural style: Detached
- Property subtype: Single Family Residence
Condition
- Year built: 1980
Utilities & green energy
- Sewer: Septic Tank
- Water: Public
- Utilities for property: Electricity Connected, Septic Available, Water Available
Community & HOA
Community
- Subdivision: Holiday Retreat
HOA
- Has HOA: No
Location
- Region: Mount Vernon
Financial & listing details
- Price per square foot: $326/sqft
- Tax assessed value: $485,690
- Annual tax amount: $6,235
- Date on market: 4/3/2026
- Cumulative days on market: 122 days
Estimated market value
$612,200
$582,000 - $643,000
$2,348/mo
Price history
| Date | Event | Price |
|---|---|---|
| 5/14/2026 | Price change | $650,000-6.5%$326/sqft |
Source: NTREIS #21228588 Report a problem | ||
| 4/3/2026 | Listed for sale | $695,000-0.1%$349/sqft |
Source: NTREIS #21228588 Report a problem | ||
| 1/19/2026 | Listing removed | -- |
Source: Owner Report a problem | ||
| 10/21/2025 | Listed for sale | $695,500-5.4%$349/sqft |
Source: Owner Report a problem | ||
| 10/8/2025 | Listing removed | -- |
Source: Owner Report a problem | ||
| 7/10/2025 | Listed for sale | $735,000$369/sqft |
Source: Owner Report a problem | ||
Public tax history
| Year | Property taxes | Tax assessment |
|---|---|---|
| 2025 | -- | $485,690 +1% |
| 2024 | $6,591 -2.9% | $481,040 +1.8% |
| 2023 | $6,788 +5% | $472,630 +4.5% |
| 2022 | $6,466 | $452,430 +43.1% |
| 2021 | -- | $316,120 +3.6% |
| 2020 | -- | $305,180 +10.5% |
| 2019 | -- | $276,290 +11.5% |
| 2018 | -- | $247,770 +2.4% |
| 2017 | -- | $242,010 +4.4% |
| 2015 | -- | $231,830 |
| 2014 | -- | $231,830 |
| 2013 | -- | -- |
| 2012 | -- | -- |
| 2011 | -- | -- |
| 2010 | -- | -- |
| 2009 | -- | -- |
| 2008 | -- | -- |
| 2007 | -- | -- |
Find assessor info on the county website
Monthly payment
Est. payment
Payment breakdown
Explore the cost of this home by adjusting the details. Changes won't be saved.Climate risks
Neighborhood: 75457
Nearby schools
GreatSchools rating
- 7/10Mt Vernon Junior High SchoolGrades: 5-8Distance: 8.7 mi
- 5/10Mt Vernon High SchoolGrades: 9-12Distance: 8.7 mi
- 8/10Mount Vernon Elementary SchoolGrades: PK-4Distance: 8.7 mi
Schools provided by the listing agent
- Elementary: Mt Vernon
- Middle: Mt Vernon
- High: Mt Vernon
- District: Mount Vernon ISD
Source: NTREIS. This data may not be complete. We recommend contacting the local school district to confirm school assignments for this home.
- $628,100-- bd-- ba1.2k sqft431 Triple South Dr, Mount Vernon, TX 75457Off Market
- $885,400-- bd-- ba2.8k sqft393 Triple South Dr, Mount Vernon, TX 75457Off Market
- $606,6003 bd2 ba1.3k sqft451 Triple South Dr, Mount Vernon, TX 75457Off Market
- $1,267,200-- bd-- ba2.7k sqft373 Triple South Dr, Mount Vernon, TX 75457Off Market
- $285,400-- bd-- ba1k sqftWilcox St, Mount vernon, TX 75457Off Market
- $1,027,800-- bd3 ba1.9k sqft361 Triple South Dr, Mount Vernon, TX 75457Off Market
- $789,100-- bd-- ba2.6k sqft199 Wilcox St, Mount Vernon, TX 75457Off Market
- $439,600-- bd-- ba-- sqft199 Wilcox St, Mount Vernon, TX 75457Off Market
A local agent can set up tours, give advice and negotiate with sellers.
A local lender can help you make sure your offer is ready when you are.
Similar homes
- $750,0004 bd4 ba2.2k sqft331 Spring Creek Dr, Mount Vernon, TX 75457For Sale
 MLS ID #26008112, Nicole Anderson, Anderson Elite Realty. GTARMLS
 - $650,0003 bd2 ba1.4k sqft368 Charlya Dr, Scroggins, TX 75480For Sale
 MLS ID #26002633, Pam Swanner, Coldwell Banker Lakehaven, REA. GTARMLS
 - $610,0003 bd2 ba2k sqft305 S Park Rd, Scroggins, TX 75480For Sale
 MLS ID #26002505, Nicole Anderson, Anderson Elite Realty. GTARMLS
 - $699,0003 bd2 ba1.7k sqft1994 County Road 2320, Pittsburg, TX 75686For Sale
 MLS ID #26010238, Kathy Carpenter, Century 21 Premier Group. GTARMLS
 - $659,0003 bd3 ba2.8k sqft601 Fm 3007, Mount Pleasant, TX 75455For SaleMLS ID #26005700, Michael Mayben, Mayben Realty, LLC. GTARMLS
- $695,0004 bd3 ba2k sqft343 County Road 2938 N, Pittsburg, TX 75686For SaleMLS ID #26006829, Debra Vann, Coldwell Banker Lakehaven, REA. GTARMLS
- $770,0004 bd4 ba2.4k sqft182 County Road 2938 N, Pittsburg, TX 75686For SaleMLS ID #26010624, LeeAnn Sears, Sears Realty Group. GTARMLS
- $519,0004 bd2 ba2.2k sqft565 W Eldorado Dr, Scroggins, TX 75480For SaleMLS ID #26010164, Vannoy Reynolds, The Agency Tyler. GTARMLS
- $650,0003 bd3 ba2.3k sqft1676 Northwest Cres #1030, Mount Vernon, TX 75457For SaleMLS ID #26005776, LeeAnn Sears, Sears Realty Group. GTARMLS
- $650,0003 bd3 ba2.3k sqft1676 NW County Road 1030, Mount Vernon, TX 75457For SaleMLS ID #21228906, LeeAnn Sears. NTREIS
- $599,0004 bd3 ba2.5k sqft765 County Road 2930, Pittsburg, TX 75686For SaleMLS ID #26010324, Kareen Linthicum, Ebby Halliday, REALTORS® - Tyler. GTARMLS
- $895,0003 bd2 ba1.8k sqft223 Triple South Dr, Mount Vernon, TX 75457For SaleMLS ID #26007880, Pam Swanner, Coldwell Banker Lakehaven, REA. GTARMLS
- $729,9503 bd2 ba1.7k sqft909 King Club Blvd, Scroggins, TX 75480For SaleMLS ID #21307220, Ty Treadway. NTREIS
- $725,0003 bd2 ba1.9k sqft190 County Road 2452, Leesburg, TX 75451For SaleMLS ID #26006618, LeeAnn Sears, Sears Realty Group. GTARMLS
- $575,0003 bd2 ba1.6k sqft473 SE County Road 3370, Winnsboro, TX 75494For SaleMLS ID #26002282, Ray B Cain, United Country Cain Agency. GTARMLS
- $499,9003 bd3 ba2.5k sqft753 County Rd SW #3110, Mount Vernon, TX 75457For SaleMLS ID #21290591, Carrie Chase Nuckolls. NTREIS
- $540,0003 bd3 ba2.6k sqft1032 Fm 900 W, Mount Vernon, TX 75457For SaleMLS ID #26009130, Pam Swanner, Coldwell Banker Lakehaven, REA. GTARMLS
- $499,0004 bd3 ba2.3k sqft357 Swannerland Dr, Scroggins, TX 75480For SaleMLS ID #25012819, June Clary, Ebby Halliday, REALTORS® - Tyler. GTARMLS
- $539,9003 bd3 ba2.3k sqft386 Spring Creek Dr, Mount Vernon, TX 75457For SaleMLS ID #26005917, Karrie Roberts, Century 21 Butler Real Estate. GTARMLS
- $575,0003 bd2 ba1.6k sqft473 County Rd SE #3370, Winnsboro, TX 75494For SaleMLS ID #21183620, Ray Cain. NTREIS
