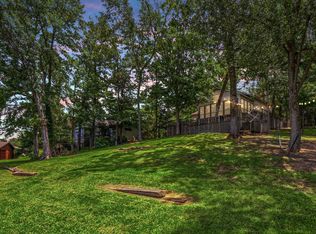
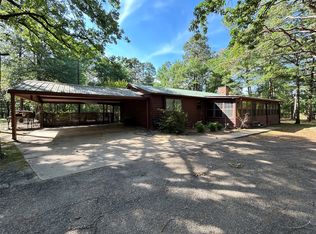
Franklin County, Winnsboro, Mt. Vernon & Lake Cypress Springs just a few minutes away with your own property's creek providing water runoff into the lake. This hilltop 3BR-2BA brick has been updated with new counter tops, SS appliances, farm sink, rolling island, pantry & large living area with brick WBFP with insert. The home has a metal roof, new paint + heat pump HVAC with Halo Air Quality System. Refrigerator is included in the sale. The home sits on 22.506 acres with 7 acres of planted pine & the rest is pasture with 28x40 insulated metal building with one side lean-to with 3 stalls & a front lean to with 3 bays for hay or other items. This metal building has a 10x28 foot concrete pad between it & the 20x28 insulated shop building has a mini split HVAC system & 10x28 covered porch. Attached in back of the shop is a 14x30 lean-to for an RV. In the same area is another 20x20 building with overhead door. Moving on is a 12x10 chicken coop, another tractor/boat 18x20 carport along with a 20x12 pipe lean to. There are 2 other lean-to shelters in the pastures along with corrals, squeeze chute, & cross fencing. The owners have a 12-08-25 appraisal for this property at $615,000. This could be the perfect homestead for you, so come take a look.
For sale
$575,000
473 SE County Road 3370, Winnsboro, TX 75494
3beds
1,660sqft
:
Get pre-qualified$4,030/mo
Single Family Residence
Built in 1995
22.51 Acres Lot
$536,600 Zestimate®
$346/sqft
$-- HOA
What's special
New paintRolling islandNew counter topsBrick wbfp with insertFarm sinkMetal roofSs appliances
- 173 days |
- 63 |
- 4 |
Zillow last checked:
Listing updated:
Listed by:
Ray B Cain 903-342-9987,
United Country Cain Agency
Source: GTARMLS,MLS#: 26002282
Facts & features
Interior
Bedrooms & bathrooms
- Bedrooms: 3
- Bathrooms: 2
- Full bathrooms: 2
Rooms
- Room types: Utility Room, 1 Living Area
Bedroom
- Features: Walk-In Closet(s)
- Level: Main
Bedroom 1
- Area: 222.18
- Dimensions: 16.1 x 13.8
Bedroom 2
- Area: 147.62
- Dimensions: 12.2 x 12.1
Bedroom 3
- Area: 134.42
- Dimensions: 12.11 x 11.1
Bathroom
- Features: Shower Only, Shower and Tub, Double Lavatory, Separate Water Closet, Bar, Linen Closet
Dining room
- Area: 108.36
- Dimensions: 12.9 x 8.4
Kitchen
- Features: Kitchen/Eating Combo
- Area: 120.65
- Dimensions: 12.7 x 9.5
Living room
- Area: 332.93
- Dimensions: 19.7 x 16.9
Heating
- Heat Pump, Fireplace(s), Fireplace Insert
Cooling
- Central Electric
Appliances
- Included: Dishwasher, Microwave, Refrigerator, Other/See Remarks, Gas Oven, Electric Water Heater
Features
- Ceiling Fan(s), Pantry, Kitchen Island
- Flooring: Carpet, Wood, Tile, Vinyl
- Windows: Blinds
- Has fireplace: Yes
- Fireplace features: Wood Burning, Insert, Brick
Interior area
- Total structure area: 1,660
- Total interior livable area: 1,660 sqft
Property
Parking
- Total spaces: 2
- Parking features: Garage Faces Side, Door With Opener w/Contro
- Garage spaces: 2
- Has uncovered spaces: Yes
- Details: Garage Size: 2 car
Features
- Levels: One
- Patio & porch: Patio Covered, Porch
- Exterior features: Gutter(s)
- Pool features: None
- Fencing: Metal,Barbed Wire,Partial,Chain Link
- Waterfront features: Creek
Lot
- Size: 22.51 Acres
- Features: Soil (Sandy Loam), Pasture, Equestrian
- Topography: Rolling
- Residential vegetation: Native Grasses, Coastal Grasses, Bermuda Grass, Heavily Wooded, Timber (Softwood)
Details
- Additional structures: Storage, Metal Outbuilding(s), Greenhouse, Stable(s), Corral(s), Workshop, Other/See Remarks
Construction
Type & style
- Home type: SingleFamily
- Architectural style: Ranch
- Property subtype: Single Family Residence
Materials
- Brick Veneer
- Foundation: Slab
- Roof: Aluminum/Metal
Condition
- Year built: 1995
Utilities & green energy
- Gas: LP Gas Onsite
- Sewer: Septic Tank
- Water: Other/See Remarks
- Utilities for property: Water Connected, Electricity Connected, Other Internet (See Remarks)
Community & HOA
Community
- Security: Security Gate, Security Lights, Smoke Detector(s)
- Subdivision: J. R. Blair
Location
- Region: Winnsboro
Financial & listing details
- Price per square foot: $346/sqft
- Annual tax amount: $952
- Date on market: 2/17/2026
- Listing terms: Conventional,FHA,VA Loan,Cash
- Electric utility on property: Yes
- Road surface type: Gravel
Estimated market value
$536,600
$510,000 - $563,000
$2,097/mo
Price history
| Date | Event | Price |
|---|---|---|
| 4/28/2026 | Price change | $575,000-3.4%$346/sqft |
Source:  GTARMLS #26002282 Report a problem GTARMLS #26002282 Report a problem | ||
| 2/17/2026 | Listed for sale | $595,000$358/sqft |
Source: GTARMLS #26002282 Report a problem | ||
Public tax history
Tax history is unavailable.
Monthly payment
Est. payment
Payment breakdown
Explore the cost of this home by adjusting the details. Changes won't be saved.Climate risks
Neighborhood: 75494
Nearby schools
GreatSchools rating
- 8/10Mount Vernon Elementary SchoolGrades: PK-4Distance: 8.5 mi
- 7/10Mt Vernon Junior High SchoolGrades: 5-8Distance: 8.7 mi
- 5/10Mt Vernon High SchoolGrades: 9-12Distance: 8.6 mi
Schools provided by the listing agent
- Elementary: Mt Vernon
- Middle: Mt Vernon
- High: Mt Vernon
Source: GTARMLS. This data may not be complete. We recommend contacting the local school district to confirm school assignments for this home.
- $575,0003 bd2 ba1.6k sqft473 County Rd SE #3370, Winnsboro, TX 75494For Sale

- $305,2003 bd1 ba2.3k sqft773 County Rd SE #3370, Winnsboro, TX 75494Off Market

- $14,2304 bd3 ba2.2k sqft1715 County Road 3370 SE, Winnsboro, TX 75494Off Market
- $458,900-- bd-- ba2.2k sqft1715 SE County Road 3370, Winnsboro, TX 75494Off Market
- $572,4004 bd3 ba2.8k sqft1455 Cr Se 3370, Winnsboro, TX 75494Off Market
- $142,8803 bd3 ba2.3k sqft1595 County Road Se 3370, Winnsboro, TX 75494Off Market
- $442,5003 bd3 ba2.3k sqft1595 County Road 3370, Winnsboro, TX 75494Off Market
- $1,700-- bd-- ba-- sqft15 Sea Gull Dr, Winnsboro, TX 75494Off Market
A local agent can set up tours, give advice and negotiate with sellers.
Similar homes
- $575,0003 bd2 ba1.6k sqft473 County Rd SE #3370, Winnsboro, TX 75494For SaleMLS ID #21183620, Brent Cain. NTREIS
- $610,0003 bd2 ba2k sqft305 S Park Rd, Scroggins, TX 75480For Sale
 MLS ID #26002505, Nicole Anderson, Anderson Elite Realty. GTARMLS
 - $425,0003 bd2 ba1.7k sqft3236 Farm Road 3019, Winnsboro, TX 75494For Sale
 MLS ID #21260679, Marlin Jones. NTREIS
 - $519,0004 bd2 ba2.2k sqft565 W Eldorado Dr, Scroggins, TX 75480For Sale
 MLS ID #26010164, Vannoy Reynolds, The Agency Tyler. GTARMLS
 - $697,0004 bd3 ba2.4k sqft283 County Road 4440, Winnsboro, TX 75494For SaleMLS ID #26009948, Taylor Abernathy, United Country Cain Agency. GTARMLS
- $650,0003 bd2 ba1.4k sqft368 Charlya Dr, Scroggins, TX 75480For SaleMLS ID #26002633, Pamela Swanner, Coldwell Banker Lakehaven, REA. GTARMLS
- $515,0004 bd2 ba1.4k sqft16888 State Highway 11, Winnsboro, TX 75494For SaleMLS ID #26001475, Anna White, Clements, REALTORS®. GTARMLS
- $549,0002 bd2 ba1k sqft146 Trappers Trl, Mount Vernon, TX 75457For SaleMLS ID #26006673, Carmen Elder, TruHome Real Estate. GTARMLS
- $724,9503 bd2 ba1.7k sqft909 King Club Blvd, Scroggins, TX 75480For SaleMLS ID #21307220, Ty Treadway. NTREIS
- $694,5004 bd2 ba2k sqft891 County Road 4740, Winnsboro, TX 75494For SaleMLS ID #26005202, John Beaty, United Country Cain Agency. GTARMLS
- $575,0003 bd2 ba2.2k sqft7635 N Us Highway 271, Mt Pleasant, TX 75455For SaleMLS ID #26011031, LeeAnn Sears, Sears Realty Group. GTARMLS
- $650,0006 bd2 ba1.9k sqft405 Triple South Dr, Mount Vernon, TX 75457For SaleMLS ID #21228588, Kenneth Anderson. NTREIS
- $535,0002 bd2 ba1.5k sqft20 Red Oak, Scroggins, TX 75480For SaleMLS ID #26008995, Thomas Lee, Century 21 Premier Group. GTARMLS
- $599,0003 bd2 ba2k sqft244 County Road 2321, Pittsburg, TX 75686For SaleMLS ID #26004849, Jennifer Burgess, Mayben Realty, LLC. GTARMLS
- $475,0005 bd3 ba2.1k sqft6301 Interstate Highway 30 E, Sulphur Springs, TX 75482For SaleMLS ID #21350607, Martie Abercrombie. NTREIS
- $329,9003 bd2 ba1.7k sqft85 County Road Se 4305, Scroggins, TX 75480For SaleMLS ID #26007873, Sarah Bell, Texas Real Estate Executives. GTARMLS
- $295,0003 bd2 ba1.6k sqft152 County Road 4310, Winnsboro, TX 75494For SaleMLS ID #26002663, Anna White, Clements, REALTORS®. GTARMLS
- $849,9004 bd3 ba2.3k sqft274 SW County Road 3230, Winnsboro, TX 75494For SaleMLS ID #20842967, Jared English. NTREIS
- $679,0003 bd2 ba1.7k sqft1994 County Road 2320, Pittsburg, TX 75686For SaleMLS ID #26010238, Kathy Carpenter, Century 21 Premier Group. GTARMLS
- $640,0003 bd2 ba1.2k sqft103 E Barker Creek Rd, Scroggins, TX 75480For SaleMLS ID #26003473, Jennifer Hageman, Texas Ally Real Estate Group. GTARMLS
