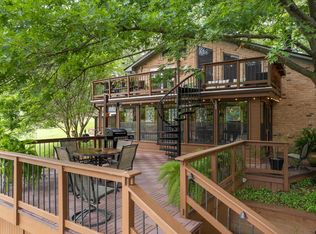
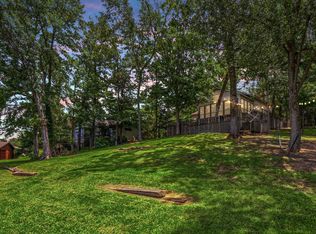
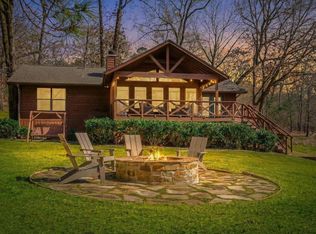
Welcome to your private, water front resort on beautiful Lake Cypress Springs! This tranquil retreat is nestled lake side within the secure and private Gated community of Kings Country. Surrounded by towering pine trees and lush foliage, this property offers spectacular waterfront views from a spacious, light-filled family room featuring vaulted ceilings, rustic wood beams, an impressive stone fireplace, and a full wall of windows. Enjoy summer gatherings and breathtaking waterfront sunsets from the elevated party deck atop the boat dock.
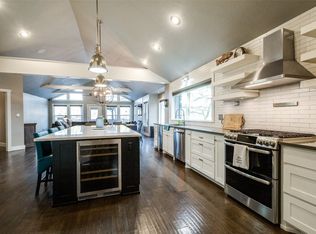
Step inside this open-concept interior with luxurious, light-toned, wide plank, hardwood flooring throughout and expansive windows that frame the picturesque scenery from the main living areas.
The updated kitchen is perfect for entertaining featuring a spacious center island for gatherings, plenty of cabinet space, SS appliances, wine refrigerator, and full size refrigerator.
Enjoy peaceful, morning lake views from the expansive primary bedroom, which features a private door leading to the covered deck, a dual-sink vanity with ample counter space, and a generous walk-in closet. 2 spacious secondary bedrooms and bathroom.
Boasting a private boat dock with a convenient boat lift with new motor and a spacious party deck above, this property is designed for the ultimate lake lifestyle. Additional acreage across the street is included for potential future bunk house - garage. Whether it's water sports, boating, swimming, fishing, or just hosting friends on the deck, this home is perfect to enjoy the best of Lake Cypress Springs! New roof 2024 and newer retaining wall.
Less than 2 hours from DFW area!!
For sale
Price cut: $10K (8/1)
$729,950
909 King Club Blvd, Scroggins, TX 75480
3beds
1,724sqft
:
Get pre-qualified$5,173/mo
Single Family Residence
Built in 1997
0.62 Acres Lot
$711,300 Zestimate®
$423/sqft
$95/mo HOA
What's special
Impressive stone fireplaceFull wall of windowsSpacious light-filled family roomFull size refrigeratorNewer retaining wallOpen-concept interiorGenerous walk-in closet
- 40 days |
- 1,214 |
- 80 |
Zillow last checked:
Listing updated:
Listed by:
Ty Treadway 0595586 972-955-9677,
Treadway Realty 972-955-9677
Source: NTREIS,MLS#: 21307220
Facts & features
Interior
Bedrooms & bathrooms
- Bedrooms: 3
- Bathrooms: 2
- Full bathrooms: 2
Primary bedroom
- Level: First
- Dimensions: 16 x 12
Bedroom
- Level: First
- Dimensions: 13 x 12
Bedroom
- Level: First
- Dimensions: 13 x 12
Primary bathroom
- Features: Dual Sinks
- Level: First
- Dimensions: 10 x 8
Dining room
- Level: First
- Dimensions: 9 x 8
Other
- Level: First
- Dimensions: 8 x 7
Kitchen
- Level: First
- Dimensions: 14 x 13
Living room
- Level: First
- Dimensions: 17 x 16
Heating
- Central, Electric, Heat Pump
Cooling
- Central Air, Electric, Heat Pump
Appliances
- Included: Dishwasher, Electric Oven, Electric Range, Electric Water Heater, Disposal, Microwave, Refrigerator
- Laundry: Laundry in Utility Room
Features
- Built-in Features, Decorative/Designer Lighting Fixtures, High Speed Internet, Open Floorplan, Cable TV, Vaulted Ceiling(s), Walk-In Closet(s)
- Flooring: Ceramic Tile, Wood
- Windows: Window Coverings
- Has basement: No
- Number of fireplaces: 1
- Fireplace features: Wood Burning
Interior area
- Total interior livable area: 1,724 sqft
Video & virtual tour
Property
Parking
- Parking features: Additional Parking, Circular Driveway, Driveway, Gravel
Features
- Levels: One
- Stories: 1
- Patio & porch: Front Porch, Patio, See Remarks, Covered, Deck
- Exterior features: Deck
- Pool features: None
- Has view: Yes
- View description: Water
- Has water view: Yes
- Waterfront features: Boat Dock/Slip, Boat Ramp/Lift Access, Lake Front, Waterfront
Lot
- Size: 0.62 Acres
- Features: Landscaped, Many Trees, Subdivision, Waterfront, Retaining Wall
Details
- Parcel number: 18354
Construction
Type & style
- Home type: SingleFamily
- Architectural style: Traditional,Detached
- Property subtype: Single Family Residence
Materials
- Wood Siding
- Foundation: Pillar/Post/Pier
- Roof: Composition
Condition
- Year built: 1997
Utilities & green energy
- Sewer: Aerobic Septic
- Water: Community/Coop
- Utilities for property: Municipal Utilities, Septic Available, Separate Meters, Water Available, Cable Available
Community & HOA
Community
- Features: Boat Facilities, Clubhouse, Lake, Playground, Park, Pickleball, Tennis Court(s), Gated
- Security: Security Gate, Gated Community, Smoke Detector(s)
- Subdivision: Kings Country
HOA
- Has HOA: Yes
- Services included: All Facilities, Association Management, Maintenance Grounds
- HOA fee: $285 quarterly
- HOA name: King Country Poa
- HOA phone: 903-860-2133
Location
- Region: Scroggins
Financial & listing details
- Price per square foot: $423/sqft
- Tax assessed value: $609,750
- Annual tax amount: $7,827
- Date on market: 6/22/2026
- Cumulative days on market: 43 days
- Listing terms: Cash,Conventional,FHA,VA Loan
Estimated market value
$711,300
$676,000 - $747,000
$2,821/mo
Price history
| Date | Event | Price |
|---|---|---|
| 8/1/2026 | Price change | $729,950-1.4%$423/sqft |
Source: NTREIS #21307220 Report a problem | ||
| 7/15/2026 | Price change | $739,950-1.3%$429/sqft |
Source: NTREIS #21307220 Report a problem | ||
| 6/22/2026 | Listed for sale | $749,950+3.4%$435/sqft |
Source: NTREIS #21307220 Report a problem | ||
| 2/2/2024 | Listing removed | -- |
Source: NTREIS #20375833 Report a problem | ||
| 1/18/2024 | Contingent | $725,000$421/sqft |
Source: NTREIS #20375833 Report a problem | ||
| 10/7/2023 | Price change | $725,000-6.5%$421/sqft |
Source: NTREIS #20375833 Report a problem | ||
| 7/10/2023 | Listed for sale | $775,000-18.3%$450/sqft |
Source: NTREIS #20375833 Report a problem | ||
| 4/5/2023 | Listing removed | -- |
Source: NTREIS #20139224 Report a problem | ||
| 8/14/2022 | Listed for sale | $949,000+94.1%$550/sqft |
Source: NTREIS #20139224 Report a problem | ||
| 2/25/2016 | Sold | -- |
Source: Public Record Report a problem | ||
| 12/29/2015 | Pending sale | $489,000$284/sqft |
Source: Coldwell Banker Lakehaven, Realtors #10059794 Report a problem | ||
| 9/1/2015 | Listed for sale | $489,000+19.6%$284/sqft |
Source: Coldwell Banker Lakehaven, Realtors® #10059794 Report a problem | ||
| 2/12/2015 | Sold | -- |
Source: Public Record Report a problem | ||
| 8/26/2014 | Price change | $409,000-4.9%$237/sqft |
Source: Cobblestone Real Estate #13002585 Report a problem | ||
| 8/17/2014 | Listed for sale | $429,999-2.2%$249/sqft |
Source: Cobblestone Real Estate #13002585 Report a problem | ||
| 1/2/2013 | Listing removed | $439,500$255/sqft |
Source: CENTURY 21 Butler Real Estate Services #10012583 Report a problem | ||
| 7/7/2011 | Listed for sale | $439,500$255/sqft |
Source: Butler Real Estate Services #10012583 Report a problem | ||
Public tax history
| Year | Property taxes | Tax assessment |
|---|---|---|
| 2025 | -- | $609,750 +2.7% |
| 2024 | $6,530 -16.1% | $593,950 +9.6% |
| 2023 | $7,785 | $542,040 +8.7% |
| 2022 | -- | $498,610 +23.6% |
| 2021 | -- | $403,500 +1.8% |
| 2020 | -- | $396,350 -1% |
| 2019 | -- | $400,440 +2.1% |
| 2018 | -- | $392,100 +7.6% |
| 2017 | -- | $364,440 +6.8% |
| 2015 | -- | $341,090 +4.5% |
| 2014 | -- | $326,360 |
| 2013 | -- | -- |
| 2012 | -- | -- |
| 2011 | -- | -- |
| 2010 | -- | -- |
| 2009 | -- | -- |
| 2008 | -- | -- |
| 2007 | -- | -- |
Find assessor info on the county website
Monthly payment
Est. payment
Payment breakdown
Explore the cost of this home by adjusting the details. Changes won't be saved.Climate risks
Neighborhood: 75480
Nearby schools
GreatSchools rating
- 8/10Mount Vernon Elementary SchoolGrades: PK-4Distance: 8.3 mi
- 7/10Mt Vernon Junior High SchoolGrades: 5-8Distance: 8.5 mi
- 5/10Mt Vernon High SchoolGrades: 9-12Distance: 8.4 mi
Schools provided by the listing agent
- Elementary: Mt Vernon
- Middle: Mt Vernon
- High: Mt Vernon
- District: Mount Vernon ISD
Source: NTREIS. This data may not be complete. We recommend contacting the local school district to confirm school assignments for this home.
- $1,077,800-- bd-- ba2.3k sqft911 King Club Blvd, Scroggins, TX 75480Off Market
- $633,800-- bd-- ba2.1k sqft828 King Club Blvd, Scroggins, TX 75480Off Market
- $--7 bd8 ba4.3k sqft921 King Club Blvd, Scroggins, TX 75480Sold
- $801,400-- bd-- ba1.9k sqft913 King Club Blvd, Scroggins, TX 75480Off Market
- $--3 bd3 ba1.8k sqft922 King Club Blvd, Scroggins, TX 75480Sold
- $191,400-- bd-- ba-- sqftCypress Marina, Scroggins, TX 75480Off Market
- $1,130,700-- bd-- ba1.6k sqftCypress Marina, Scroggins, TX 75480Off Market
- $401,550-- bd-- ba-- sqftCypresd Marina, Scroggins, TX 75480Off Market
A local agent can set up tours, give advice and negotiate with sellers.
A local lender can help you make sure your offer is ready when you are.
Similar homes
- $899,0003 bd2 ba2.1k sqft100 King Lance Ct, Scroggins, TX 75480For Sale
 MLS ID #26006013, Ann Holland, Century 21 Butler Real Estate. GTARMLS
 - $610,0003 bd2 ba2k sqft305 S Park Rd, Scroggins, TX 75480For Sale
 MLS ID #26002505, Nicole Anderson, Anderson Elite Realty. GTARMLS
 - $650,0003 bd2 ba1.4k sqft368 Charlya Dr, Scroggins, TX 75480For Sale
 MLS ID #26002633, Pam Swanner, Coldwell Banker Lakehaven, REA. GTARMLS
 - $799,0003 bd1 ba1.2k sqft303 Palo Duro St, Scroggins, TX 75480For Sale
 MLS ID #26003139, Skylar Champion, Allie Beth Allman & Associates. GTARMLS
 - $640,0003 bd2 ba1.2k sqft103 E Barker Creek Dr, Scroggins, TX 75480For SaleMLS ID #21206204, Jennifer Hageman. NTREIS
- $519,0004 bd2 ba2.2k sqft565 W Eldorado Dr, Scroggins, TX 75480For SaleMLS ID #26010164, Lin Reynolds, The Agency Tyler. GTARMLS
- $750,0004 bd4 ba2.2k sqft331 Spring Creek Dr, Mount Vernon, TX 75457For SaleMLS ID #26008112, Nicole Anderson, Anderson Elite Realty. GTARMLS
- $640,0003 bd2 ba1.2k sqft103 E Barker Creek Rd, Scroggins, TX 75480For SaleMLS ID #26003473, Jennifer Hageman, Texas Ally Real Estate Group. GTARMLS
- $799,0003 bd2 ba1.4k sqft203 King Laurence Ct, Scroggins, TX 75480For SaleMLS ID #26007223, Michael Mayben, Mayben Realty, LLC. GTARMLS
- $875,0003 bd2 ba1.5k sqft307 S Park Rd, Scroggins, TX 75480For SaleMLS ID #26004149, Nicole Anderson, Anderson Elite Realty. GTARMLS
- $560,0003 bd2 ba1k sqft108 E Barker Creek Dr, Scroggins, TX 75480For SaleMLS ID #26009300, LeeAnn Sears, Sears Realty Group. GTARMLS
- $535,0002 bd2 ba1.5k sqft20 Red Oak, Scroggins, TX 75480For SaleMLS ID #26008995, Thomas Lee, Century 21 Premier Group. GTARMLS
- $799,9002 bd3 ba2k sqft230 Lake Dr, Mount Vernon, TX 75457For SaleMLS ID #21333479, Hunter Dehn. NTREIS
- $725,0003 bd2 ba1.9k sqft190 County Road 2452, Leesburg, TX 75451For SaleMLS ID #26006618, LeeAnn Sears, Sears Realty Group. GTARMLS
- $699,0003 bd2 ba1.7k sqft1994 County Road 2320, Pittsburg, TX 75686For SaleMLS ID #26010238, Kathy Carpenter, Century 21 Premier Group. GTARMLS
- $495,0003 bd2 ba900 sqft104 E Barker Creek Dr, Scroggins, TX 75480For SaleMLS ID #26009301, LeeAnn Sears, Sears Realty Group. GTARMLS
- $695,0004 bd3 ba2k sqft343 County Road 2938 N, Pittsburg, TX 75686For SaleMLS ID #26006829, Debra Vann, Coldwell Banker Lakehaven, REA. GTARMLS
- $650,0006 bd2 ba1.9k sqft405 Triple South Dr, Mount Vernon, TX 75457For SaleMLS ID #21228588, Kenneth Anderson. NTREIS
- $575,0003 bd2 ba1.6k sqft473 SE County Road 3370, Winnsboro, TX 75494For SaleMLS ID #26002282, Ray B Cain, United Country Cain Agency. GTARMLS
- $697,0004 bd3 ba2.4k sqft283 County Road 4440, Winnsboro, TX 75494For SaleMLS ID #26009948, Taylor Abernathy, United Country Cain Agency. GTARMLS
