Perched on an incredible half-acre double lot, this lakefront retreat captures spectacular panoramic views of Lake Cypress Springs and offers the perfect setting for relaxation and entertaining. Large windows frame the sparkling water, filling the home with natural light and allowing you to enjoy the scenery from nearly every angle. With generous outdoor space and prime waterfront positioning, this property is ideal for making the most of lake living—whether that means morning coffee overlooking the water, afternoons on the lake, or evenings watching the sunset over the shoreline.
Inside, the home features two spacious primary suites, each with its own private ensuite bathroom, providing comfort and privacy for owners and guests alike. The second floor includes a versatile loft area that offers abundant space for a game room, bunk area, or additional sleeping quarters—perfect for hosting family and friends at the lake. Thoughtfully designed for both relaxation and gathering, this home delivers the ultimate Lake Cypress Springs getaway.
For sale
Price cut: $25K (7/16)
$824,900
230 Lake Dr, Mount Vernon, TX 75457
2beds
2,093sqft
:
Get pre-qualified$5,679/mo
Single Family Residence
Built in 2002
0.46 Acres Lot
$-- Zestimate®
$394/sqft
$-- HOA
What's special
- 11 days |
- 375 |
- 24 |
Zillow last checked:
Listing updated:
Listed by:
Hunter Dehn 0595834 214-500-5222,
Hunter Dehn Realty 214-500-5222,
Stephonie Denton 0623990 214-533-0700,
Hunter Dehn Realty
Source: NTREIS,MLS#: 21333479
Facts & features
Interior
Bedrooms & bathrooms
- Bedrooms: 2
- Bathrooms: 3
- Full bathrooms: 2
- 1/2 bathrooms: 1
Primary bedroom
- Level: First
- Dimensions: 0 x 0
Primary bedroom
- Level: First
- Dimensions: 0 x 0
Dining room
- Level: First
- Dimensions: 0 x 0
Living room
- Level: First
- Dimensions: 0 x 0
Loft
- Level: Second
- Dimensions: 0 x 0
Heating
- Central, Fireplace(s)
Cooling
- Central Air, Ceiling Fan(s)
Appliances
- Included: Dishwasher, Electric Oven, Electric Range, Microwave, Refrigerator
- Laundry: Washer Hookup, Dryer Hookup, Laundry in Utility Room
Features
- Double Vanity, Eat-in Kitchen, Kitchen Island, Loft, Multiple Master Suites, Open Floorplan, Pantry, Vaulted Ceiling(s), Walk-In Closet(s)
- Flooring: Carpet, Tile
- Windows: Window Coverings
- Has basement: No
- Number of fireplaces: 2
- Fireplace features: Den, Family Room, Outside
Interior area
- Total interior livable area: 2,093 sqft
Video & virtual tour
Property
Parking
- Total spaces: 2
- Parking features: Additional Parking, Aggregate, Golf Cart Garage, Outside, Storage, Boat, RV Access/Parking
- Carport spaces: 2
Features
- Levels: One and One Half
- Patio & porch: Rear Porch, Patio, Covered, Deck
- Exterior features: Boat Slip, Deck, Dock, Storage, Fire Pit
- Pool features: None
- Has view: Yes
- View description: Water
- Has water view: Yes
- Waterfront features: Boat Dock/Slip, Lake Front, Waterfront
Lot
- Size: 0.46 Acres
- Features: Back Yard, Interior Lot, Lawn, Landscaped, Many Trees, Subdivision, Sprinkler System, Few Trees, Waterfront, Retaining Wall
- Residential vegetation: Pine
Details
- Additional structures: Boat House, RV/Boat Storage, Storage
- Parcel number: 19011
Construction
Type & style
- Home type: SingleFamily
- Architectural style: Tudor,Traditional,Detached
- Property subtype: Single Family Residence
Materials
- Brick, Rock, Stone
- Foundation: Pillar/Post/Pier
- Roof: Composition
Condition
- Year built: 2002
Utilities & green energy
- Sewer: Septic Tank
- Utilities for property: Septic Available
Community & HOA
Community
- Subdivision: Snug Harbor
HOA
- Has HOA: No
Location
- Region: Mount Vernon
Financial & listing details
- Price per square foot: $394/sqft
- Tax assessed value: $173,300
- Annual tax amount: $12,405
- Date on market: 7/16/2026
- Cumulative days on market: 128 days
- Listing terms: Cash,Conventional
Estimated market value
Not available
Estimated sales range
Not available
Not available
Price history
| Date | Event | Price |
|---|---|---|
| 7/16/2026 | Price change | $824,900-2.9%$394/sqft |
Source: NTREIS #21333479 Report a problem | ||
| 6/29/2026 | Price change | $849,900-2.9%$406/sqft |
Source: NTREIS #21208145 Report a problem | ||
| 6/16/2026 | Price change | $875,000-2.8%$418/sqft |
Source: NTREIS #21208145 Report a problem | ||
| 4/30/2026 | Price change | $900,000-7.7%$430/sqft |
Source: NTREIS #21208145 Report a problem | ||
| 4/24/2026 | Price change | $975,000-15.2%$466/sqft |
Source: NTREIS #21208145 Report a problem | ||
| 3/21/2026 | Listed for sale | $1,150,000+177.1%$549/sqft |
Source: NTREIS #21208145 Report a problem | ||
| 7/30/2015 | Sold | -- |
Source: Agent Provided Report a problem | ||
| 6/25/2015 | Pending sale | $415,000$198/sqft |
Source: Coldwell Banker Lakehaven, Realtors #10055089 Report a problem | ||
Public tax history
| Year | Property taxes | Tax assessment |
|---|---|---|
| 2015 | -- | $173,300 |
| 2014 | -- | $173,300 |
| 2013 | -- | -- |
| 2012 | -- | -- |
| 2011 | -- | -- |
Find assessor info on the county website
Monthly payment
Est. payment
Payment breakdown
Explore the cost of this home by adjusting the details. Changes won't be saved.Climate risks
Neighborhood: 75457
Nearby schools
GreatSchools rating
- 8/10Mount Vernon Elementary SchoolGrades: PK-4Distance: 8.2 mi
- 7/10Mt Vernon Junior High SchoolGrades: 5-8Distance: 8.2 mi
- 5/10Mt Vernon High SchoolGrades: 9-12Distance: 8.2 mi
Schools provided by the listing agent
- Elementary: Mt Vernon
- Middle: Mt Vernon
- High: Mt Vernon
- District: Mount Vernon ISD
Source: NTREIS. This data may not be complete. We recommend contacting the local school district to confirm school assignments for this home.
- $926,700-- bd-- ba1.7k sqft230 Lake Dr, Mount Vernon, TX 75457Off Market
- $750,9003 bd3 ba1.8k sqft218 Lake Dr, Mount Vernon, TX 75457Off Market
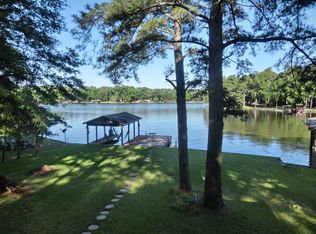
- $648,600-- bd-- ba2.1k sqft275 Lake Dr, Mount Vernon, TX 75457Off Market
- $1,199,100-- bd-- ba2.9k sqft250 Lake Dr, Mount Vernon, TX 75457Off Market
- $796,500-- bd-- ba2.5k sqft208 Lake Dr, Mount Vernon, TX 75457Off Market
- $216,4002 bd2 ba1k sqft243 Lake Dr, Mount Vernon, TX 75457Off Market
- $--3 bd3 ba2.1k sqft257 Lake Dr, Mount Vernon, TX 75457Sold
- $494,100-- bd-- ba1.5k sqft176 Lake Dr, Mount Vernon, TX 75457Off Market
A local agent can set up tours, give advice and negotiate with sellers.
Similar homes
- $750,0004 bd4 ba2.2k sqft331 Spring Creek Dr, Mount Vernon, TX 75457For Sale
 MLS ID #26008112, Nicole Anderson, Anderson Elite Realty. GTARMLS
 - $849,0004 bd3 ba2.4k sqft459 Winding Ln, Mount Vernon, TX 75457For Sale
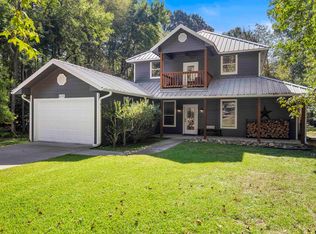 MLS ID #25014845, June Clary, Ebby Halliday, REALTORS® - Tyler. GTARMLS
 - $895,0003 bd2 ba1.8k sqft223 Triple South Dr, Mount Vernon, TX 75457For Sale
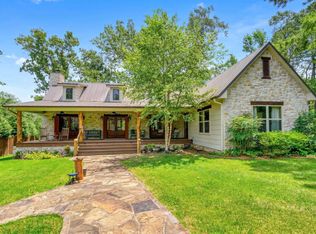 MLS ID #26007880, Pam Swanner, Coldwell Banker Lakehaven, REA. GTARMLS
 - $549,0002 bd2 ba1k sqft146 Trappers Trl, Mount Vernon, TX 75457For Sale
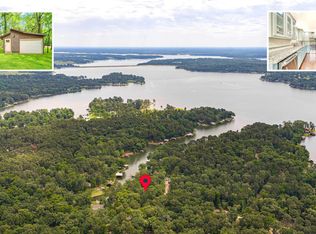 MLS ID #26006673, Carmen Elder, TruHome Real Estate. GTARMLS
 - $999,9993 bd2 ba1.5k sqft551 Eagle Point Dr W, Mount Vernon, TX 75457For SaleMLS ID #21229007, Brent Gardner. NTREIS
- $899,9004 bd4 ba2.7k sqft520 County Rd SE #4385, Scroggins, TX 75480For SaleMLS ID #26004248, Libby Gamble, East Texas Real Estate Group. GTARMLS
- $739,9503 bd2 ba1.7k sqft909 King Club Blvd, Scroggins, TX 75480For SaleMLS ID #21307220, Ty Treadway. NTREIS
- $899,0003 bd2 ba2.1k sqft100 King Lance Ct, Scroggins, TX 75480For SaleMLS ID #26006013, Ann Holland, Century 21 Butler Real Estate. GTARMLS
- $519,0004 bd2 ba2.2k sqft565 W Eldorado Dr, Scroggins, TX 75480For SaleMLS ID #26010164, Lin Reynolds, The Agency Tyler. GTARMLS
- $599,0004 bd3 ba2.5k sqft765 County Road 2930, Pittsburg, TX 75686For SaleMLS ID #26010324, Kareen Linthicum, Ebby Halliday, REALTORS® - Tyler. GTARMLS
- $799,0003 bd1 ba1.2k sqft303 Palo Duro St, Scroggins, TX 75480For SaleMLS ID #26003139, Skylar Champion, Allie Beth Allman & Associates. GTARMLS
- $799,0003 bd2 ba1.4k sqft203 King Laurence Ct, Scroggins, TX 75480For SaleMLS ID #26007223, Michael Mayben, Mayben Realty, LLC. GTARMLS
- $675,0003 bd2 ba1.4k sqft368 Charlya Dr, Scroggins, TX 75480For SaleMLS ID #26002633, Pam Swanner, Coldwell Banker Lakehaven, REA. GTARMLS
- $540,0003 bd3 ba2.6k sqft1032 Fm 900 W, Mount Vernon, TX 75457For SaleMLS ID #26009130, Pam Swanner, Coldwell Banker Lakehaven, REA. GTARMLS
- $659,0003 bd3 ba2.8k sqft601 Fm 3007, Mount Pleasant, TX 75455For SaleMLS ID #26005700, Michael Mayben, Mayben Realty, LLC. GTARMLS
- $675,0002 bd2 ba1.8k sqft410 Private Road 52426, Leesburg, TX 75451For SaleMLS ID #26006831, Debra Vann, Coldwell Banker Lakehaven, REA. GTARMLS
- $799,9003 bd3 ba2.5k sqft455 Private Road 2711, Mount Pleasant, TX 75455For SaleMLS ID #26008567, Kathy Carpenter, Century 21 Premier Group. GTARMLS
- $695,0004 bd3 ba2k sqft343 County Road 2938 N, Pittsburg, TX 75686For SaleMLS ID #26006829, Debra Vann, Coldwell Banker Lakehaven, REA. GTARMLS
- $725,0003 bd2 ba1.9k sqft190 County Road 2452, Leesburg, TX 75451For SaleMLS ID #26006618, LeeAnn Sears, Sears Realty Group. GTARMLS
- $650,0003 bd3 ba2.3k sqft1676 NW County Road 1030, Mount Vernon, TX 75457For SaleMLS ID #21228906, LeeAnn Sears. NTREIS
