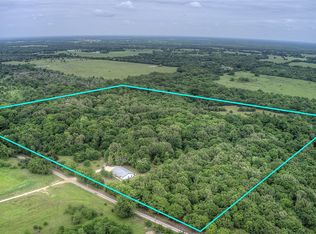
IF SECLUSION IS WHAT YOU’RE LOOKING FOR, YOU JUST FOUND IT! Tucked away on 45+ acres in Franklin County, this secluded Northeast Texas barndominium and hunting property feels like a world of its own. Follow the recorded easement drive away from the pavement and the year 2026, and you’ll begin to wonder if you’ve traveled back to when Franklin County was first settled. Cross an iron-pipe bridge over a beautiful creek that time forgot, continue through the woods, and suddenly it opens up to your own private retreat. Rustic setting meets modern living in this 3-bedroom, 2-bath barndominium with an open-concept floor plan, split bedrooms, tall ceilings, fireplace and a kitchen with loads of cabinet space. Upstairs, the bonus area could become a playroom, home office, game room, bunk room or even a 4th bedroom. The garage provides plenty of additional storage for hunting gear, tools, ATVs and country-living toys. Outside is where this property really shows off. Cool off in the above-ground pool or gather around a fire pit that looks straight out of the movies, complete with string lights overhead. Then there’s the HUNTING! Trophy whitetail deer roam these 45+ acres, with two food plots helping keep wildlife close. Woods, creek, privacy and room to explore make this an outstanding hunting and recreational property. If you’re searching for a secluded home on acreage, Franklin County hunting land, wooded recreational property, private country retreat, barndominium on 40+ acres, creek property, whitetail hunting property or Northeast Texas acreage, put this one on your list. Seclusion may be the first word that describes this place. Paradise might be the second. Come across that bridge, leave the world behind and see it for yourself. Call Coach Solly. Let me show you!
For sale
$750,000
3383 NW CR 1030, Mount Vernon, TX 75457
3beds
--baths
1,920sqft
Single Family Residence
Built in 2011
45.86 Acres Lot
$-- Zestimate®
$391/sqft
$-- HOA
What's special
Open-concept floor planAbove-ground poolSplit bedroomsTall ceilings
- 7 days
- 95
- 6
Zillow last checked:
Listing updated:
Listed by:
Jim Solomon 903-439-7714,
Century 21 Butler Real Estate
Source: GTARMLS,MLS#: 26012059
Facts & features
Interior
Bedrooms & bathrooms
- Bedrooms: 3
- Full bathrooms: 2
Bathroom
- Features: Shower Only, Shower and Tub, Double Lavatory, Walk-In Closet(s), Ceramic Tile
Heating
- Central, Fireplace
Cooling
- Central Electric
Appliances
- Included: Electric Range, Dishwasher, Disposal, Microwave
Features
- Ceiling Fan, Cable TV, Vaulted Ceiling(s)
- Flooring: Wood, Tile
- Windows: Blinds
- Fireplace features: Gas, Stone
Interior area
- Total structure area: 1,920
- Total interior livable area: 1,920 sqft
Property
Parking
- Total spaces: 2
- Parking features: Garage, Detached, Workshop in Garage, Gravel
- Garage spaces: 1
- Carport spaces: 1
- Covered spaces: 2
Features
- Levels: Two
- Stories: 2
- Patio & porch: Covered, Deck, Porch
- Exterior features: Rain Gutters
- Pool features: Vinyl, Above Ground, Chlorine
- Fencing: Wood,Cross Fence,Barbwire Fence,Automatic Gate
- Waterfront features: Pond on Lot
Lot
- Size: 45.86 Acres
- Features: Wooded, Irregular Lot
- Topography: Rolling
- Residential vegetation: Heavily Wooded
Details
- Additional structures: Guest House, Storage, Workshop
Construction
Type & style
- Home type: SingleFamily
- Architectural style: Barndominium
- Property subtype: Single Family Residence
Materials
- Metal Siding
- Foundation: Pillar/Post/Pier, Slab
- Roof: Aluminum/Metal
Condition
- Pre-owned
- Year built: 2011
Utilities & green energy
- Gas: Lp Gas Onsite
- Sewer: Aerobic Septic
- Water: Cooperative
- Utilities for property: Lp Gas Onsite, Standard Electric, Cable Available, Cable Internet
Community & HOA
Community
- Security: Security Gate, Closed Circuit Camera(s), Security Lights
Location
- Region: Mount Vernon
Financial & listing details
- Price per square foot: $391/sqft
- Annual tax amount: $1,309
- Date on market: 8/28/2026
- Listing terms: Conventional,VA Loan,Cash
- Road surface type: Gravel
Estimated market value
Not available
Estimated sales range
Not available
Not available
Price history
| Date | Event | Price |
|---|---|---|
| 8/29/2026 | Listed for sale | $750,000$391/sqft |
Source:  GTARMLS #26012059 Report a problem GTARMLS #26012059 Report a problem | ||
Public tax history
Tax history is unavailable.
Monthly payment
Est. payment
Payment breakdown
Explore the cost of this home by adjusting the details. Changes won't be saved.Climate risks
Neighborhood: 75457
Nearby schools
Schools provided by the listing agent
- Elementary: Mt Vernon
- Middle: Mt Vernon
- High: Mt Vernon
Source: GTARMLS. This data may not be complete. We recommend contacting the local school district to confirm school assignments for this home.
- $690,9003 bd3 ba2.4k sqft3383 NW County Road 1030, Mount Vernon, TX 75457Off Market
- $750,0003 bd2 ba1.9k sqft3383 County Rd NW #1030, Mount Vernon, TX 75457For Sale
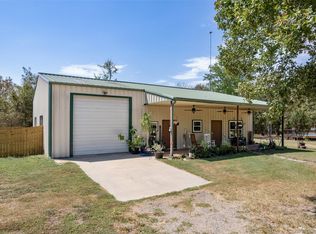
- $522,8005 bd2 ba2.4k sqft2640 Cr 1030, Mount Vernon, TX 75457Off Market
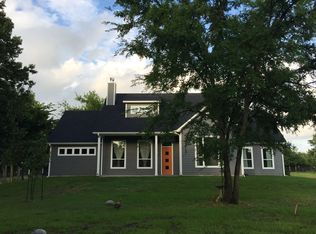
- $584,7004 bd3 ba2.3k sqft3008 Cr Nw 1030, Mt Vernon, TX 75457Off Market
Similar homes
- $749,0003 bd2 ba1.8k sqft1774 County Road 3562, Dike, TX 75437For Sale
 MLS ID #21247276, Cassie Fleming. NTREIS
 - $739,9004 bd4 ba2.2k sqft331 Spring Creek Dr, Mount Vernon, TX 75457For Sale
 MLS ID #26008112, Nicole Anderson, Anderson Elite Realty. GTARMLS
 - $799,0003 bd2 ba2k sqft1920 County Rd SE #3370, Winnsboro, TX 75494For Sale
 MLS ID #21366573, Michelle Blackmon. NTREIS
 - $725,0003 bd-- ba2.1k sqft2565 Highway 49, Mount Pleasant, TX 75455For Sale
 MLS ID #26011115, Charlotte Johnson, Hinton Realty. GTARMLS
