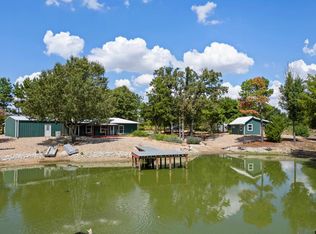
Set on 10 acres just minutes from Walleye Park on Lake Cypress Springs, this completely remodeled 2-bedroom, 2-bath home offers 1,200 square feet of living space, a private stocked pond, and an additional 576 square feet of guest quarters. Beautifully refinished original wood floors flow through the open living, dining, and kitchen areas, where a gas fireplace anchors the space. The kitchen features butcher block countertops and a new range, vent hood, refrigerator, and dishwasher. In the primary suite, one large window frames a view of the pond, and a private door opens directly onto the covered wraparound porch. A walk-in closet and en suite bath complete the suite. Across the home, the guest bedroom has convenient access to a full bath, and a separate utility room rounds out the layout. An attached, covered two-car carport connects the main home to the guest quarters. The 576-square-foot open layout includes a kitchenette with countertop space and cabinetry, plus a private bathroom with a shower. Use it for overnight guests, extended stays, a game room, or explore its potential as a rental. Cast a line in your own stocked pond, take in the view from the newly added porch, or head to nearby Walleye Park for a day on Lake Cypress Springs.
For sale
$599,000
74 SE County Road 4220, Mount Vernon, TX 75457
3beds
1,776sqft
Single Family Residence
Built in 1992
10.27 Acres Lot
$-- Zestimate®
$337/sqft
$-- HOA
What's special
Gas fireplaceWalk-in closetPrivate stocked pondEn suite bathSeparate utility roomAttached covered two-car carport
- 13 hours
- 35
- 9
Zillow last checked:
Listing updated:
Listed by:
Brittany Wallis 0847938 903-860-2233,
Anderson Elite Realty 903-860-2233
Source: NTREIS,MLS#: 21436689
Facts & features
Interior
Bedrooms & bathrooms
- Bedrooms: 3
- Bathrooms: 3
- Full bathrooms: 3
Primary bedroom
- Features: Ceiling Fan(s), En Suite Bathroom, Separate Shower, Walk-In Closet(s)
- Level: First
- Dimensions: 1 x 1
Bedroom
- Features: Ceiling Fan(s)
- Level: First
- Dimensions: 1 x 1
Primary bathroom
- Features: Separate Shower
- Level: First
- Dimensions: 1 x 1
Dining room
- Level: First
- Dimensions: 1 x 1
Other
- Level: First
- Dimensions: 1 x 1
Kitchen
- Features: Breakfast Bar, Built-in Features, Eat-in Kitchen, Kitchen Island
- Level: First
- Dimensions: 1 x 1
Living room
- Features: Ceiling Fan(s), Fireplace
- Level: First
- Dimensions: 1 x 1
Living room
- Features: Built-in Features
- Level: First
- Dimensions: 1 x 1
Utility room
- Features: Utility Room
- Level: First
- Dimensions: 1 x 1
Heating
- Electric, Fireplace(s)
Cooling
- Electric
Appliances
- Included: Dishwasher, Electric Range, Refrigerator
Features
- Decorative/Designer Lighting Fixtures, Eat-in Kitchen, In-Law Floorplan, Kitchen Island, Walk-In Closet(s)
- Flooring: Hardwood
- Has basement: No
- Number of fireplaces: 1
- Fireplace features: Gas Log
Interior area
- Total interior livable area: 1,776 sqft
Video & virtual tour
Property
Parking
- Total spaces: 2
- Parking features: Carport, Driveway, Gravel
- Carport spaces: 2
- Has uncovered spaces: Yes
Features
- Levels: One
- Stories: 1
- Patio & porch: Wrap Around
- Pool features: None
Lot
- Size: 10.27 Acres
- Features: Acreage
Details
- Parcel number: 17287
Construction
Type & style
- Home type: SingleFamily
- Architectural style: Detached
- Property subtype: Single Family Residence
Materials
- Foundation: Pillar/Post/Pier
- Roof: Composition
Condition
- Year built: 1992
Utilities & green energy
- Sewer: Septic Tank
- Water: Public
- Utilities for property: Electricity Connected, Septic Available, Water Available
Community & HOA
Community
- Subdivision: NA
HOA
- Has HOA: No
Location
- Region: Mount Vernon
Financial & listing details
- Price per square foot: $337/sqft
- Date on market: 11/18/2026
- Cumulative days on market: 3 days
- Electric utility on property: Yes
Estimated market value
Not available
Estimated sales range
Not available
Not available
Price history
| Date | Event | Price |
|---|---|---|
| 11/18/2026 | Listed for sale | $599,000$337/sqft |
Source: NTREIS #21436689 Report a problem | ||
Public tax history
Tax history is unavailable.
Monthly payment
Est. payment
Payment breakdown
Explore the cost of this home by adjusting the details. Changes won't be saved.Climate risks
Neighborhood: 75457
Nearby schools
Schools provided by the listing agent
- Elementary: Mt Vernon
- Middle: Mt Vernon
- High: Mt Vernon
- District: Mount Vernon ISD
Source: NTREIS. This data may not be complete. We recommend contacting the local school district to confirm school assignments for this home.

Similar homes
- $575,0002 bd2 ba1k sqft249 Triple South Dr, Mount Vernon, TX 75457For Sale
 MLS ID #26013567, Pamela Swanner, Coldwell Banker Lakehaven, REA. GTARMLS
- $699,0004 bd4 ba2.2k sqft331 Spring Creek Dr, Mount Vernon, TX 75457For Sale
 MLS ID #26014983, Nicole Anderson, Anderson Elite Realty. GTARMLS
- $640,0006 bd2 ba1.9k sqft405 Triple South Dr, Mount Vernon, TX 75457For Sale
 MLS ID #21228588, Trey Anderson. NTREIS
- $489,0002 bd2 ba1.8k sqft1562 SE County Road 4115, Mount Vernon, TX 75457For Sale
 MLS ID #26012399, Karrie Roberts, Century 21 Butler Real Estate. GTARMLS
