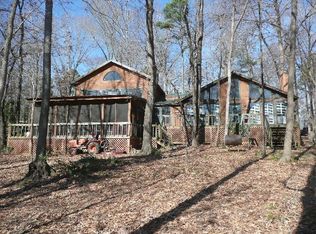
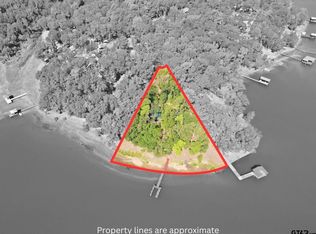
Escape to the peaceful shores of Lake Bob Sandlin with this charming 1,536-square-foot waterfront metal home nestled in the quiet and unrestricted Timberline Trails addition. Featuring 2 bedrooms and 2 bathrooms, this lakeside retreat sits on a little over an acre of land, offering the perfect blend of privacy, comfort, and natural beauty. Surrounded by towering trees and abundant wildlife, you'll enjoy watching resident deer graze in the yard as the sun sets over the lake. Inside, neutral colors and an abundance of natural light create a warm, inviting atmosphere that complements the serene lake setting. Conveniently located just 10 minutes from beautiful Lake Cypress Springs, this property offers the best of East Texas lake living. Whether you're looking to downsize from the city, searching for the perfect weekend getaway, or dreaming of a full-time waterfront residence, this home delivers a relaxed lifestyle where mornings begin with lake views and evenings end with spectacular sunsets. The unrestricted setting also creates an outstanding investment opportunity. With waterfront access, proximity to two of East Texas' most sought-after lakes, and the growing demand for vacation rentals in the area, this property is well-suited for VRBO, Airbnb, or other short-term rental income potential. Whether you're seeking a personal retreat, an income-producing property, or both, this versatile lakefront home offers endless possibilities. If you've been searching for an unrestricted waterfront property with room to breathe, abundant wildlife, and easy access to some of East Texas' most desirable lakes, this Lake Bob Sandlin gem is ready to welcome you home.
For sale
$535,000
20 Red Oak, Scroggins, TX 75480
2beds
1,536sqft
Single Family Residence
Built in 1999
1.15 Acres Lot
$501,500 Zestimate®
$348/sqft
$-- HOA
What's special
Abundance of natural lightLake viewsNeutral colorsSpectacular sunsetsWaterfront metal homeWaterfront access
- 108 days
- 194
- 15
Zillow last checked:
Listing updated:
Listed by:
Thomas Lee 903-767-0971,
Century 21 Premier Group
Source: GTARMLS,MLS#: 26008995
Facts & features
Interior
Bedrooms & bathrooms
- Bedrooms: 2
- Bathrooms: 2
- Full bathrooms: 2
Bathroom
- Features: Walk-In Closet(s), Ceramic Tile
Heating
- Central/Electric
Cooling
- Central Electric
Appliances
- Included: Free-Standing Range
Features
- Ceiling Fan
- Fireplace features: Other
Interior area
- Total structure area: 1,536
- Total interior livable area: 1,536 sqft
Property
Parking
- Total spaces: 2
- Parking features: Carport
- Carport spaces: 2
Features
- Levels: One
- Stories: 1
- Patio & porch: Covered
- Pool features: None
- Fencing: None
- On waterfront: Yes
- Body of water: Bob Sandlin
Lot
- Size: 1.15 Acres
- Features: Rectangular Lot
Details
- Additional structures: Storage
- Parcel number: 055300000000020000000
Construction
Type & style
- Home type: SingleFamily
- Architectural style: Traditional
- Property subtype: Single Family Residence
Materials
- Metal Siding
- Foundation: Slab
- Roof: Aluminum/Metal
Condition
- Pre-owned
- Year built: 1999
Utilities & green energy
- Sewer: Aerobic Septic
- Water: Cooperative
- Utilities for property: Standard Electric, Satellite Internet, Fiber Optic Internet
Community & HOA
Community
- Security: Audio and Video Surveillance
- Subdivision: TIMBELINE TRAIL
HOA
- Has HOA: No
Location
- Region: Scroggins
Financial & listing details
- Price per square foot: $348/sqft
- Tax assessed value: $465,880
- Annual tax amount: $4,133
- Date on market: 6/27/2026
- Listing terms: Conventional,FHA,VA Loan,Cash,USDA Loan
- Road surface type: Paved
Estimated market value
$501,500
$476,000 - $527,000
$2,197/mo
Price history
| Date | Event | Price |
|---|---|---|
| 6/27/2026 | Listed for sale | $535,000+52.9%$348/sqft |
Source:  GTARMLS #26008995 Report a problem GTARMLS #26008995 Report a problem | ||
| 7/18/2022 | Sold | -- |
Source: GTARMLS #10151133 Report a problem | ||
| 6/21/2022 | Pending sale | $349,900$228/sqft |
Source: GTARMLS #10151133 Report a problem | ||
| 6/10/2022 | Listed for sale | $349,900$228/sqft |
Source: GTARMLS #10151133 Report a problem | ||
| 1/11/2016 | Sold | -- |
Source: Agent Provided Report a problem | ||
Public tax history
| Year | Property taxes | Tax assessment |
|---|---|---|
| 2025 | -- | $445,500 +38.8% |
| 2024 | $3,173 -6.2% | $320,960 -1.1% |
| 2023 | $3,381 | $324,660 +39.1% |
| 2022 | -- | $233,330 +132.6% |
| 2021 | -- | $100,300 +4.9% |
| 2020 | -- | $95,580 +13.9% |
| 2019 | -- | $83,900 |
| 2018 | -- | $83,900 |
| 2017 | -- | $83,900 |
| 2015 | -- | $83,900 -0.6% |
| 2014 | -- | $84,390 |
| 2013 | -- | -- |
| 2012 | -- | -- |
| 2011 | -- | -- |
Find assessor info on the county website
Monthly payment
Est. payment
Payment breakdown
Explore the cost of this home by adjusting the details. Changes won't be saved.Climate risks
Neighborhood: 75480
Nearby schools
Schools provided by the listing agent
- Elementary: Mt Vernon
- Middle: Mt Vernon
- High: Mt Vernon
Source: GTARMLS. This data may not be complete. We recommend contacting the local school district to confirm school assignments for this home.
Similar homes
- $--4 bd3 ba1.1k sqft357 Swannerland Dr, Scroggins, TX 75480Auction
 Auction.com 2
 - $525,0002 bd3 ba1.3k sqft70 Red Oak, Scroggins, TX 75480For Sale
 MLS ID #26012786, Deborah May, Clements, REALTORS®. GTARMLS
 - $499,0004 bd2 ba2.2k sqft565 W Eldorado Dr, Scroggins, TX 75480For Sale
 MLS ID #26010164, Lin Reynolds, The Agency Tyler. GTARMLS
 - $540,0003 bd2 ba1k sqft108 E Barker Creek Dr, Scroggins, TX 75480For Sale
 MLS ID #26013480, LeeAnn Sears, Sears Realty Group. GTARMLS
