Experience luxury living in this better-than-new home nestled in the highly sought-after Eagle Shores community on Lake Bob Sandlin. Boasting a generous 3.7-acre lot, this property offers some of the most mesmerizing views in East Texas. The open floor plan creates a perfect setting for entertaining, while the Chef's Kitchen is a culinary masterpiece featuring high-end GE appliances, exquisite countertops, abundant storage, and generous pantry space. The oversized master suite includes a lavish ensuite bath and a spacious walk-in closet. Additionally, a versatile bonus space awaits, perfect for an extra-large guest suite, game room, theater space, just to name a few. Step outside to a dreamy outdoor space with an inviting fireplace and covered dining area, all set against the backdrop of beautiful lake views. HUGE BONUS- sold with most furnishings and accessories. Priced to sell, this property is a rare gem offering unparalleled comfort and style in a coveted lakeside location.
For sale
$585,000
503 Private Road 52321, Pittsburg, TX 75686
4beds
2,200sqft
Single Family Residence
Built in 2021
3.76 Acres Lot
$567,300 Zestimate®
$266/sqft
$60/mo HOA
What's special
Open floor planDreamy outdoor spaceCovered dining areaSpacious walk-in closetLavish ensuite bathBeautiful lake viewsAbundant storage
- 8 days
- 196
- 16
Zillow last checked:
Listing updated:
Listed by:
Nicole Anderson 903-767-2805,
Anderson Elite Realty
Source: GTARMLS,MLS#: 26013795
Facts & features
Interior
Bedrooms & bathrooms
- Bedrooms: 4
- Bathrooms: 3
- Full bathrooms: 2
- 1/2 bathrooms: 1
Bathroom
- Features: Shower Only, Shower/Tub, Walk-In Closet(s)
Heating
- Central/Electric
Cooling
- Central Electric
Appliances
- Included: Dishwasher, Microwave, Refrigerator, Electric Oven, Electric Cooktop
Features
- Breakfast Bar, Ceiling Fan, Vaulted Ceiling(s), Pantry
- Flooring: Decorative Concrete
- Fireplace features: Wood Burning
Interior area
- Total structure area: 2,200
- Total interior livable area: 2,200 sqft
Property
Parking
- Total spaces: 1
- Parking features: Garage, Paved
- Garage spaces: 1
Features
- Levels: One
- Stories: 1
- Patio & porch: Covered
- Exterior features: Rain Gutters
- Pool features: None
- Fencing: None
- On waterfront: Yes
- Waterfront features: Lake Front
- Body of water: Bob Sandlin
Lot
- Size: 3.76 Acres
- Dimensions: 3.76
Construction
Type & style
- Home type: SingleFamily
- Architectural style: Traditional
- Property subtype: Single Family Residence
Materials
- Stone, Cement Siding
- Foundation: Slab
- Roof: Composition
Condition
- Pre-owned
- Year built: 2021
Utilities & green energy
- Sewer: Aerobic Septic
Community & HOA
Community
- Security: Audio and Video Surveillance
- Subdivision: EAGLE SHORES
HOA
- Has HOA: Yes
- Amenities included: Security
- HOA fee: $720 annually
Location
- Region: Pittsburg
Financial & listing details
- Price per square foot: $266/sqft
- Date on market: 10/9/2026
- Listing terms: Cash,Conventional,FHA,USDA Loan,VA Loan
Estimated market value
$567,300
$539,000 - $596,000
$2,514/mo
Price history
| Date | Event | Price |
|---|---|---|
| 10/10/2026 | Listed for sale | $585,000$266/sqft |
Source:  GTARMLS #26013795 Report a problem GTARMLS #26013795 Report a problem | ||
| 9/14/2026 | Listing removed | $585,000$266/sqft |
Source: NTREIS #21215112 Report a problem | ||
| 7/14/2026 | Price change | $585,000-2.5%$266/sqft |
Source: GTARMLS #26003635 Report a problem | ||
| 3/16/2026 | Listed for sale | $599,900$273/sqft |
Source: GTARMLS #26003635 Report a problem | ||
| 2/5/2026 | Listing removed | $599,900$273/sqft |
Source: NTREIS #21064558 Report a problem | ||
| 9/11/2025 | Listed for sale | $599,900$273/sqft |
Source: GTARMLS #25013694 Report a problem | ||
| 9/7/2025 | Listing removed | $599,900$273/sqft |
Source: NTREIS #20866091 Report a problem | ||
| 7/3/2025 | Price change | $599,900-4.8%$273/sqft |
Source:  LGVBOARD #20251508 Report a problem LGVBOARD #20251508 Report a problem | ||
| 4/17/2025 | Price change | $629,900-1.6%$286/sqft |
Source: GTARMLS #25003452 Report a problem | ||
| 3/7/2025 | Listed for sale | $639,900-0.8%$291/sqft |
Source: GTARMLS #25003452 Report a problem | ||
| 9/30/2024 | Listing removed | $645,000$293/sqft |
Source: NTREIS #20643181 Report a problem | ||
| 7/24/2024 | Price change | $645,000-0.8%$293/sqft |
Source: NTREIS #20643181 Report a problem | ||
| 6/6/2024 | Listed for sale | $649,900-3.7%$295/sqft |
Source: GTARMLS #24007792 Report a problem | ||
| 6/2/2024 | Listing removed | -- |
Source: NTREIS #20490724 Report a problem | ||
| 5/20/2024 | Price change | $675,000-3.6%$307/sqft |
Source: LGVBOARD #20237109 Report a problem | ||
| 3/1/2024 | Price change | $699,900-4.1%$318/sqft |
Source: GTARMLS #23016117 Report a problem | ||
| 12/6/2023 | Listed for sale | $729,900-11.5%$332/sqft |
Source: GTARMLS #23016117 Report a problem | ||
| 11/6/2023 | Listing removed | -- |
Source: GTARMLS #23006557 Report a problem | ||
| 8/22/2023 | Price change | $825,000-0.6%$375/sqft |
Source: NTREIS #20333648 Report a problem | ||
| 7/7/2023 | Price change | $830,000-1.8%$377/sqft |
Source: NTREIS #20333648 Report a problem | ||
| 6/8/2023 | Price change | $845,000-3.4%$384/sqft |
Source: NTREIS #20333648 Report a problem | ||
| 5/23/2023 | Listed for sale | $875,000$398/sqft |
Source: NTREIS #20333648 Report a problem | ||
Public tax history
Tax history is unavailable.
Monthly payment
Est. payment
Payment breakdown
Explore the cost of this home by adjusting the details. Changes won't be saved.Climate risks
Neighborhood: 75686
Nearby schools
Schools provided by the listing agent
- Elementary: Pittsburg
- Middle: Pittsburg
- High: Pittsburg
Source: GTARMLS. This data may not be complete. We recommend contacting the local school district to confirm school assignments for this home.
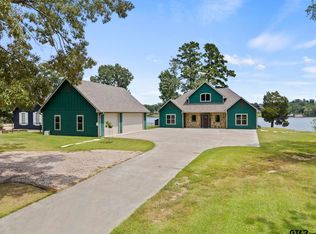
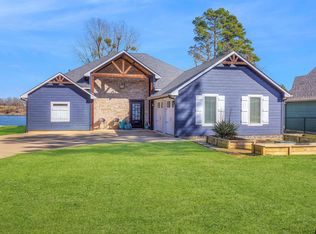
Similar homes
- $575,0003 bd2 ba2k sqft244 County Road 2321, Pittsburg, TX 75686For Sale
 MLS ID #26004849, Jennifer Burgess, Mayben Realty, LLC. GTARMLS
 - $569,0004 bd3 ba3.1k sqft25 County Road 3215, Pittsburg, TX 75686For Sale
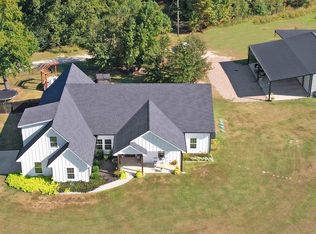 MLS ID #25015257, Leonard Beles, Castillo Realty. GTARMLS
 - $689,9003 bd2 ba2.1k sqft181 County Road 2137, Pittsburg, TX 75686For Sale
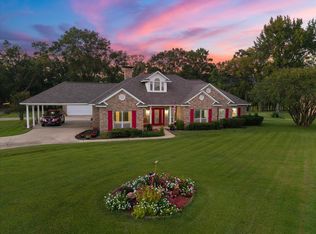 MLS ID #21366929, Christine Ballard. NTREIS
 - $679,0003 bd2 ba1.7k sqft1994 County Road 2320, Pittsburg, TX 75686For Sale
 MLS ID #26010238, Kathryn Carpenter, Century 21 Premier Group. GTARMLS
